
Spice Hill81 Spice Hill Drive 81Wallingford, CT 06492
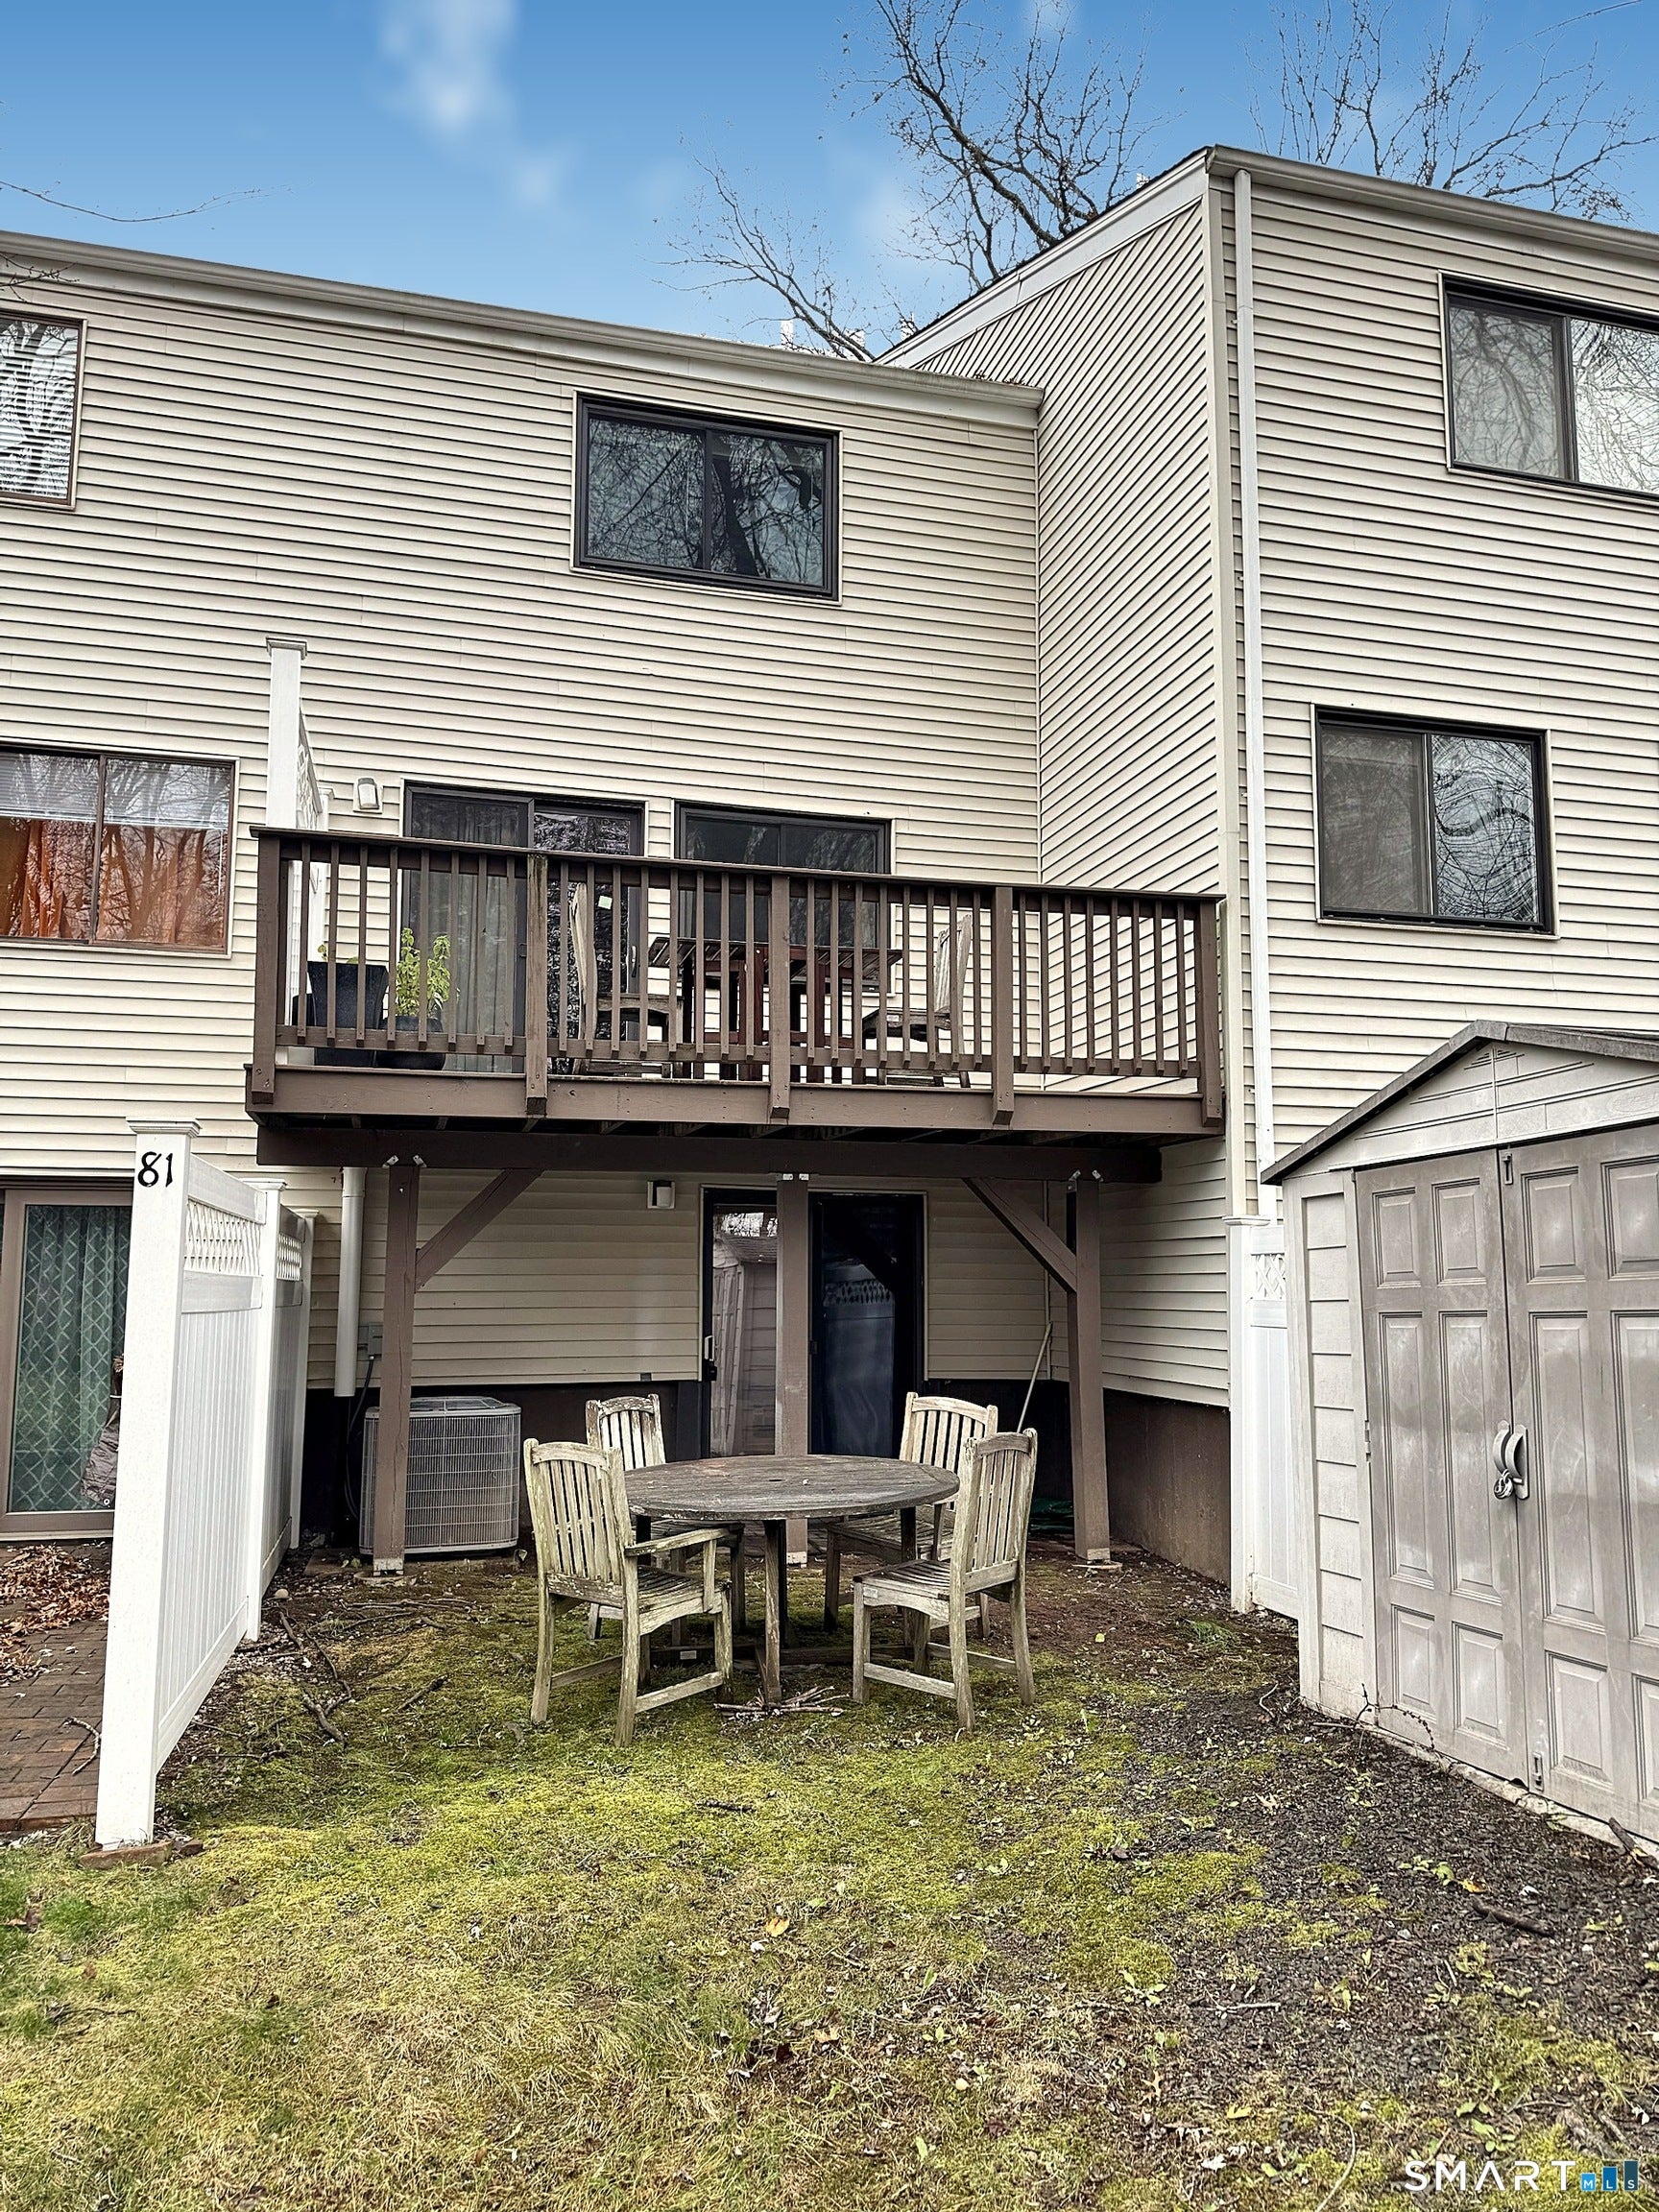
Welcome to one of the most private settings in sought-after Spice Hill! Backing to peaceful woods with no neighboring decks, this thoughtfully updated 2-bedroom condo with 1 full and 2 half baths offers privacy and convenience just a short walk from the community pool and playground. The main level features new flooring, updated lighting, a remodeled half bath, and a charming brick staircase accent wall. The refreshed kitchen boasts quartz countertops, a new backsplash, newer appliances, an oversized sink with Grohe faucet, and professionally refinished solid oak cabinets with concealed soft-close hinges. Upstairs are two bedrooms, a full bath, an additional half bath, new flooring, and ceiling fans. The finished walkout lower level offers flexible space for a family room, office, or gym, with new carpet, a slider to the yard, and a separate utility/storage room. Newer windows and sliders, a higher-efficiency AC system installed in 2022, and hardwired smoke/CO detectors on every level complete this move-in-ready home. Listing Agent related to seller. Basement freezer is excluded from sale. Existing TV mounts will remain. Exterior shed was present at the time of seller's purchase; Association approval status is unknown. Buyer to verify applicable Association requirements. Professional Photos to be uploaded 11/18.
| yesterday | Listing updated with changes from the MLS | |
| yesterday | Listing first seen on site |

The data relating to real estate for sale on this website appears in part through the SMARTMLS Internet Data Exchange program, a voluntary cooperative exchange of property listing data between licensed real estate brokerage firms, and is provided by SMARTMLS through a licensing agreement. Listing information is from various brokers who participate in the SMARTMLS IDX program and not all listings may be visible on the site. The property information being provided on or through the website is for the personal, non-commercial use of consumers and such information may not be used for any purpose other than to identify prospective properties consumers may be interested in purchasing. Some properties which appear for sale on the website may no longer be available because they are for instance, under contract, sold or are no longer being offered for sale. Property information displayed is deemed reliable but is not guaranteed. Copyright 2026 SmartMLS, Inc.
Last checked: 2026-11-16 01:08 AM UTC.