
327 Kings HighwayNorth Haven, CT 06473
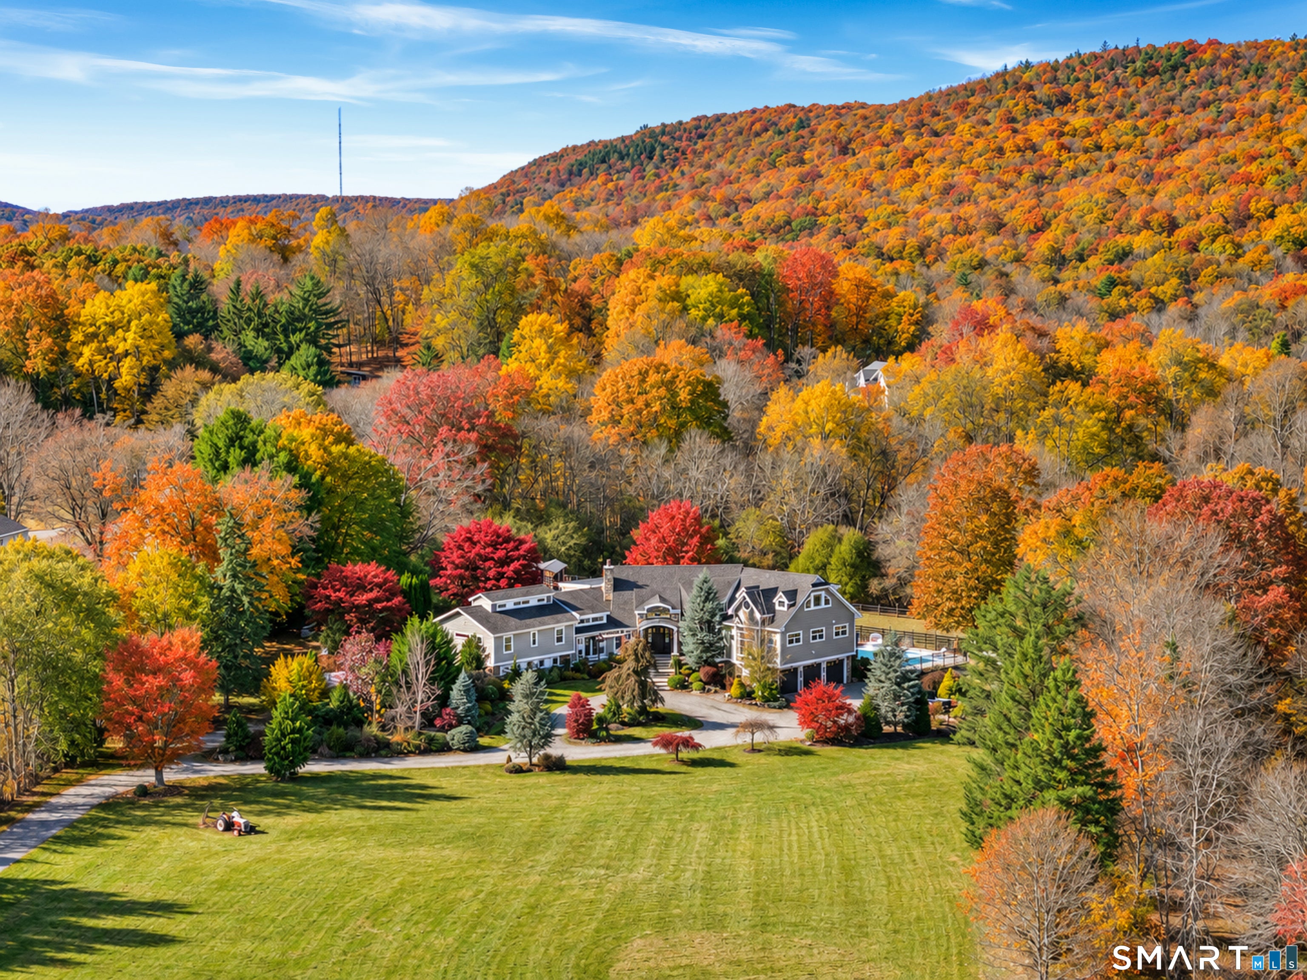
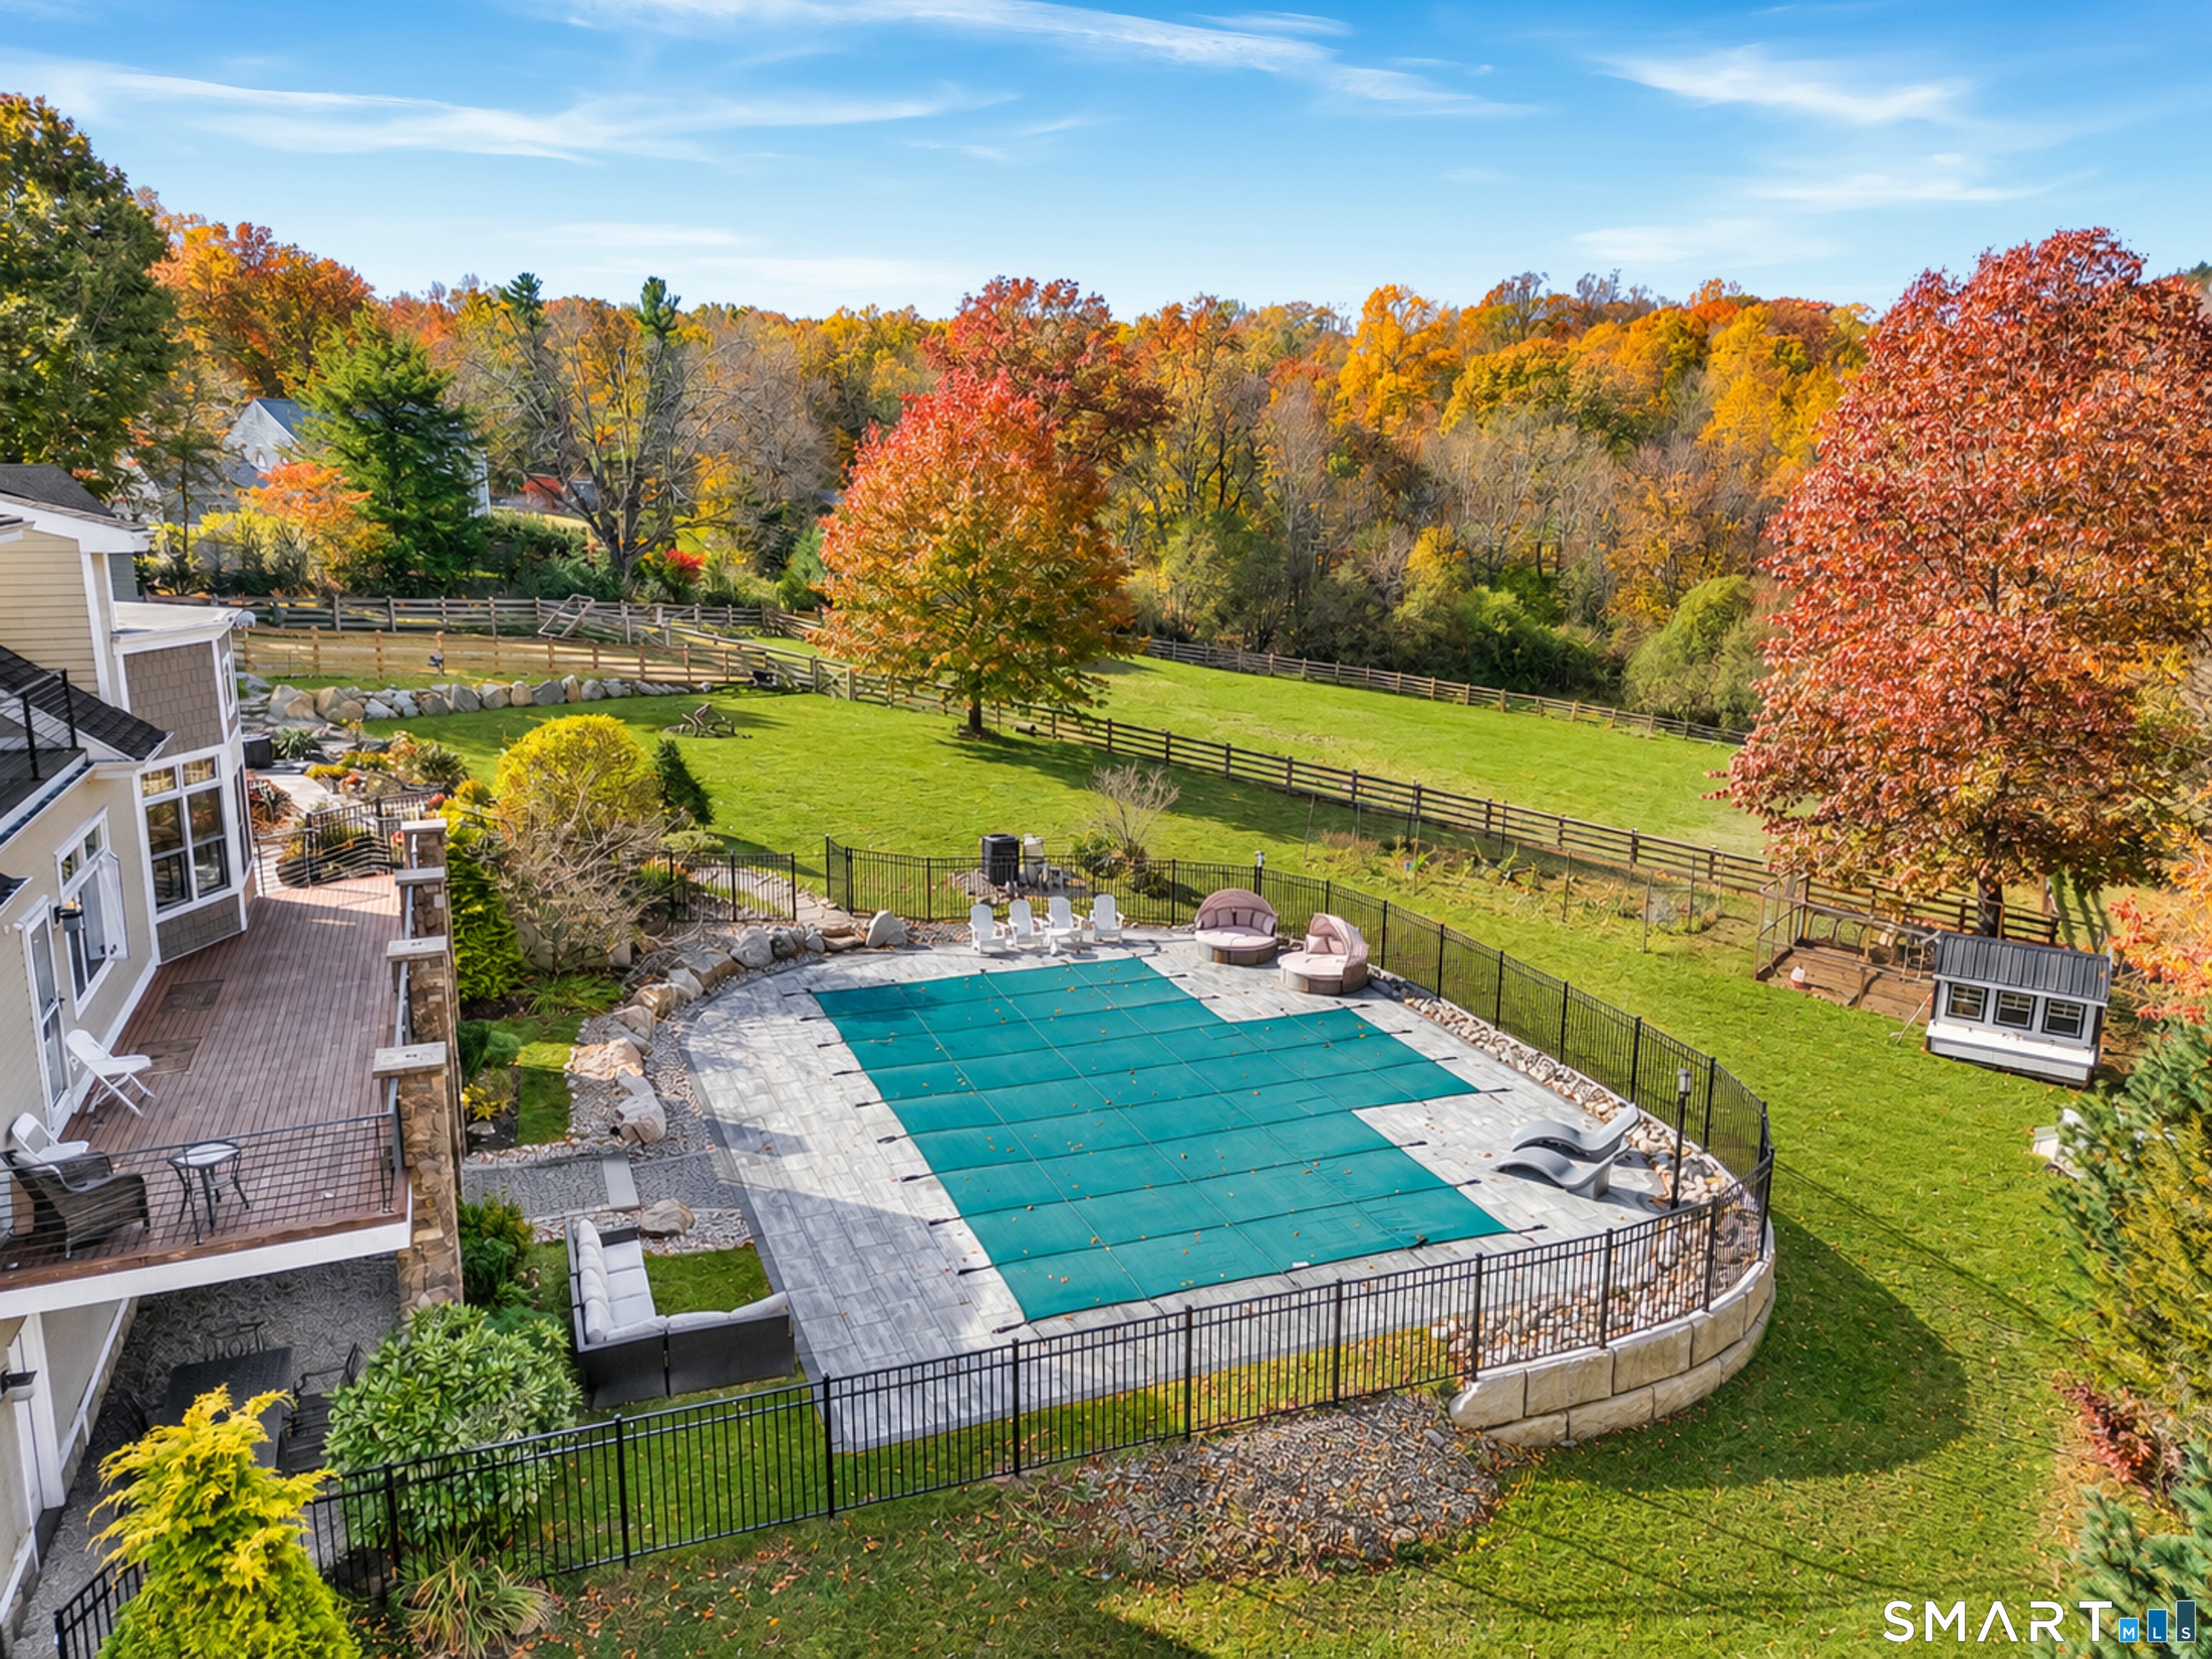
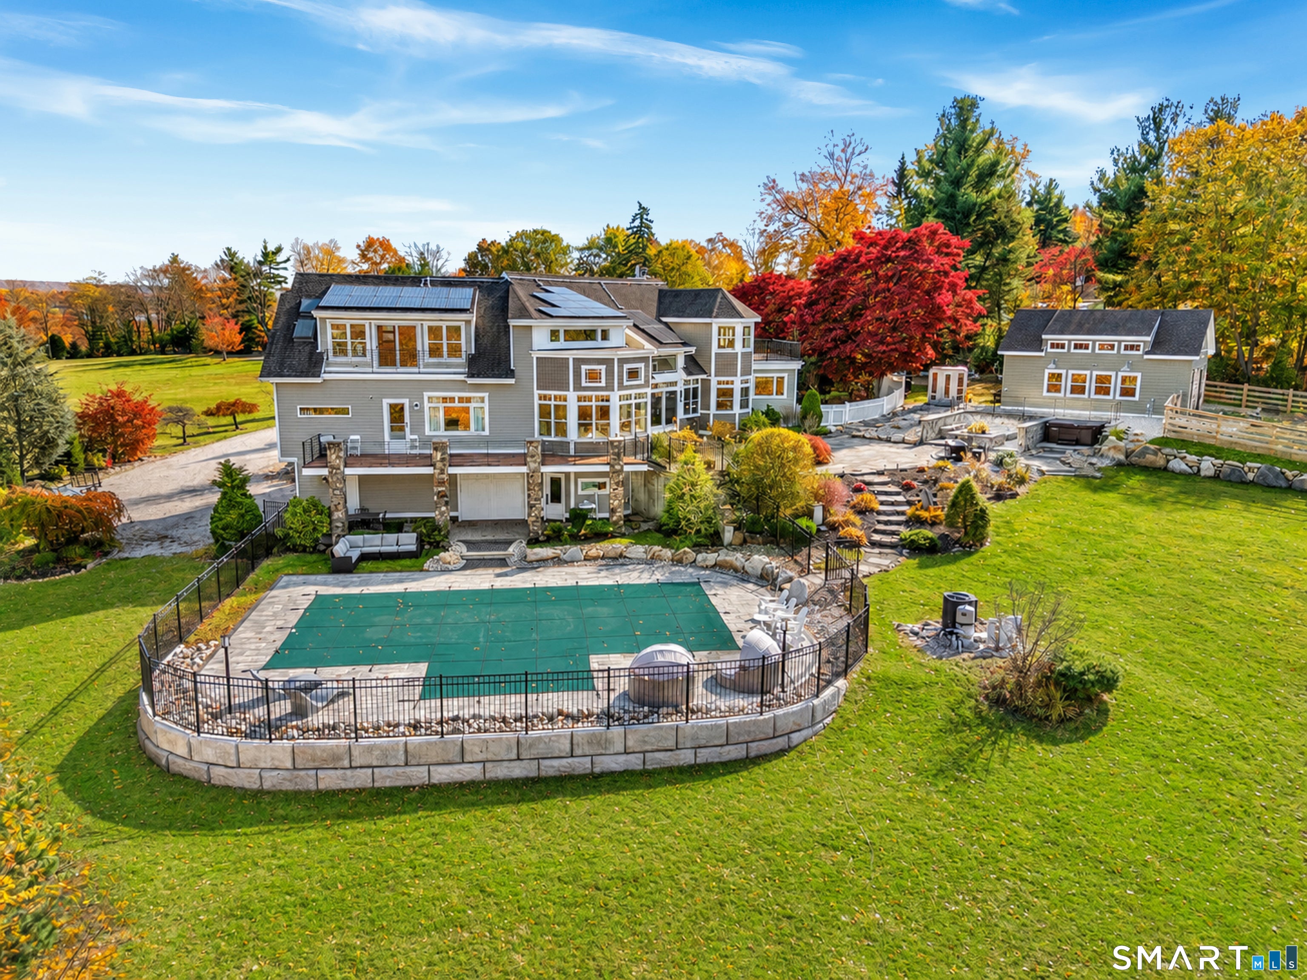
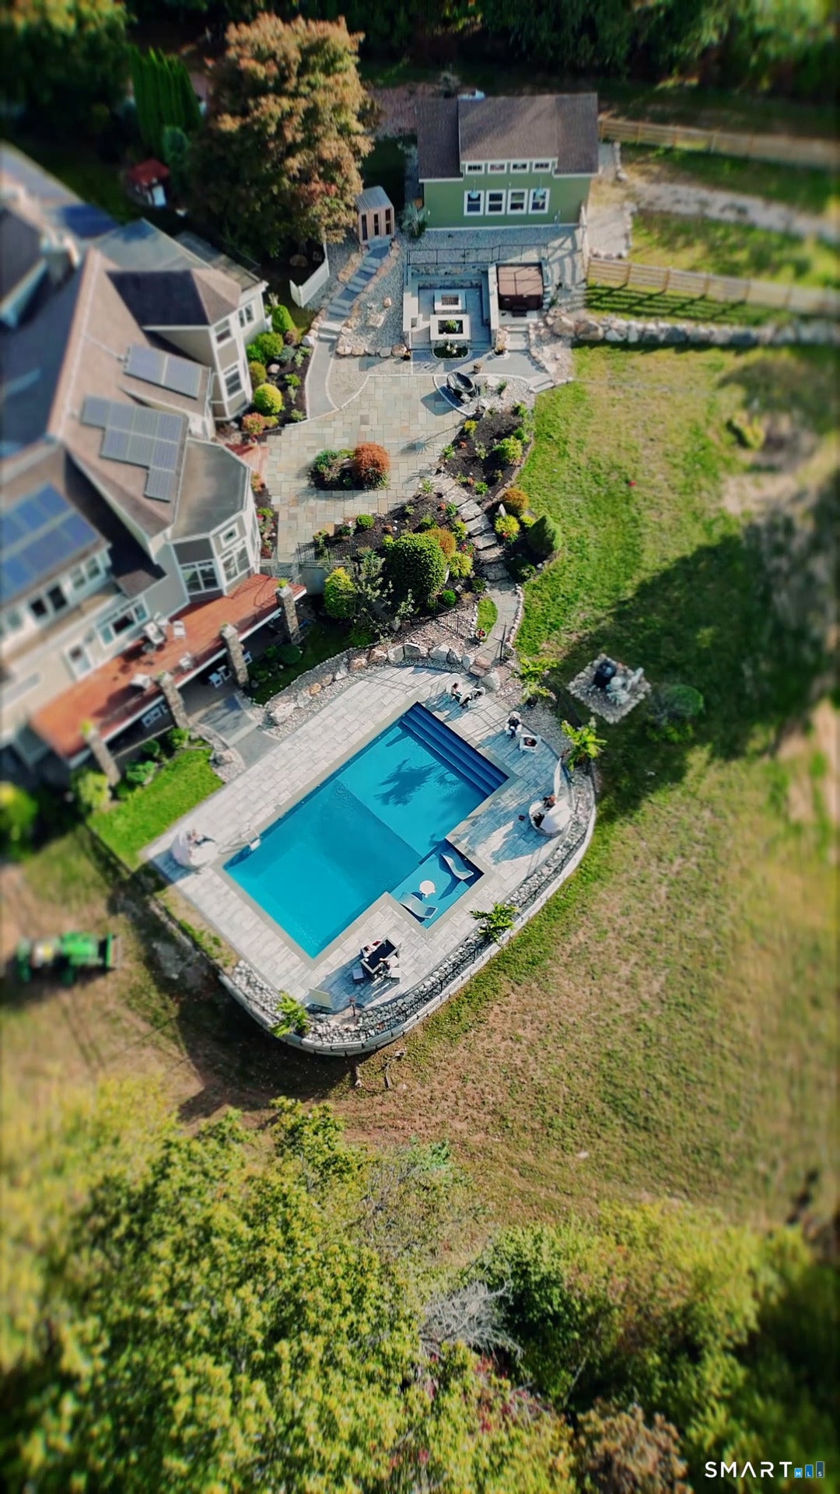
Green Acres Estates | $2,350,000 North Haven, Connecticut | 6.24 Private Acres The privacy of a country estate. The luxury of a private resort. An extraordinary lifestyle unlike anything else. Welcome to Green Acres Estates, an exceptional 6.24-acre private sanctuary offering the perfect balance of luxury, tranquility, and convenience. Fully fenced with picturesque views of Sleeping Giant, this remarkable estate feels worlds away while remaining just minutes from Yale University, downtown New Haven, and major highways. Originally built in 1962 and extensively renovated and expanded over the years, this extraordinary residence offers 9,626 square feet of combined living space, including 6,204 square feet above grade and an additional 3,422 square feet of finished lower-level space. Soaring ceilings, expansive open-concept living areas, and a beautifully modernized kitchen create an effortless blend of elegance and functionality. Featuring five bedrooms, six bathrooms, two primary suites, and an in-law apartment, the home offers exceptional versatility for entertaining, hosting guests, and multigenerational living. Among the home's most significant interior transformations is the complete, down-to-the-studs renovation of the primary bathroom and walk-in closet. Both spaces were entirely redesigned and rebuilt, creating a beautifully appointed primary retreat with a fresh, luxurious feel. Outdoors, the estate transforms into a spectacular private resort. A brand-new in-ground swimming pool with beautiful fencing and expansive patio areas anchors the outdoor living experience, complemented by a hot tub, outdoor sauna, cold-plunge, picturesque koi pond, and an impressive fire pit with seating for approximately 20 guests. For those seeking an equestrian or countryside lifestyle, the property also features a barn equipped with electricity and water, two additional horse structures, and a chicken coop. Geothermal and solar energy systems add modern efficiency to this extraordinary estate. An adjoining 1.3-acre parcel is available for separate purchase, offering the rare opportunity to expand the property to approximately 7.54 acres. Private yet connected. Expansive yet inviting. A rare combination of refined luxury, resort-style amenities, and country estate living. Green Acres Estates is more than a home. It's an extraordinary lifestyle. Schedule your private showing and experience it for yourself.
| a week ago | Listing updated with changes from the MLS | |
| a week ago | Status changed to Active | |
| 3 weeks ago | Listing first seen on site |

The data relating to real estate for sale on this website appears in part through the SMARTMLS Internet Data Exchange program, a voluntary cooperative exchange of property listing data between licensed real estate brokerage firms, and is provided by SMARTMLS through a licensing agreement. Listing information is from various brokers who participate in the SMARTMLS IDX program and not all listings may be visible on the site. The property information being provided on or through the website is for the personal, non-commercial use of consumers and such information may not be used for any purpose other than to identify prospective properties consumers may be interested in purchasing. Some properties which appear for sale on the website may no longer be available because they are for instance, under contract, sold or are no longer being offered for sale. Property information displayed is deemed reliable but is not guaranteed. Copyright 2026 SmartMLS, Inc.
Last checked: 2026-11-22 03:58 PM UTC.