
35 Wabuda PlaceShelton, CT 06484
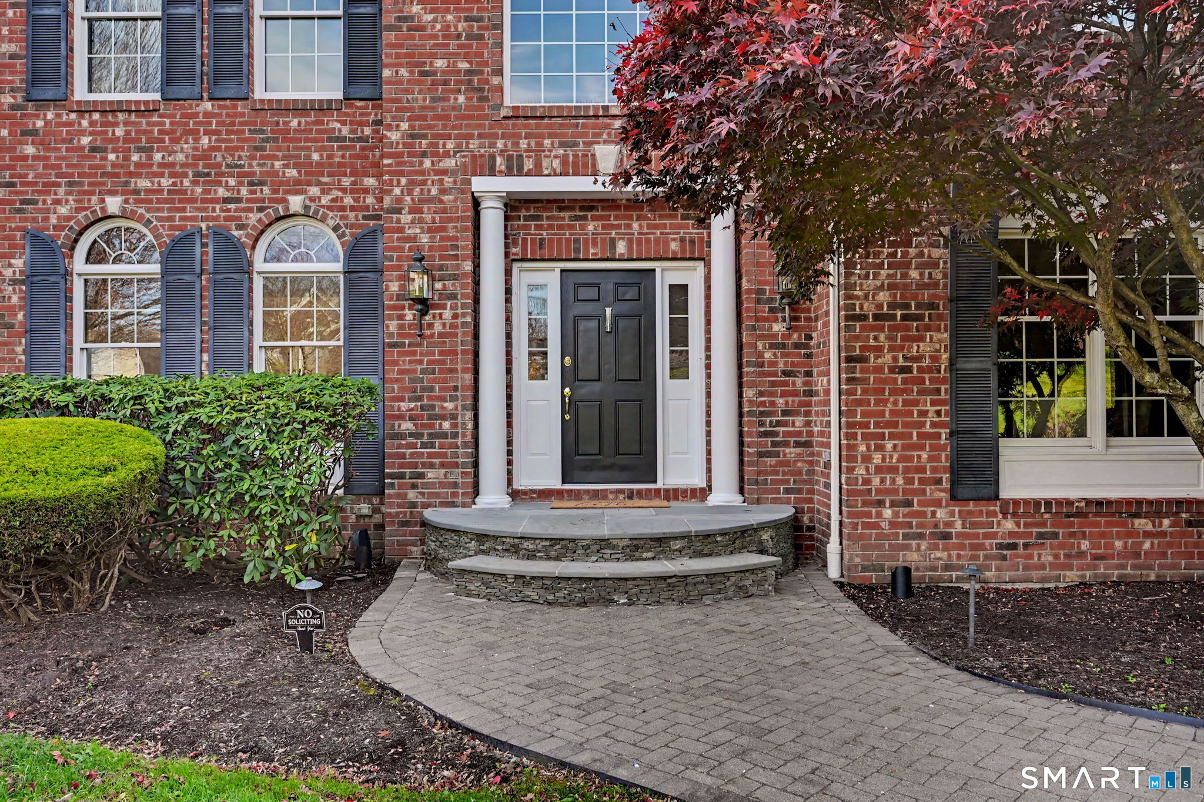
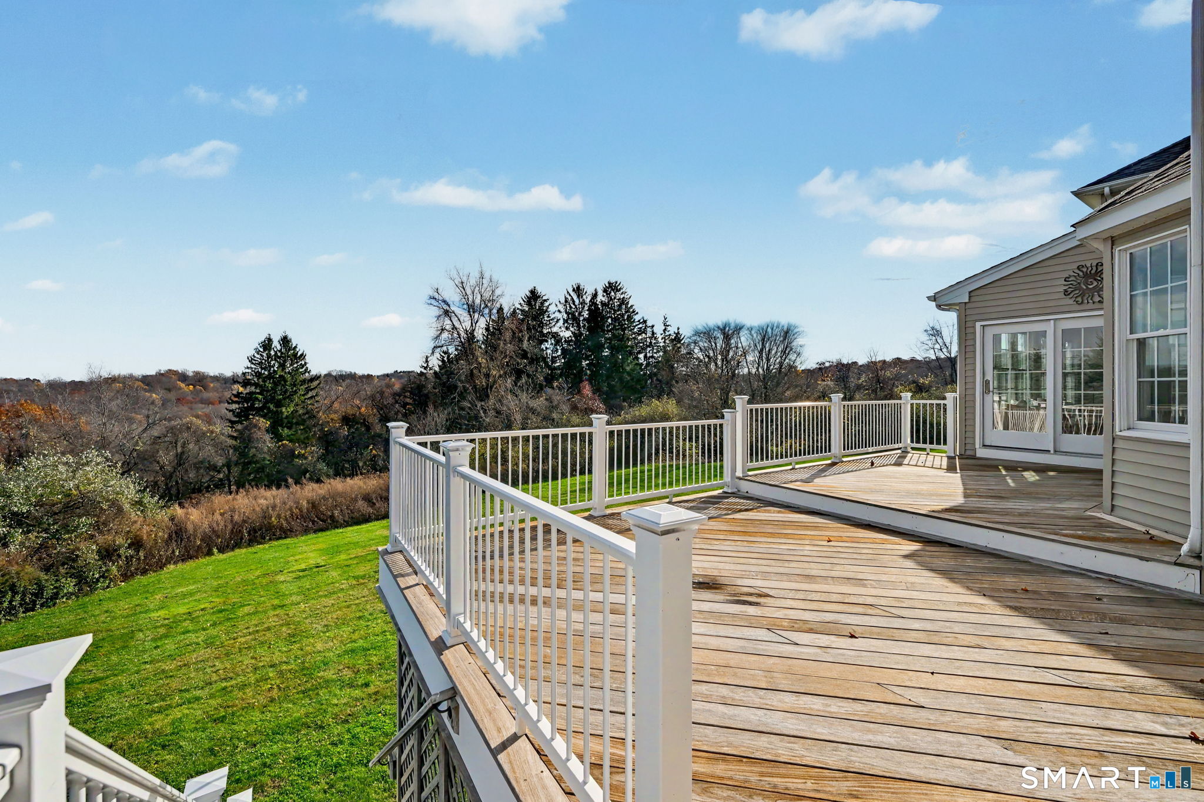
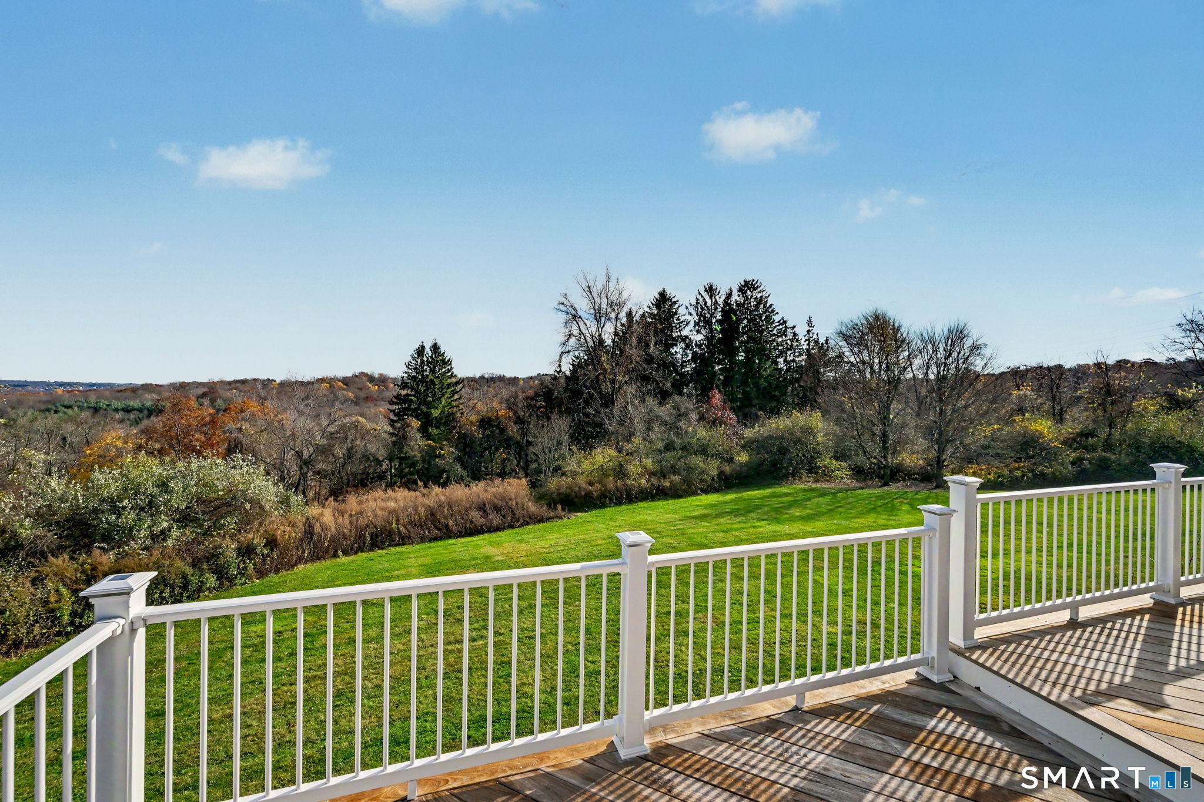
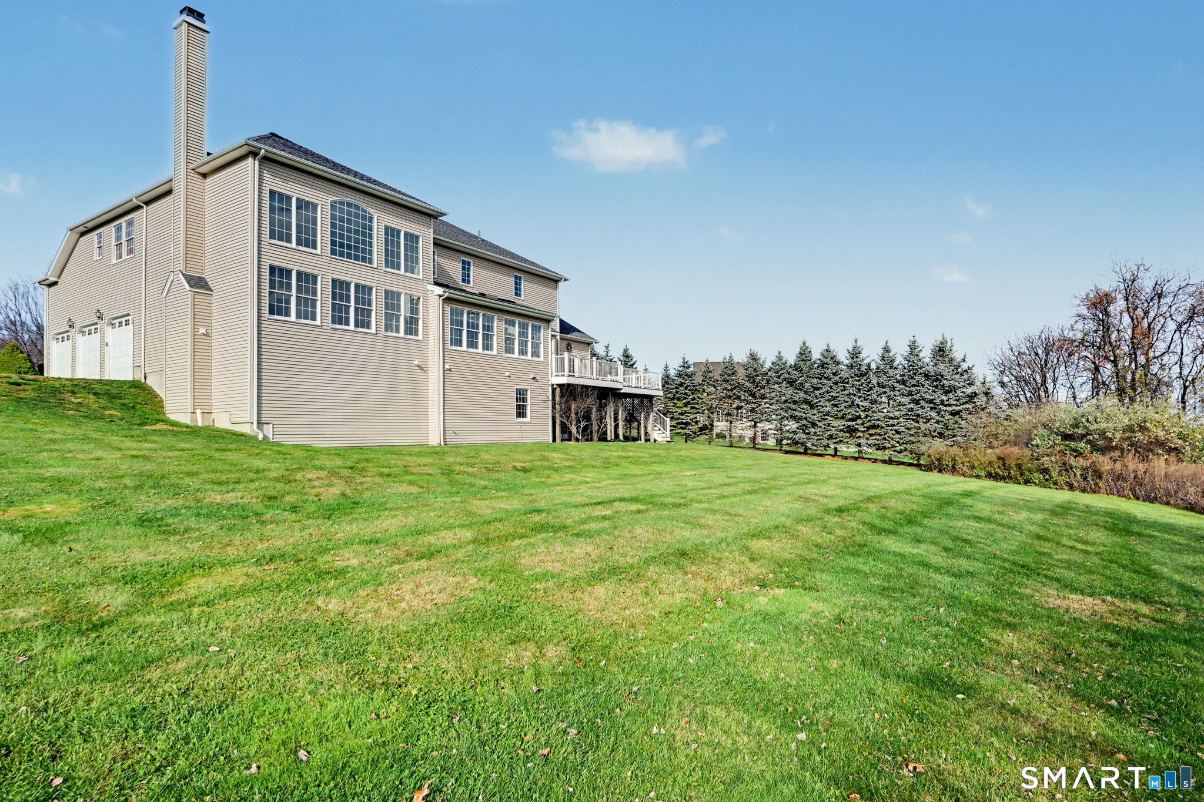
Welcome to this Toll Brothers community, "Vistas at White Hills" -A brick showstopper, perched high on Wabuda Place w/ stunning views! Beautifully revitalized, this 4-bedroom, 3.5-bath home offers a living room, dining room, den/study, kitchen, conservatory, sunroom and 3-car garage. Features include an expanded conservatory, skylit sunroom, built-in study bookcases, upgraded kitchen with granite and GE Monogram appliances, hardwood floors and custom molding. The primary suite boasts a gas fireplace and spa-inspired bath with double shower, two separate vanities, and a whirlpool tub. Enjoy a 9' walkout basement with future bath potential, large two-level IPE deck and generous yard with room for a pool, recreation or expansion. Additional highlights include 5-zone HVAC, two recently replaced HVAC units (2025 & 2026), hot water heater (2023), sprinkler system, security system, invisible fence and outdoor lighting. Thoughtfully maintained with important mechanical updates, this home offers space, quality and an exceptional setting!
| 6 days ago | Listing updated with changes from the MLS | |
| 2 weeks ago | Status changed to Active | |
| 3 weeks ago | Listing first seen on site |

The data relating to real estate for sale on this website appears in part through the SMARTMLS Internet Data Exchange program, a voluntary cooperative exchange of property listing data between licensed real estate brokerage firms, and is provided by SMARTMLS through a licensing agreement. Listing information is from various brokers who participate in the SMARTMLS IDX program and not all listings may be visible on the site. The property information being provided on or through the website is for the personal, non-commercial use of consumers and such information may not be used for any purpose other than to identify prospective properties consumers may be interested in purchasing. Some properties which appear for sale on the website may no longer be available because they are for instance, under contract, sold or are no longer being offered for sale. Property information displayed is deemed reliable but is not guaranteed. Copyright 2026 SmartMLS, Inc.
Last checked: 2026-11-22 12:21 PM UTC.
Did you know? You can invite friends and family to your search. They can join your search, rate and discuss listings with you.