
5 Skyline DriveEast Hampton, CT 06424
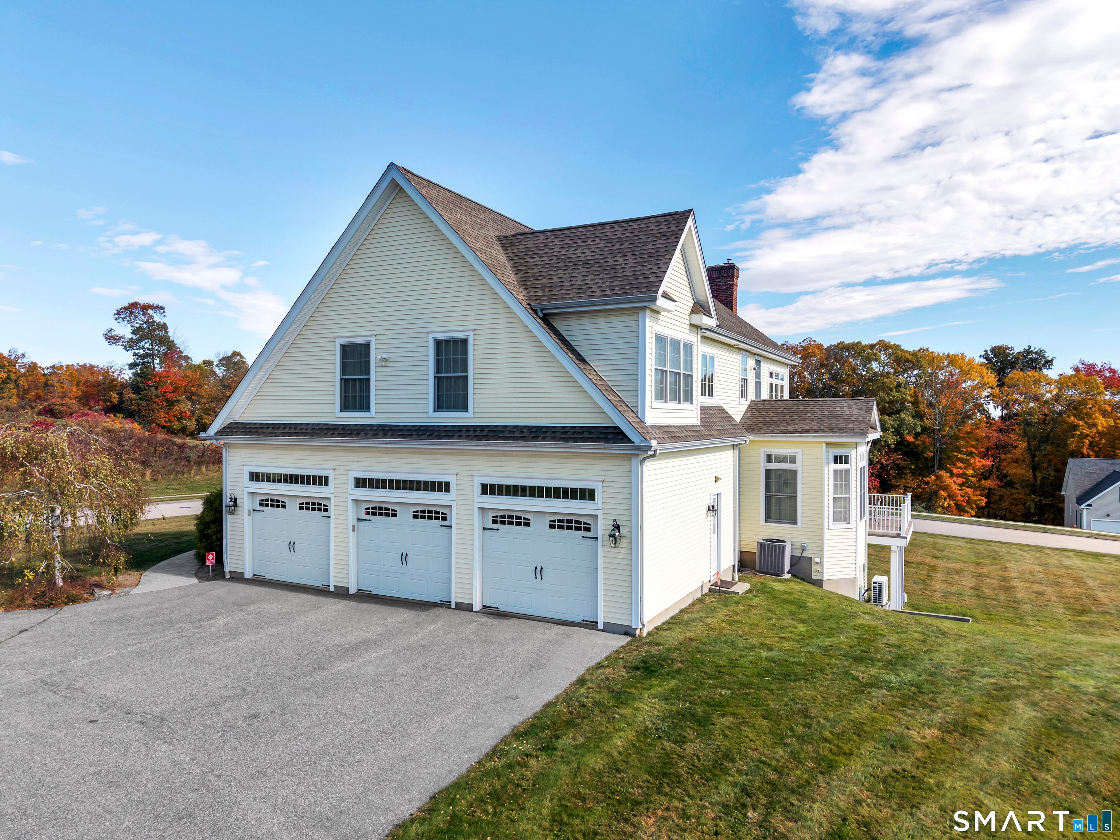
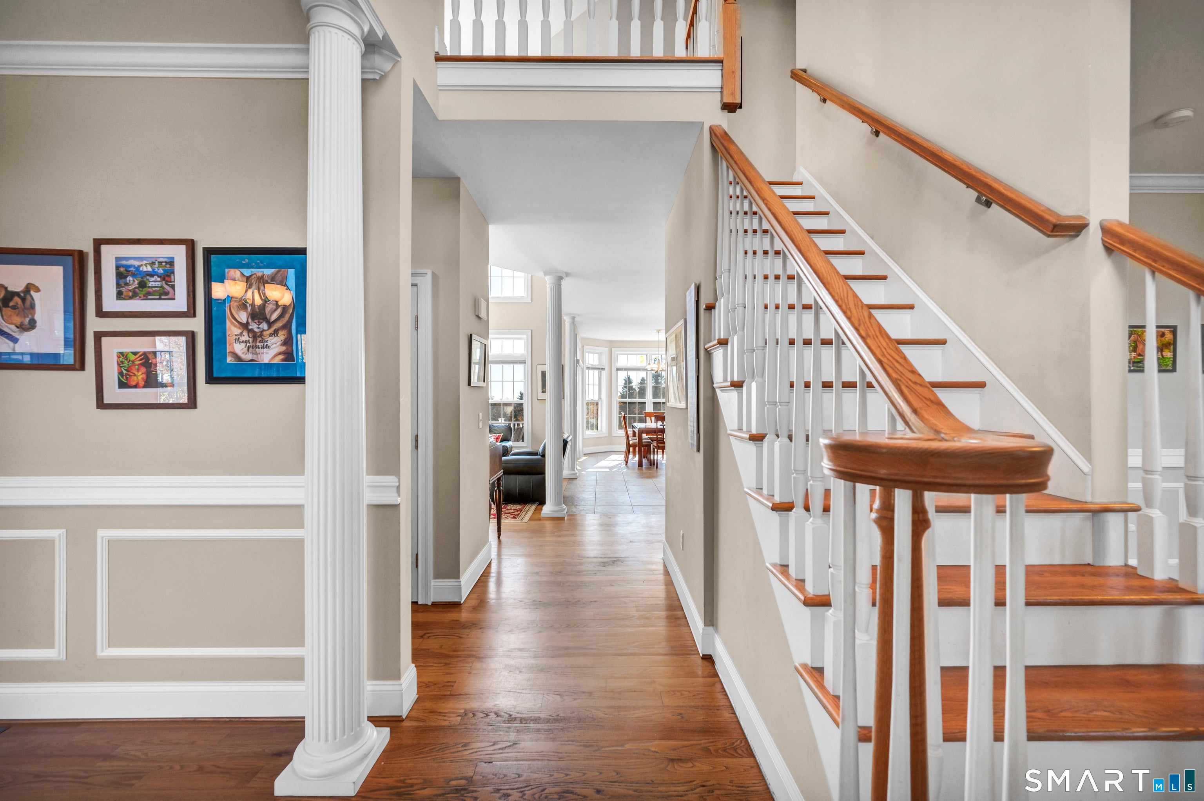
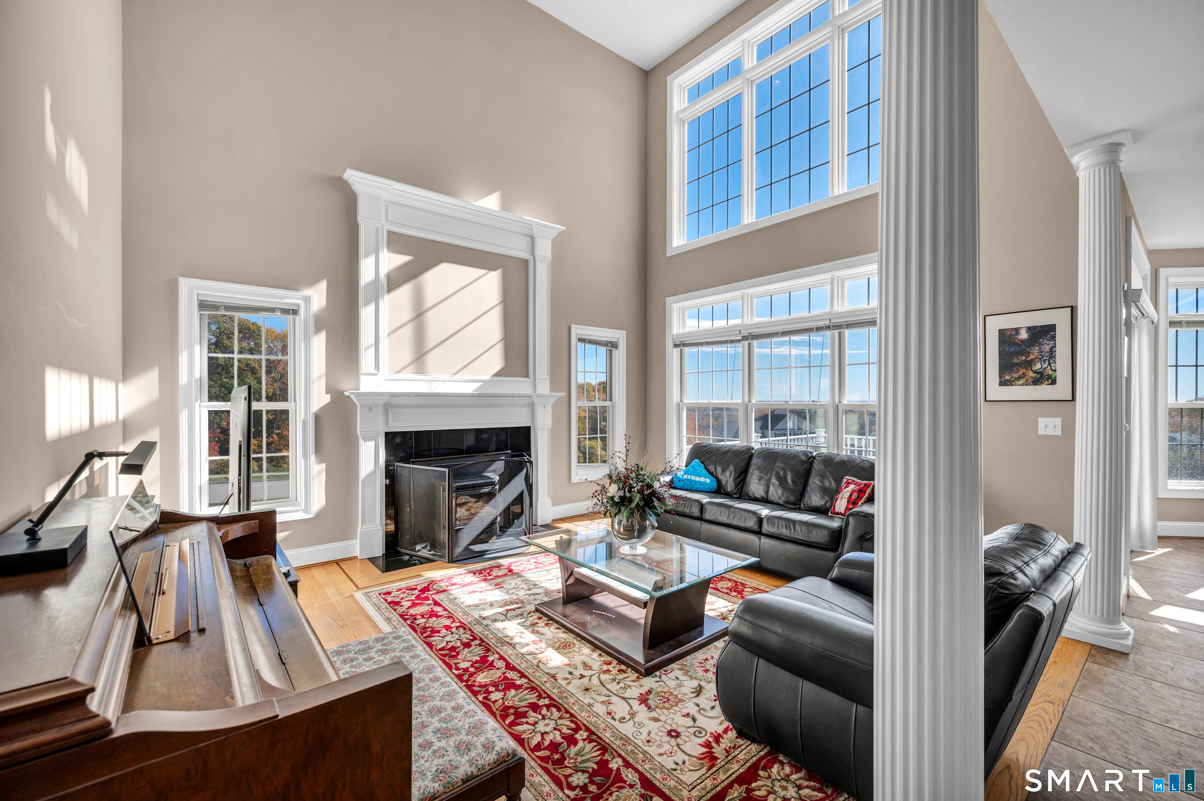
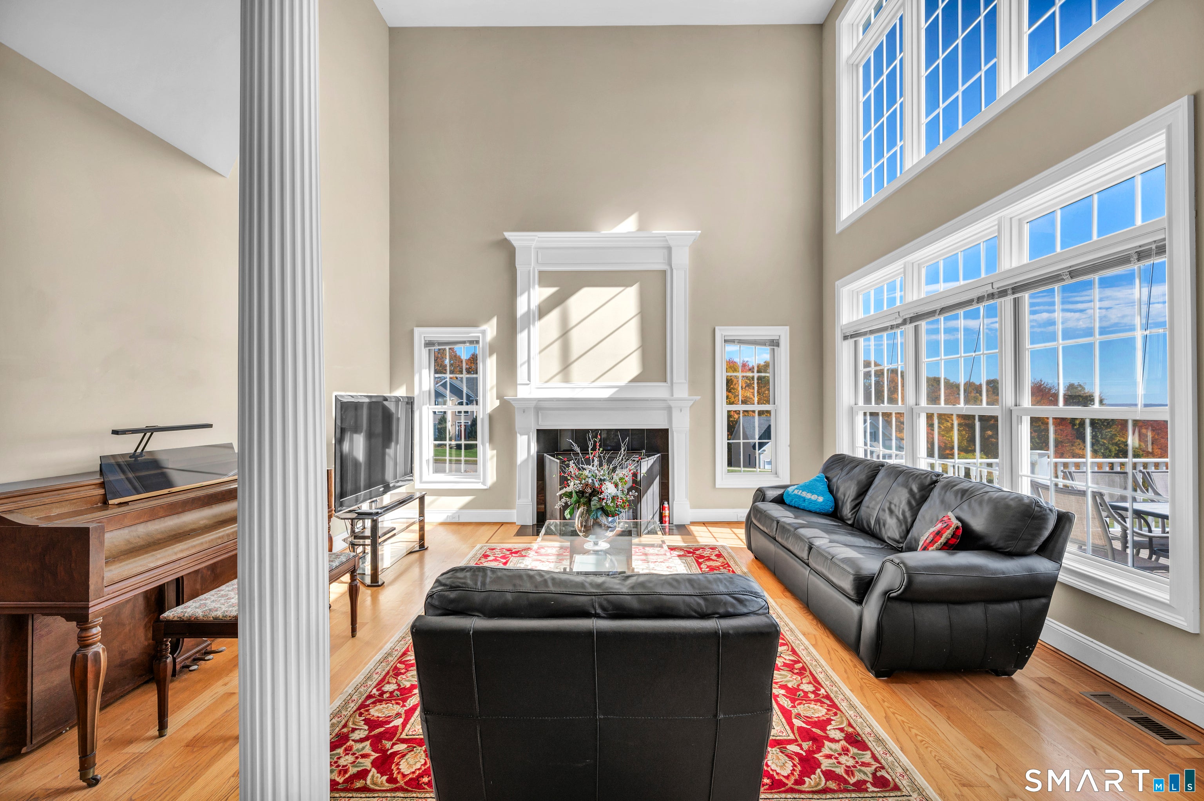
Welcome to 5 Skyline Drive, where spacious living, natural light, and endless possibilities come together! Offering 2,800 sq ft, this 4-bedroom, 2.5-bath home sits on a beautiful 1-acre lot in Skyline Estates in East Hampton. Step inside to a stunning two-story living room filled with natural light, creating an open and inviting atmosphere. The kitchen features maple cabinetry, granite countertops, an eat-in area, and access to a deck perfect for outdoor dining. The spacious primary suite offers a walk-in closet, full bath with soaking tub and heated floor, plus a generous sitting area ideal for an office, fitness space, or private lounge. Three additional bedrooms provide plenty of flexibility. The unfinished walk-out lower level offers approximately 1,200 sq ft of potential, with framing and plumbing for a future bathroom, and a mini-split for heating and cooling already in place. A slider leads to an outdoor patio, adding another space to relax or entertain. Additional highlights include a 3-car garage, generator hookup, and a roof approximately 5 years old. Conveniently located near Lake Pocotopaug, the Airline Trail, and East Hampton's charming village center, this home offers a wonderful combination of space, comfort, and opportunity!
| 7 hours ago | Listing updated with changes from the MLS | |
| 16 hours ago | Status changed to Coming Soon | |
| 3 days ago | Listing first seen on site |

The data relating to real estate for sale on this website appears in part through the SMARTMLS Internet Data Exchange program, a voluntary cooperative exchange of property listing data between licensed real estate brokerage firms, and is provided by SMARTMLS through a licensing agreement. Listing information is from various brokers who participate in the SMARTMLS IDX program and not all listings may be visible on the site. The property information being provided on or through the website is for the personal, non-commercial use of consumers and such information may not be used for any purpose other than to identify prospective properties consumers may be interested in purchasing. Some properties which appear for sale on the website may no longer be available because they are for instance, under contract, sold or are no longer being offered for sale. Property information displayed is deemed reliable but is not guaranteed. Copyright 2026 SmartMLS, Inc.
Last checked: 2026-10-31 05:10 AM UTC.