
253 Spring StreetMeriden, CT 06451
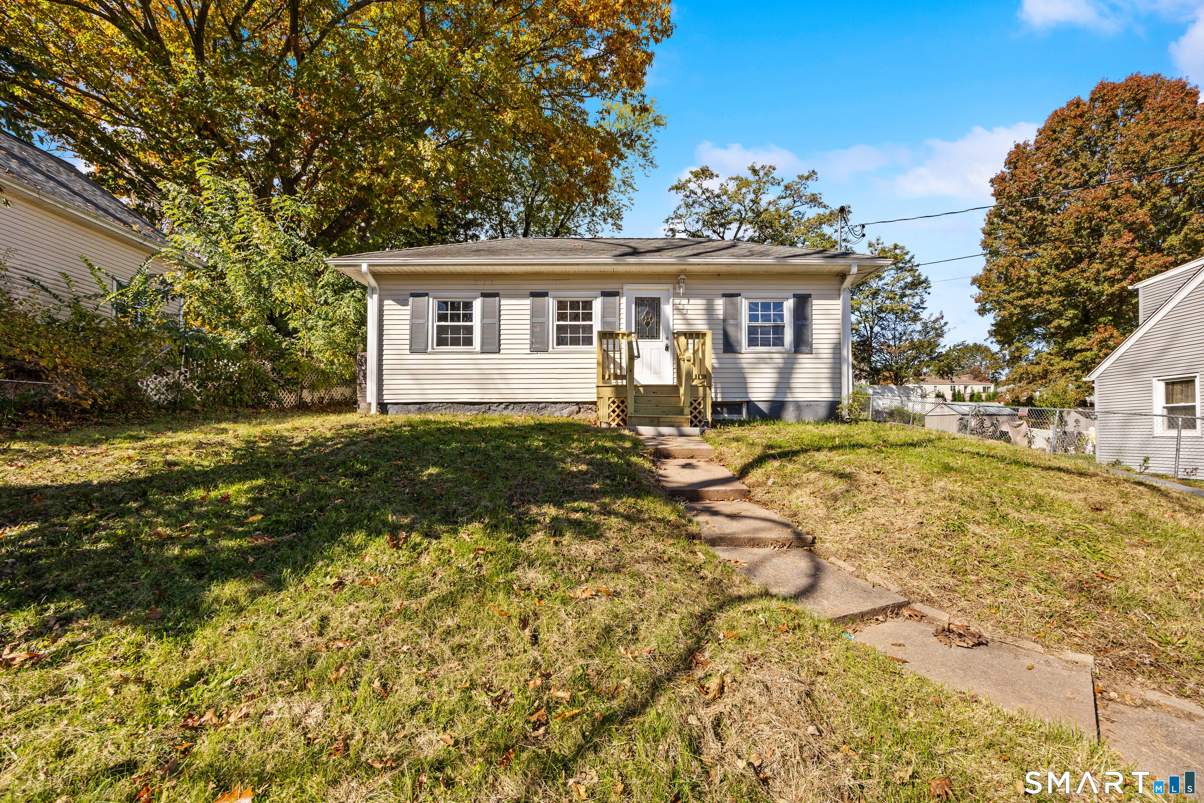
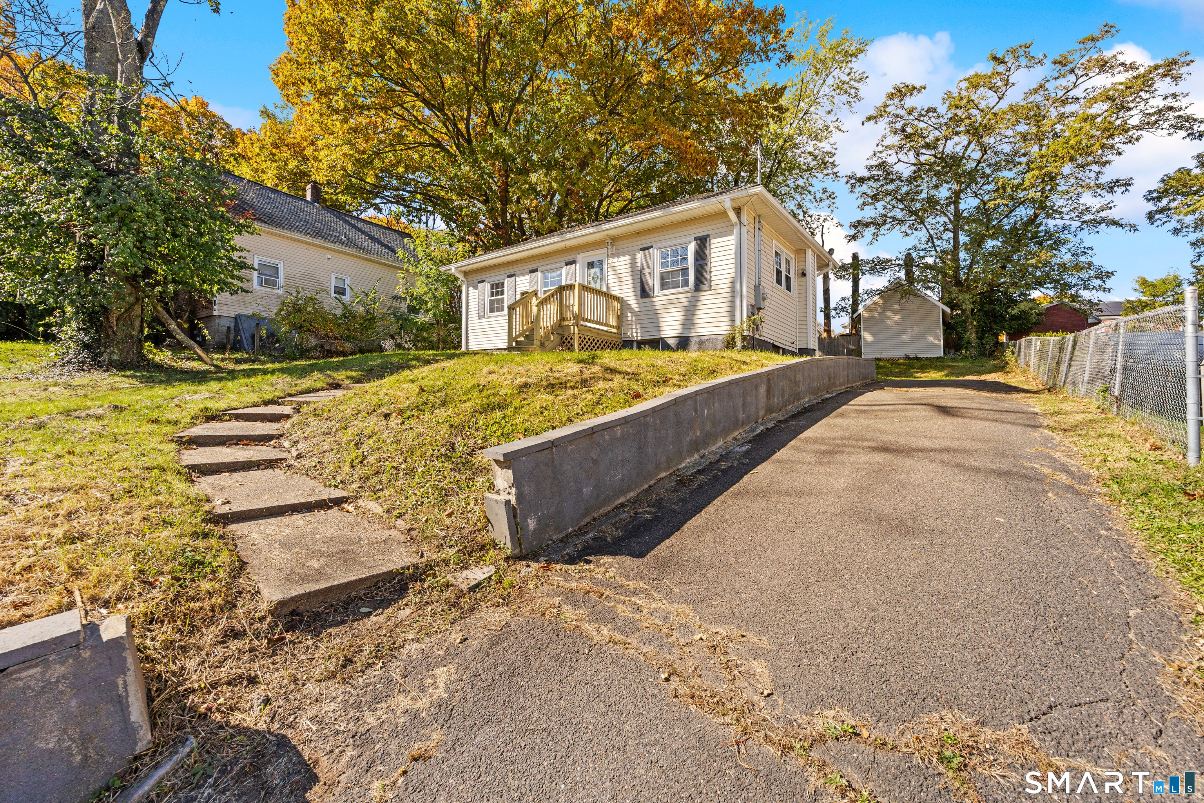
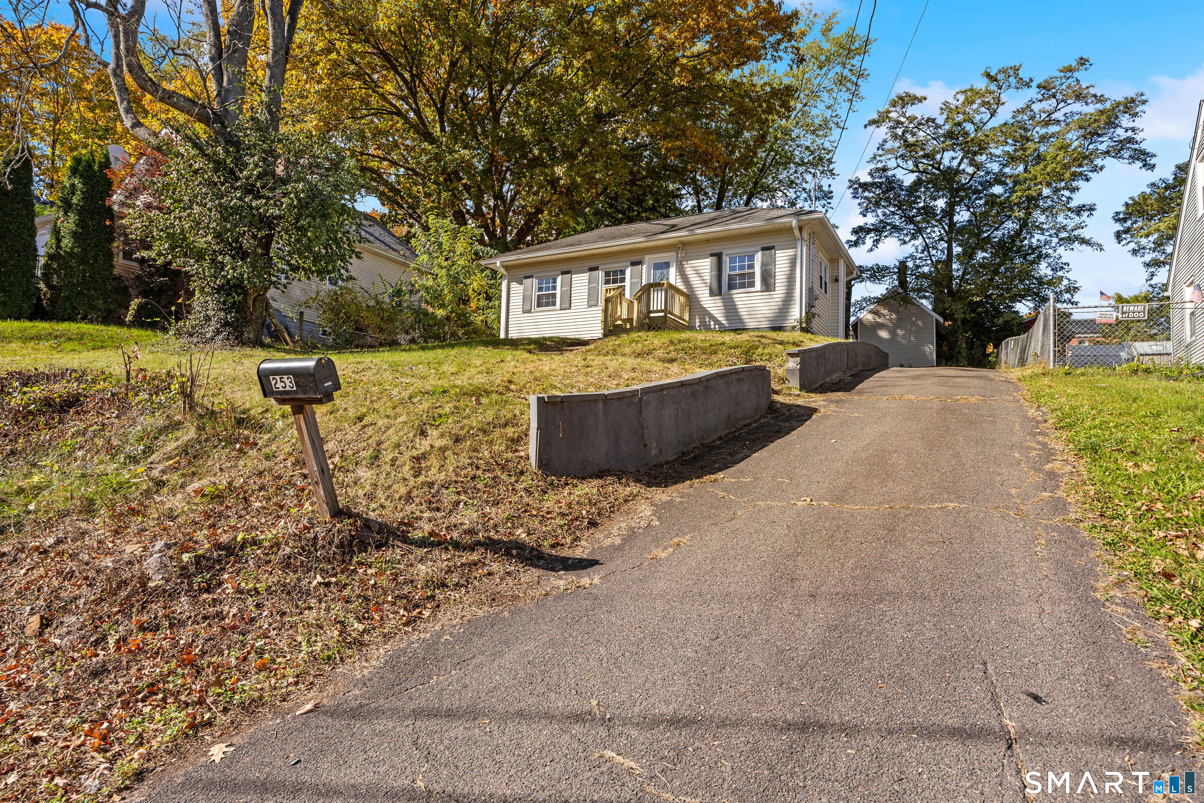
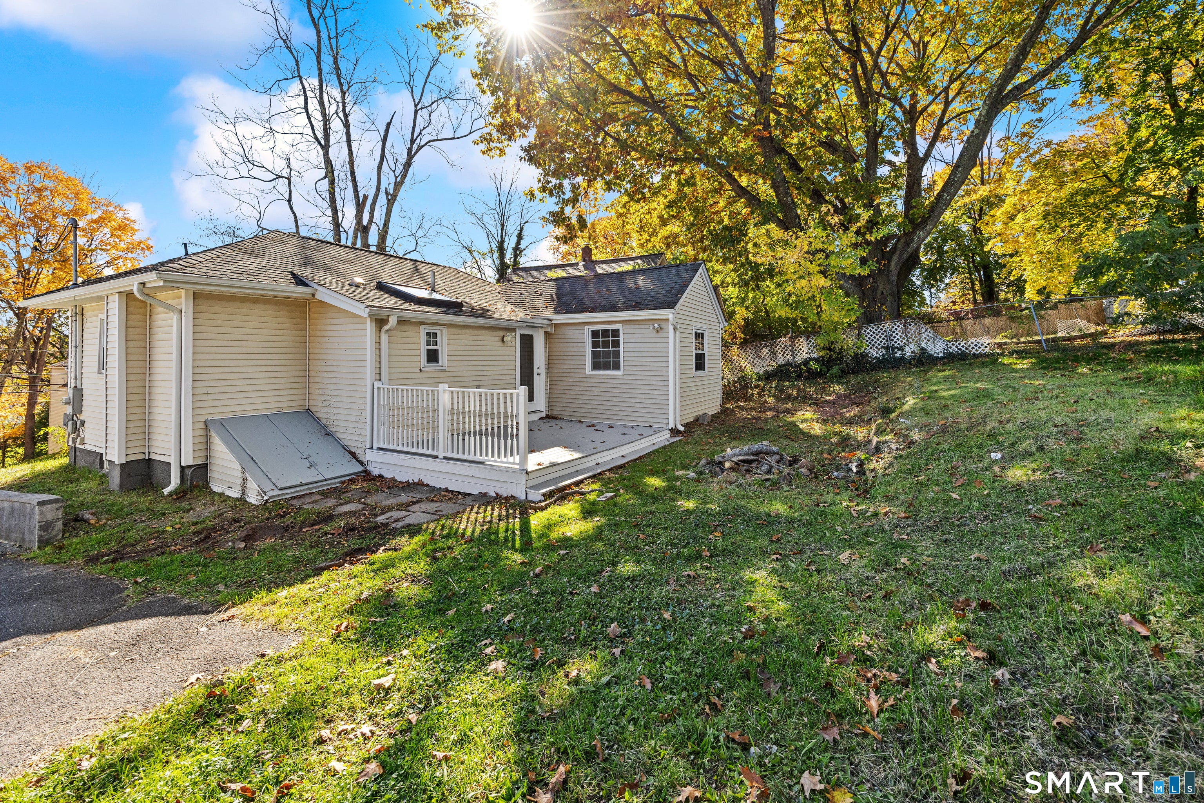
Opportunity awaits at 253 Spring Street in Meriden! This single-family Ranch offers 3 bedrooms, 1 full bathroom, and close to 1,000 square feet of living space on a 0.16-acre lot. Built in 1915, the property features a convenient one-level layout, vinyl siding, and an unfinished basement offering additional storage potential. Completely remodeled bathroom, updated flooring, new light fixtures, and fresh paint throughout. Conveniently located near local schools, shopping, restaurants, and major commuting routes, this property is a great opportunity for buyers seeking a beautifully updated home or investors looking for their next opportunity. Schedule your showing today! The property includes an unfinished basement and a residential lot in an established Meriden neighborhood. Buyers are encouraged to conduct their own due diligence regarding property condition, measurements, permitted uses, and any applicable zoning requirements.
| 9 hours ago | Listing updated with changes from the MLS | |
| 9 hours ago | Listing first seen on site |

The data relating to real estate for sale on this website appears in part through the SMARTMLS Internet Data Exchange program, a voluntary cooperative exchange of property listing data between licensed real estate brokerage firms, and is provided by SMARTMLS through a licensing agreement. Listing information is from various brokers who participate in the SMARTMLS IDX program and not all listings may be visible on the site. The property information being provided on or through the website is for the personal, non-commercial use of consumers and such information may not be used for any purpose other than to identify prospective properties consumers may be interested in purchasing. Some properties which appear for sale on the website may no longer be available because they are for instance, under contract, sold or are no longer being offered for sale. Property information displayed is deemed reliable but is not guaranteed. Copyright 2026 SmartMLS, Inc.
Last checked: 2026-10-31 03:48 AM UTC.
Did you know? You can invite friends and family to your search. They can join your search, rate and discuss listings with you.