
172 Cynrose PlaceMeriden, CT 06451
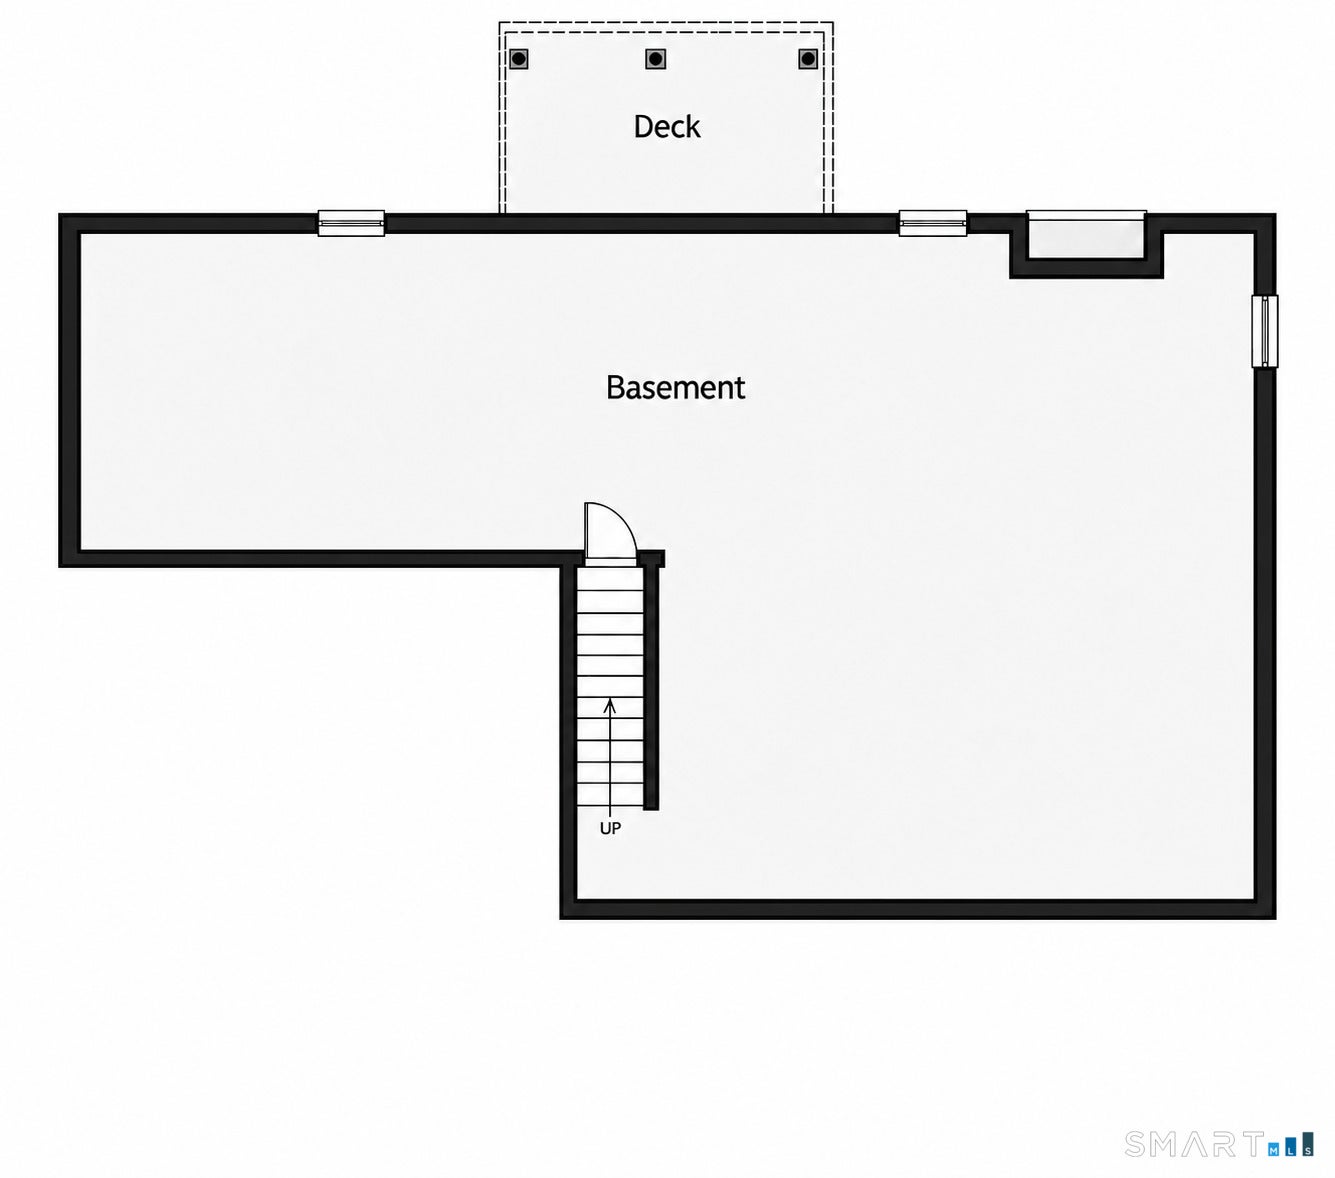
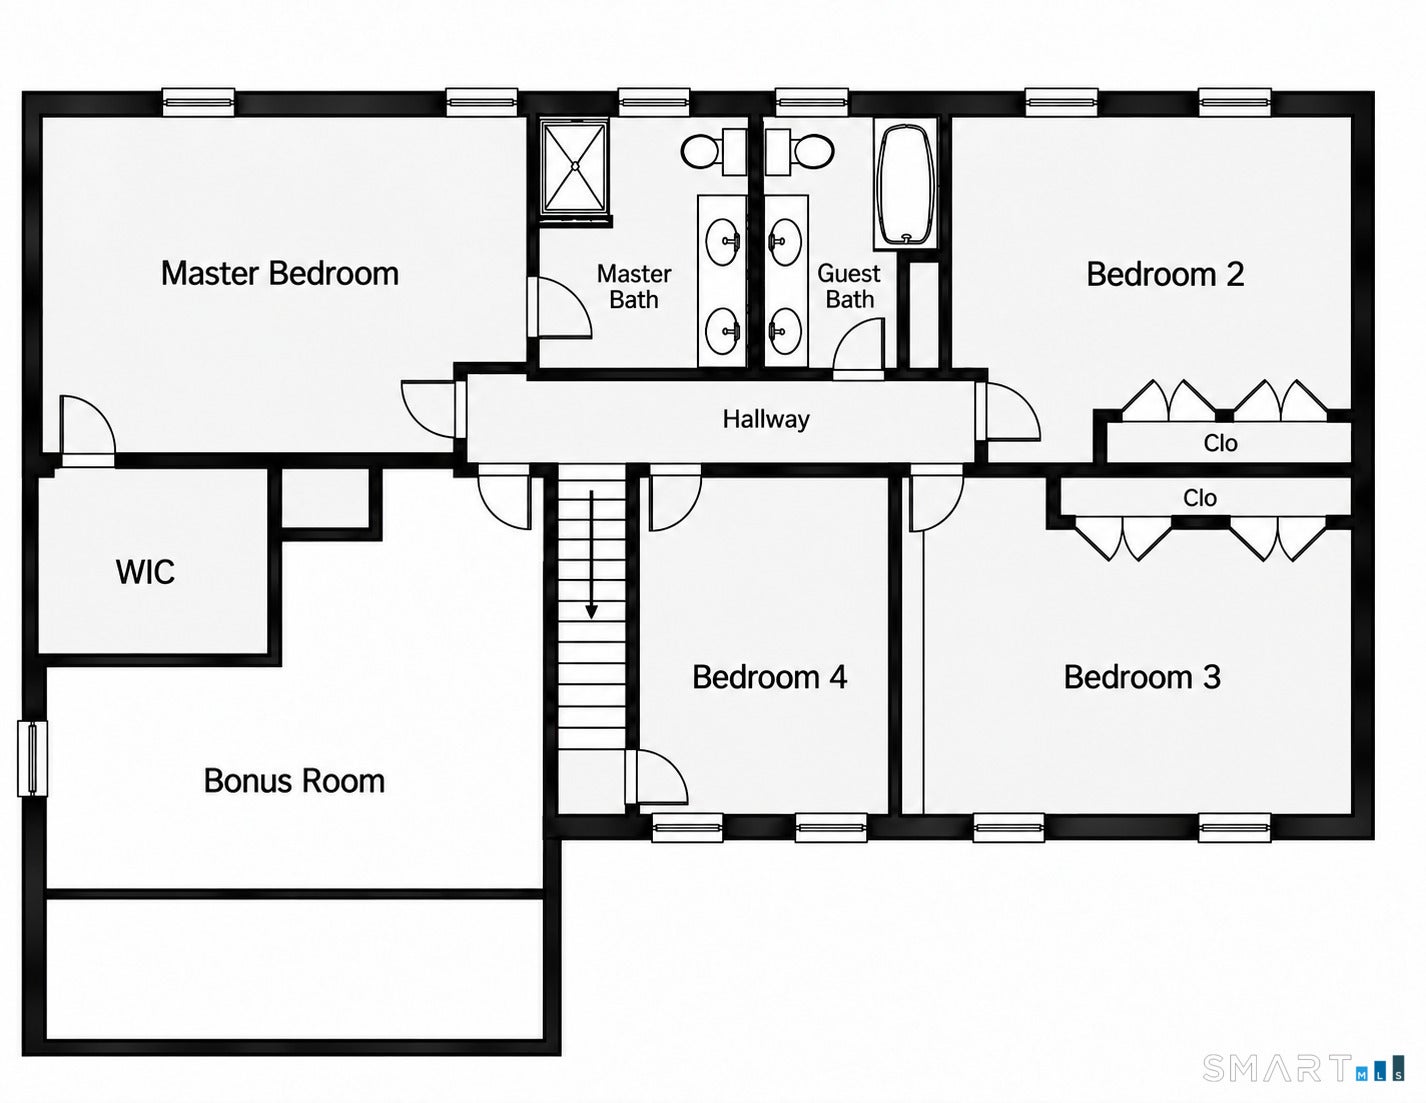
Welcome home to this spacious 2,934 sq. ft. four-bedroom home, offering a versatile floor plan and plenty of room to spread out. A main-level bedroom provides added flexibility for guests, a home office, or convenient first-floor living, while the main-level laundry room makes everyday living easy. Upstairs, you'll find additional bedrooms along with a huge bonus room over the two-car garage, perfect for a media room, playroom, home office, or additional gathering space. The walkout basement with high ceilings offers even more possibilities for future living, recreation, workshop, or storage space. Set in a private setting, this home combines generous square footage, flexible living areas, and exceptional potential. With four bedrooms, an oversized bonus room, two-car garage, and expansive walkout lower level, there is space here to create a home that truly fits your lifestyle. Taxes and assessments are based on land only. The house is still being built.
| yesterday | Listing updated with changes from the MLS | |
| yesterday | Listing first seen on site |

The data relating to real estate for sale on this website appears in part through the SMARTMLS Internet Data Exchange program, a voluntary cooperative exchange of property listing data between licensed real estate brokerage firms, and is provided by SMARTMLS through a licensing agreement. Listing information is from various brokers who participate in the SMARTMLS IDX program and not all listings may be visible on the site. The property information being provided on or through the website is for the personal, non-commercial use of consumers and such information may not be used for any purpose other than to identify prospective properties consumers may be interested in purchasing. Some properties which appear for sale on the website may no longer be available because they are for instance, under contract, sold or are no longer being offered for sale. Property information displayed is deemed reliable but is not guaranteed. Copyright 2026 SmartMLS, Inc.
Last checked: 2026-10-28 09:08 AM UTC.