
27 Berrios Hill RoadWindsor, CT 06095
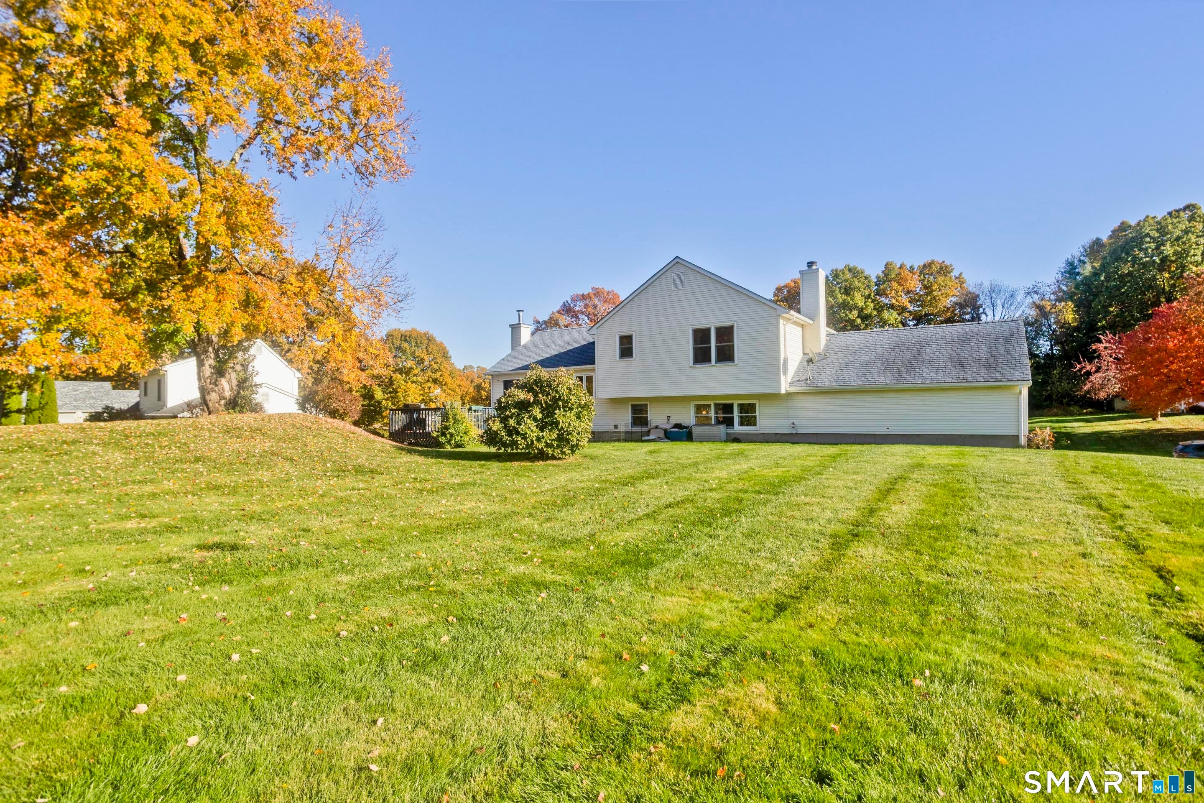
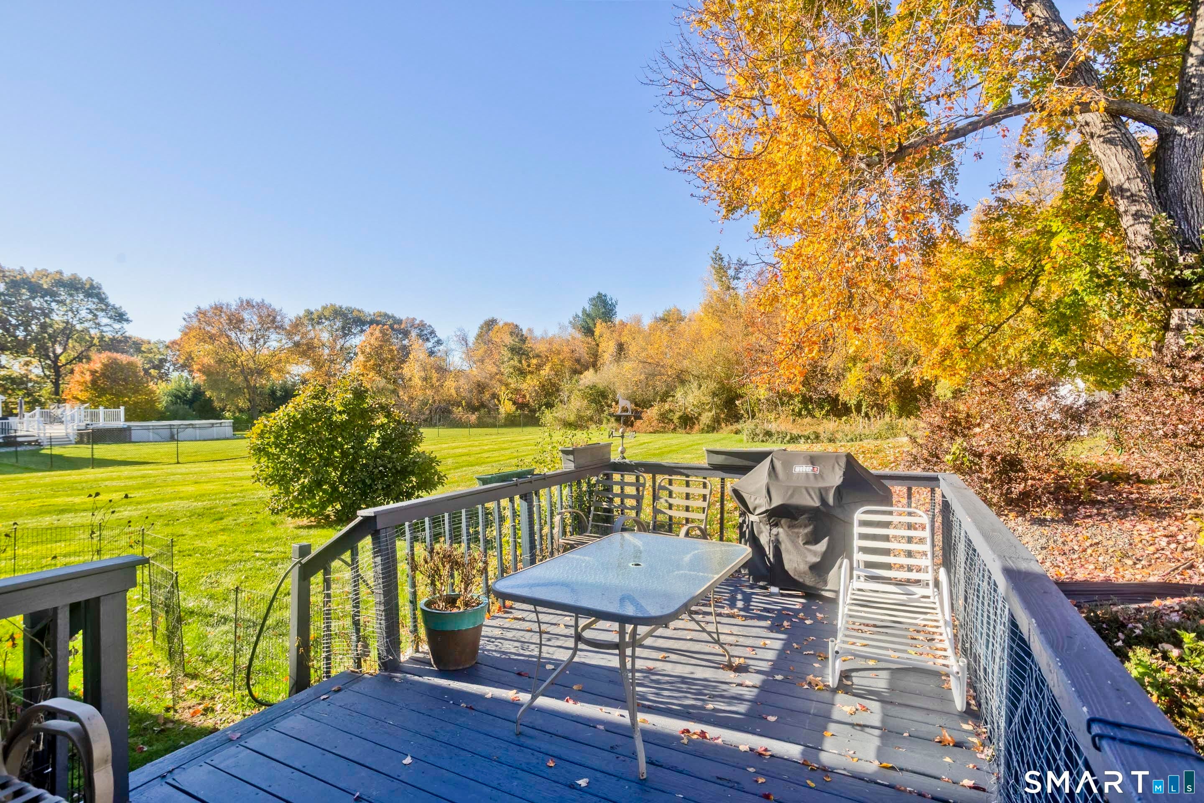
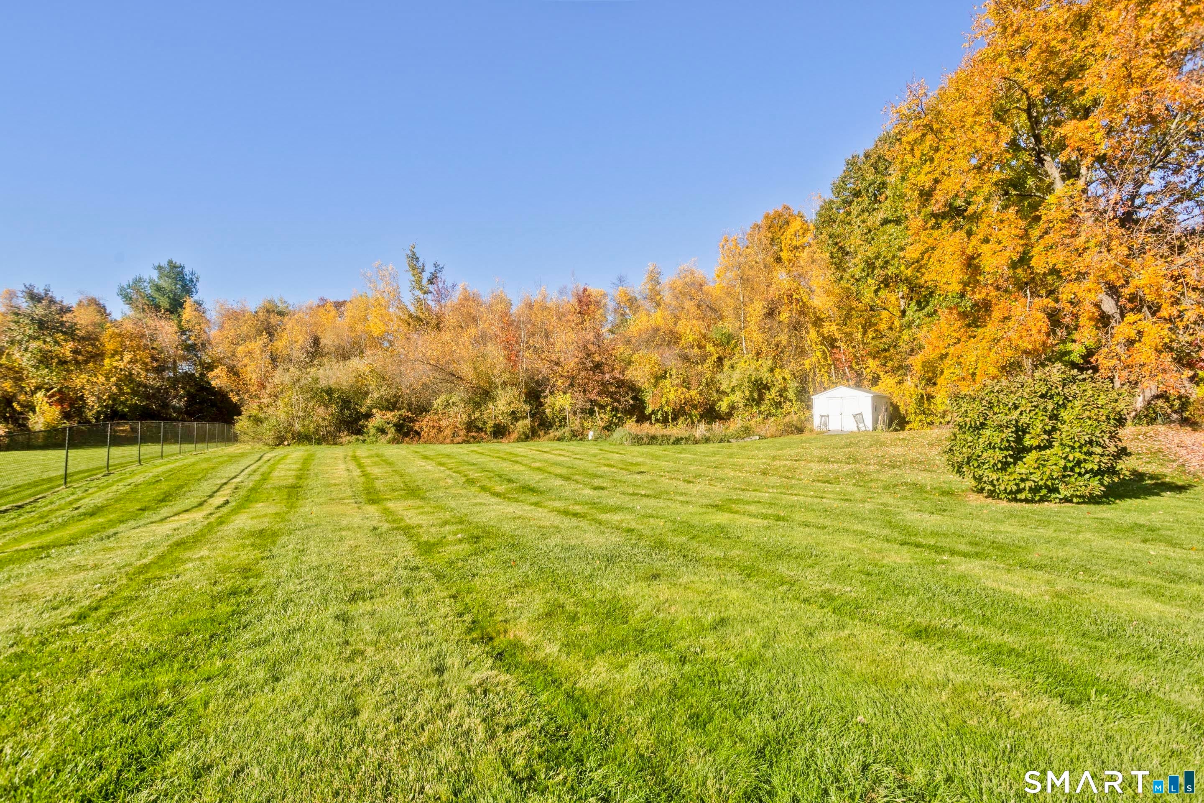
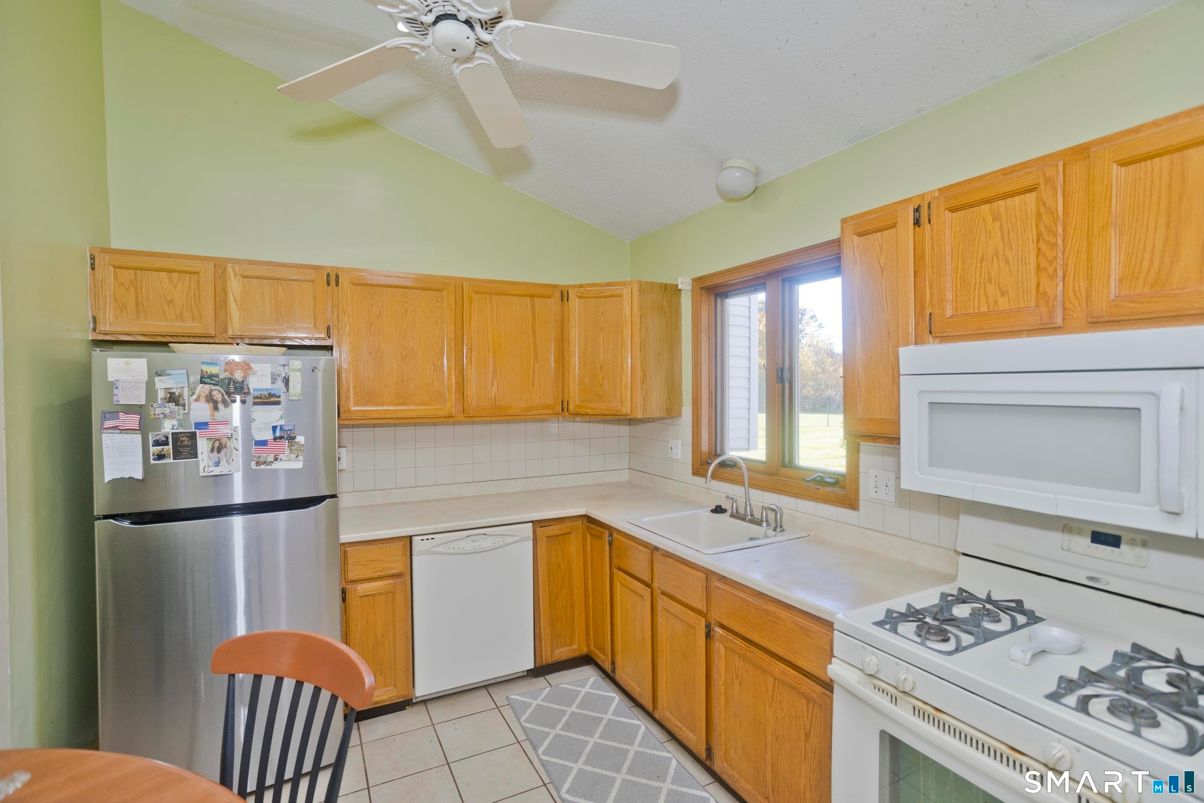
Spacious split-level home in well sough after tree and sidewalk lined neighborhood. The main level of this home welcomes you with vaulted ceilings in the open concept kitchen and living/dining areas. Accessing the deck through a slider in the dining area you can appreciate the scenic and private backyard, which is perfect for relaxation or play. A few steps up, the second floor offers 3 bedrooms and a full bath. A few steps down the lower-level family room is adorn with a dedicated drop zone area off the garage entrance as well as a warm and inviting fireplace and full bathroom. Rounding out the house the basement includes an additional 220sq ft of living space broken up into a flex space with a closet and small hobby/office area. Some recent improvements include a new roof, boiler, hot water heater, and some replacement windows. This well cared for home is located near beautiful Windsor parks and the picturesque Rainbow Reservoir, ideal for kayaking, boating, fishing and nature walks. New stove of equal spec and value to be installed 11/8.
| 11 hours ago | Listing updated with changes from the MLS | |
| 11 hours ago | Status changed to Active | |
| 3 days ago | Listing first seen on site |

The data relating to real estate for sale on this website appears in part through the SMARTMLS Internet Data Exchange program, a voluntary cooperative exchange of property listing data between licensed real estate brokerage firms, and is provided by SMARTMLS through a licensing agreement. Listing information is from various brokers who participate in the SMARTMLS IDX program and not all listings may be visible on the site. The property information being provided on or through the website is for the personal, non-commercial use of consumers and such information may not be used for any purpose other than to identify prospective properties consumers may be interested in purchasing. Some properties which appear for sale on the website may no longer be available because they are for instance, under contract, sold or are no longer being offered for sale. Property information displayed is deemed reliable but is not guaranteed. Copyright 2026 SmartMLS, Inc.
Last checked: 2026-10-31 05:10 AM UTC.