
Mountain View146 Springside Avenue C2New Haven, CT 06515
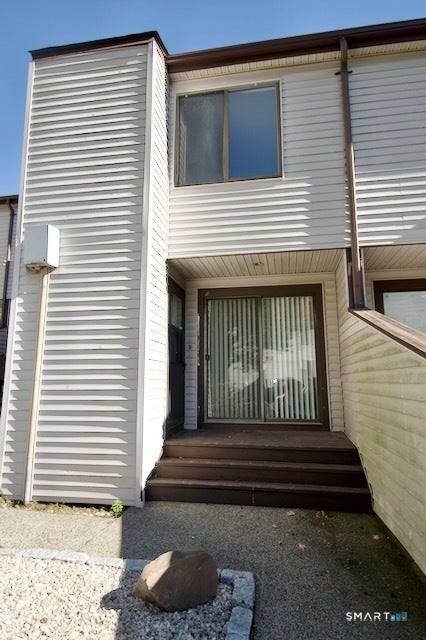
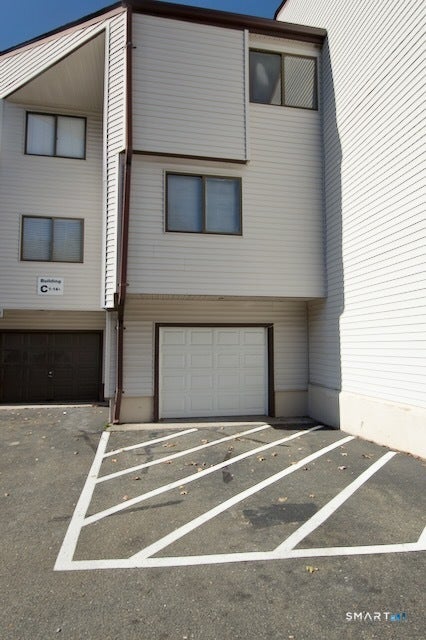
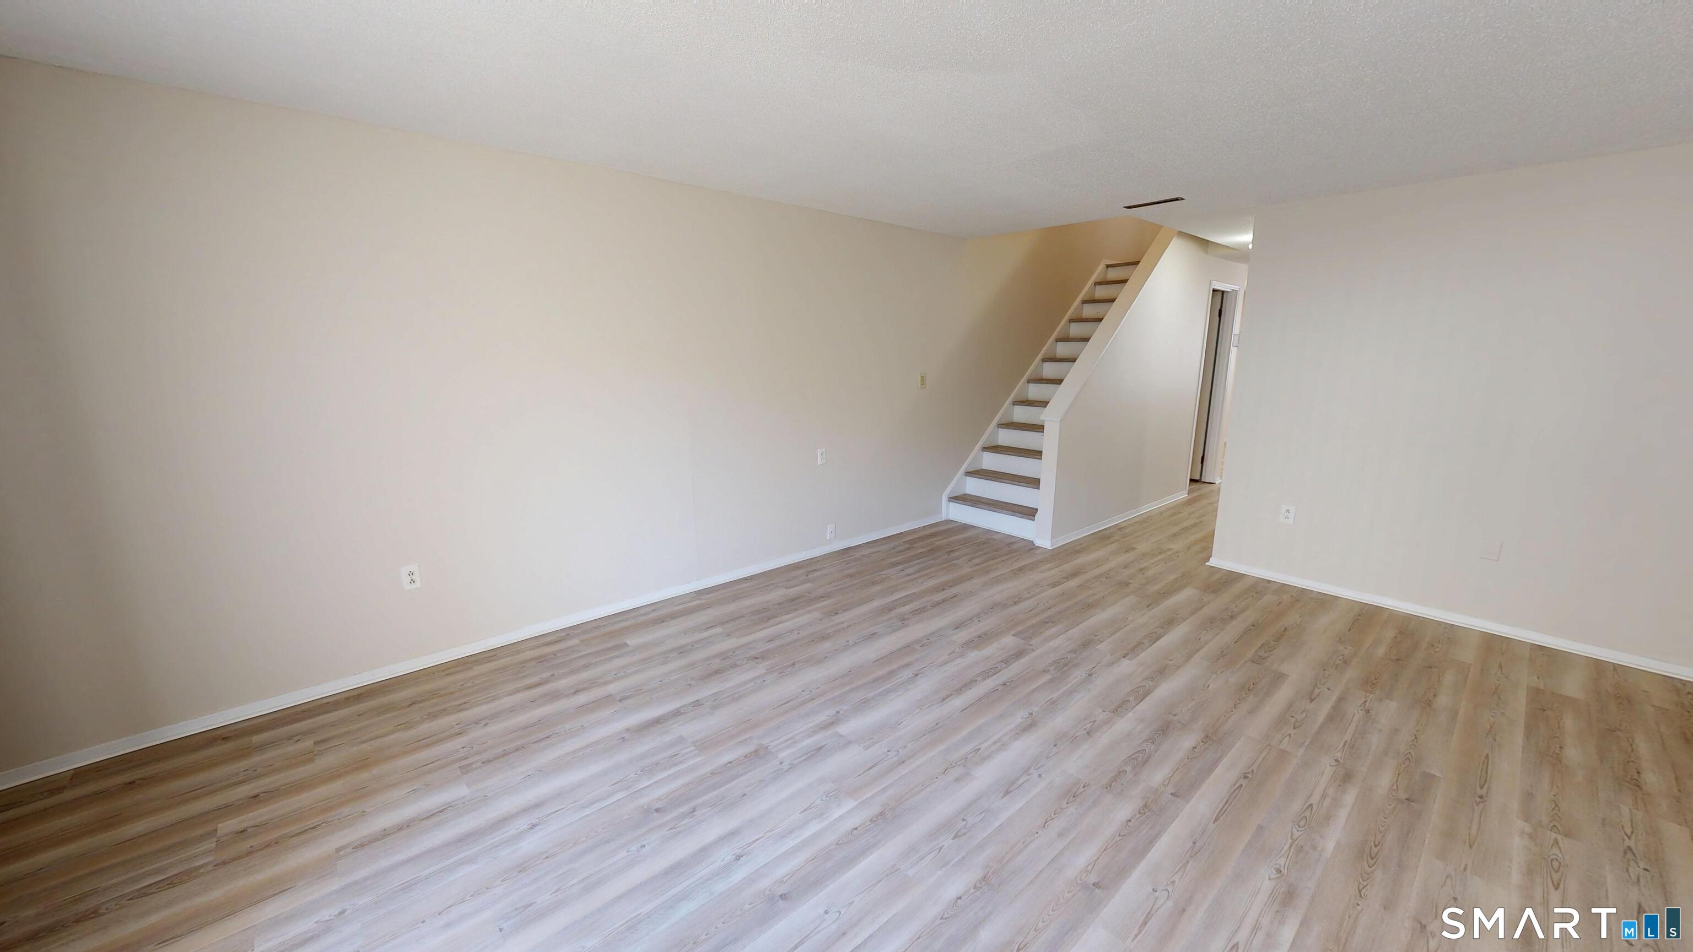
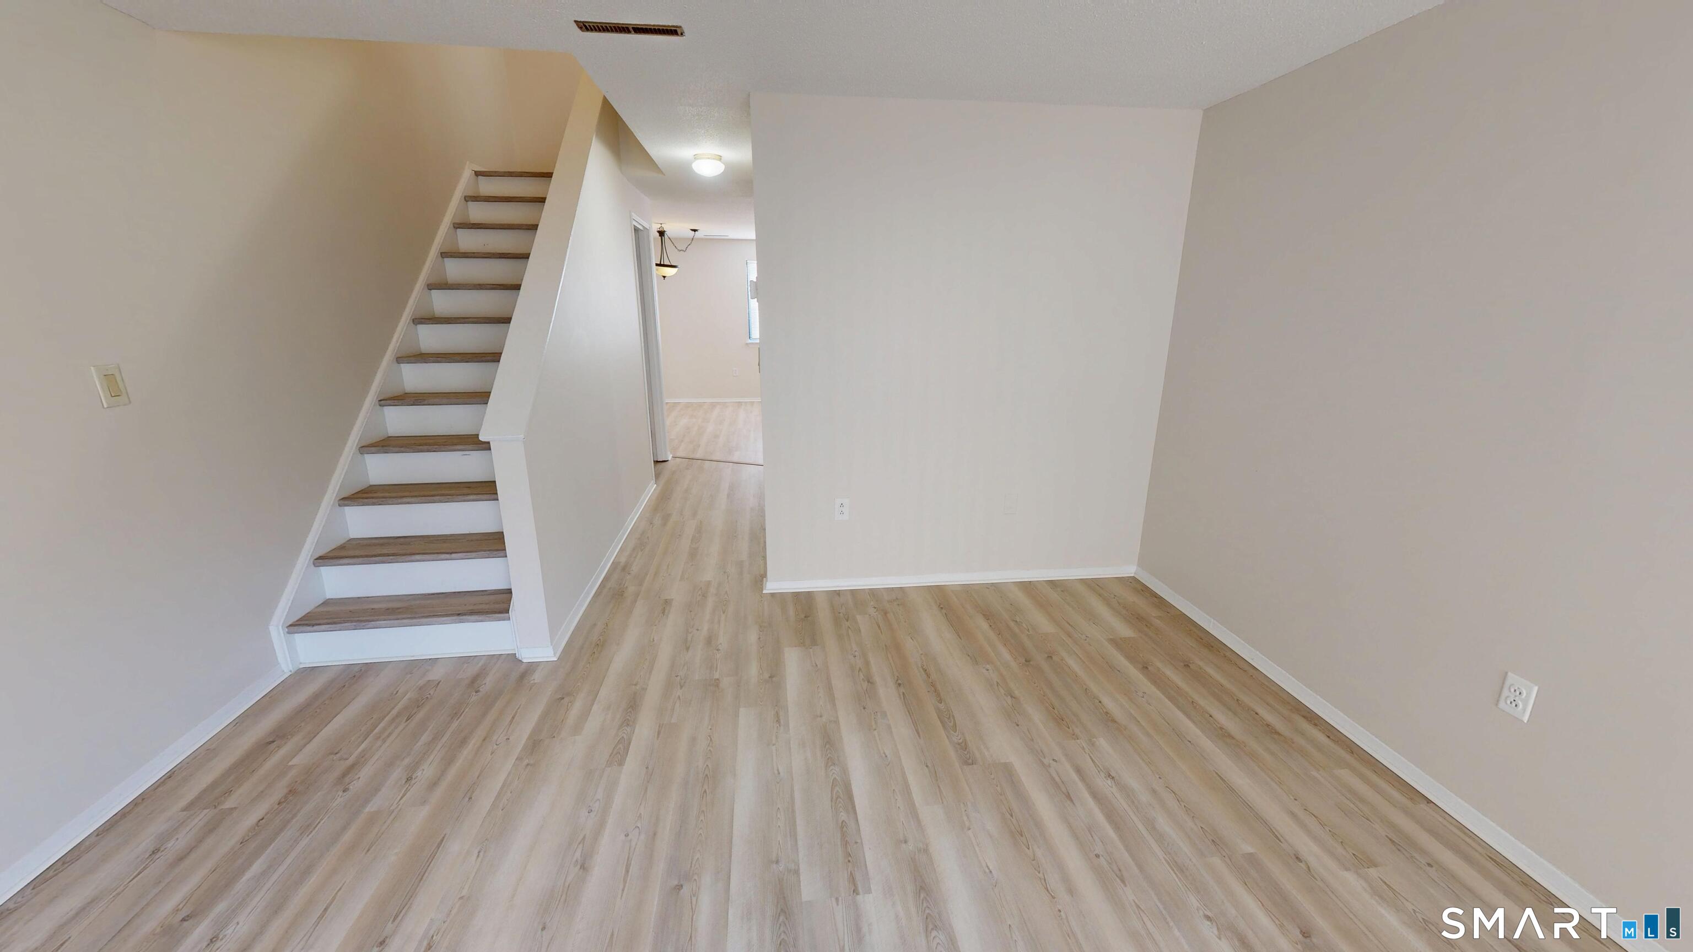
Welcome to Mountain View Condominiums! This great unit offers a convenient location near West Rock Ridge State Park, Westville Village, Southern Connecticut State University, Lake Wintergreen and downtown New Haven, with an easy commute to Yale and convenient access to public transportation. Inside, enjoy brand-new flooring throughout and fresh paint, making this home move-in ready. The spacious living room flows into the eat-in kitchen, perfect for everyday living. A half bath completes the first floor. Upstairs, you'll find two generously sized bedrooms, including a primary bedroom with three closets, along with a full bathroom featuring a brand-new vanity. The lower level provides additional storage and an oversized garage with laundry. Major updates include a new gas furnace & central air installed in June 2026 and a hot water heater replaced in 2023. With its desirable location, fresh updates and immediate occupancy available, this condo is a wonderful opportunity for homeowners or investors alike!
| 7 days ago | Listing updated with changes from the MLS | |
| a week ago | Listing first seen on site |

The data relating to real estate for sale on this website appears in part through the SMARTMLS Internet Data Exchange program, a voluntary cooperative exchange of property listing data between licensed real estate brokerage firms, and is provided by SMARTMLS through a licensing agreement. Listing information is from various brokers who participate in the SMARTMLS IDX program and not all listings may be visible on the site. The property information being provided on or through the website is for the personal, non-commercial use of consumers and such information may not be used for any purpose other than to identify prospective properties consumers may be interested in purchasing. Some properties which appear for sale on the website may no longer be available because they are for instance, under contract, sold or are no longer being offered for sale. Property information displayed is deemed reliable but is not guaranteed. Copyright 2026 SmartMLS, Inc.
Last checked: 2026-10-31 09:48 AM UTC.