
56 Peria DriveRocky Hill, CT 06067
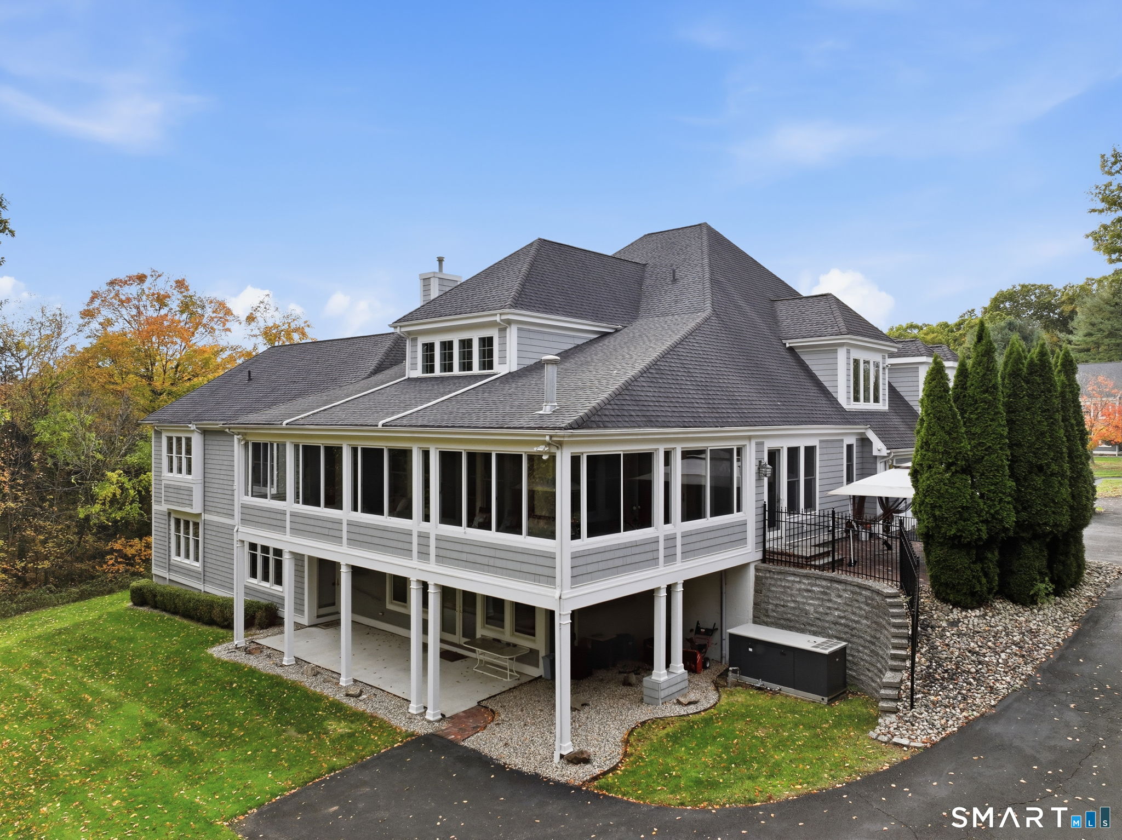
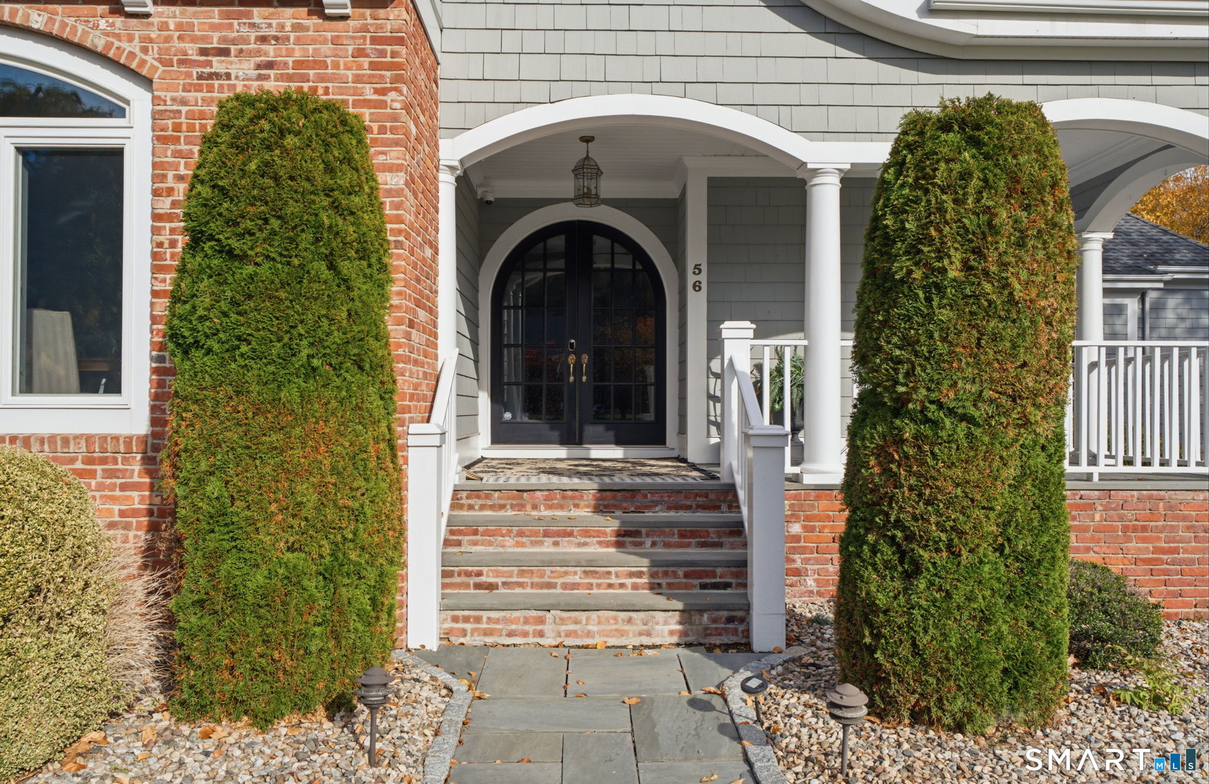
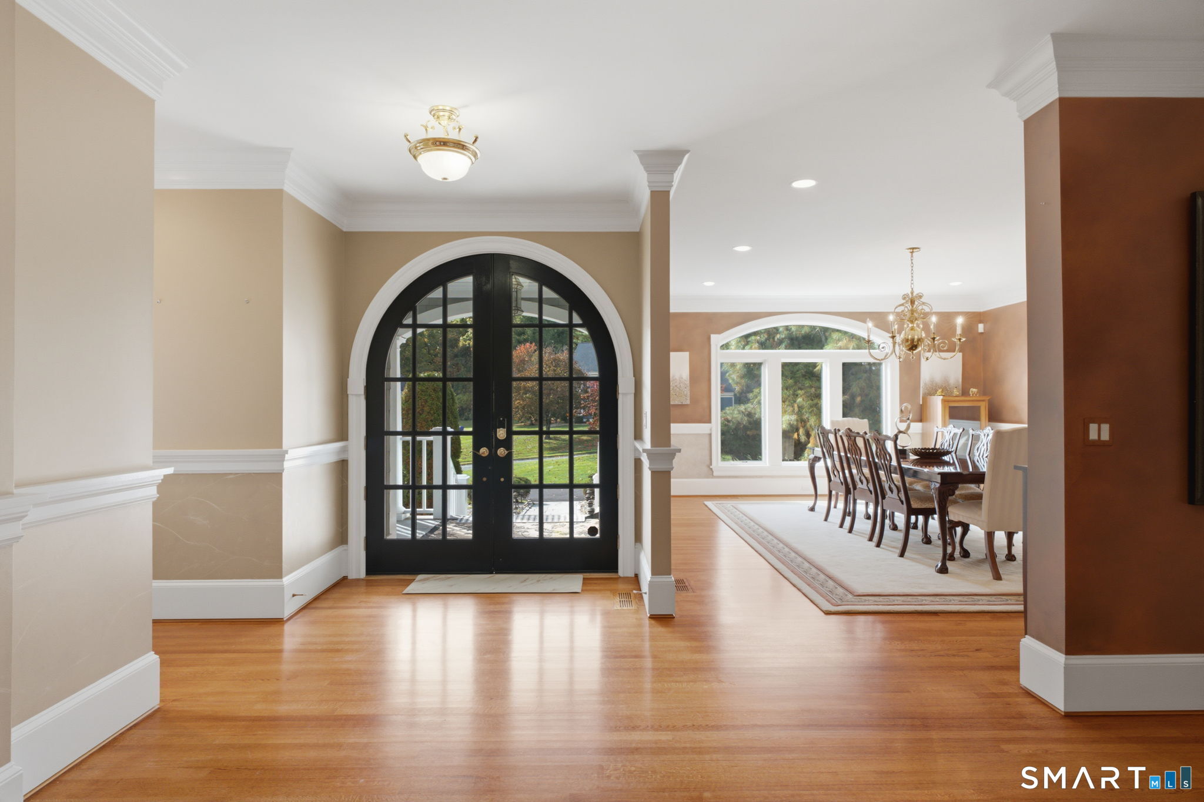
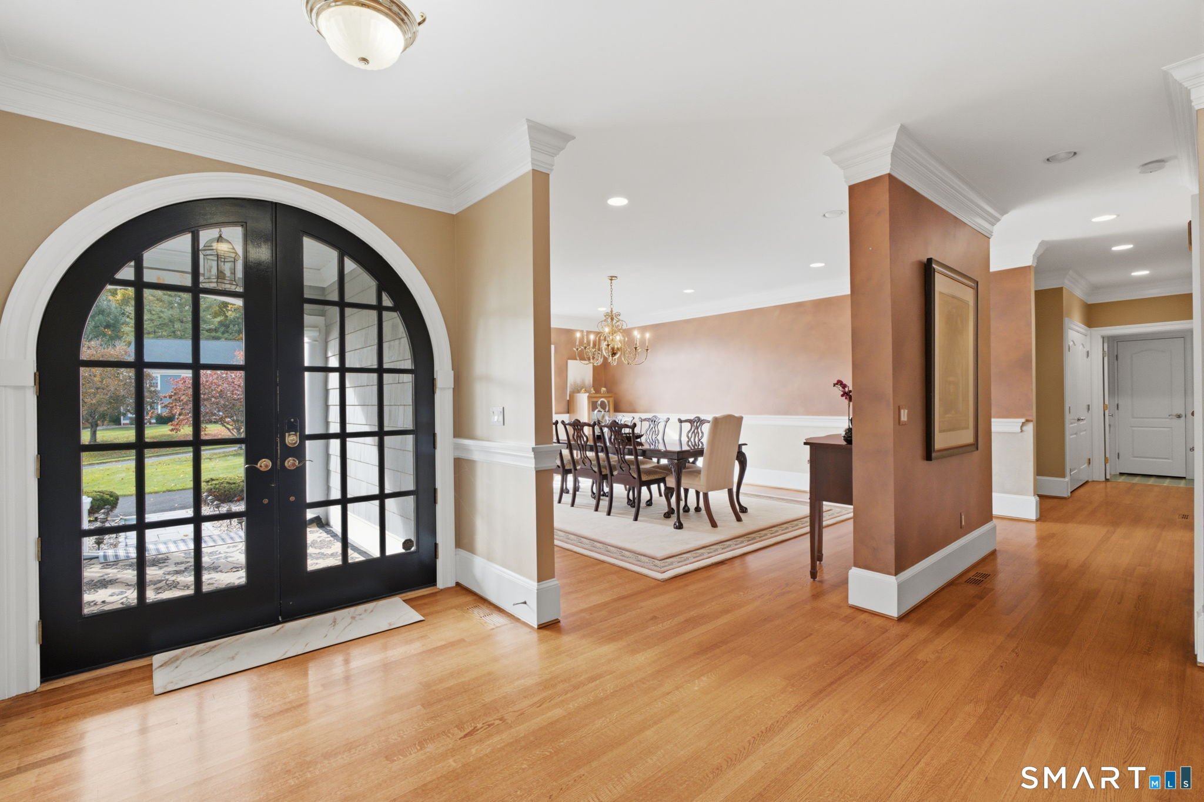
Elegance on a grand scale, yet with all the warmth and comfort of home! Offering approximately 10,000 square feet of beautifully designed living space, this exceptional custom-built residence is truly something special! The circular driveway, arched entry and bluestone front porch create unforgettable curb appeal. Inside, discover exquisite details, hand-painted accents and wonderful spaces for entertaining. A gracious dining room with Palladian-style window, home office with built-ins and spectacular great room with marble fireplace set the stage. The kitchen is a showstopper with an enormous center island and sun-filled casual dining area. French doors open to an incredible enclosed wraparound porch with mahogany flooring, also accessible from the great room and first-floor primary suite. The primary bath offers a whirlpool tub, separate vanities and oversized shower. Upstairs, a second primary suite plus four additional bedrooms provide room for everyone! The finished walkout lower level is equally impressive, featuring a complete one-bedroom in-law apartment with its own driveway, fabulous media room and spacious recreation area. Add a three-car garage and six heating zones. Grand in every way, yet wonderfully inviting. This is a home that truly must be experienced to be appreciated! There is so much to appreciate here that words and photographs can only begin to tell the story. What makes this home so remarkable isn't simply its size, but how beautifully it accommodates everyday living, entertaining, and the changing needs of family over time. Custom built with extraordinary attention to detail, every space has its own personality, and despite the impressive scale, there's a wonderful sense of warmth throughout. Imagine hosting holiday celebrations with family and friends, enjoying casual dinners around the kitchen's enormous center island, or settling in beside the marble fireplace in the great room. The beautiful architectural details, hand-painted accents, elegant finishes and thoughtfully designed gathering spaces make this a home you'll be proud to share with others. And when it's time for a little quiet, there are equally wonderful places to retreat. One of my favorite features is the enclosed wraparound porch with its mahogany flooring. Accessible from several main-level rooms, it's a fabulous extension of the living area and a place to enjoy the changing seasons while overlooking the backyard. The floor plan offers tremendous flexibility, including the convenience of a first-floor primary suite and another spacious primary suite upstairs. Whether accommodating a large household, extended family, overnight guests, or simply wanting room for everyone to have their own space, the possibilities are exceptional. And, don't overlook the finished walkout lower level! This is far more than additional square footage. With a private one-bedroom in-law apartment complete with its own driveway, there's an opportunity for independent living while remaining connected to the main home. A media room and generous recreation space provide even more room for movie nights, hobbies, celebrations, or simply relaxing. Homes of this magnitude are often impressive, but what sets this one apart is how genuinely comfortable and inviting it feels. There's room to gather, room to grow, room to entertain on a grand scale and room to enjoy the simple pleasures of everyday life. A truly special property with so much more to discover in person!
| yesterday | Listing updated with changes from the MLS | |
| 5 days ago | Listing first seen on site |

The data relating to real estate for sale on this website appears in part through the SMARTMLS Internet Data Exchange program, a voluntary cooperative exchange of property listing data between licensed real estate brokerage firms, and is provided by SMARTMLS through a licensing agreement. Listing information is from various brokers who participate in the SMARTMLS IDX program and not all listings may be visible on the site. The property information being provided on or through the website is for the personal, non-commercial use of consumers and such information may not be used for any purpose other than to identify prospective properties consumers may be interested in purchasing. Some properties which appear for sale on the website may no longer be available because they are for instance, under contract, sold or are no longer being offered for sale. Property information displayed is deemed reliable but is not guaranteed. Copyright 2026 SmartMLS, Inc.
Last checked: 2026-10-27 10:04 AM UTC.