
80 Kenwood RoadMeriden, CT 06450
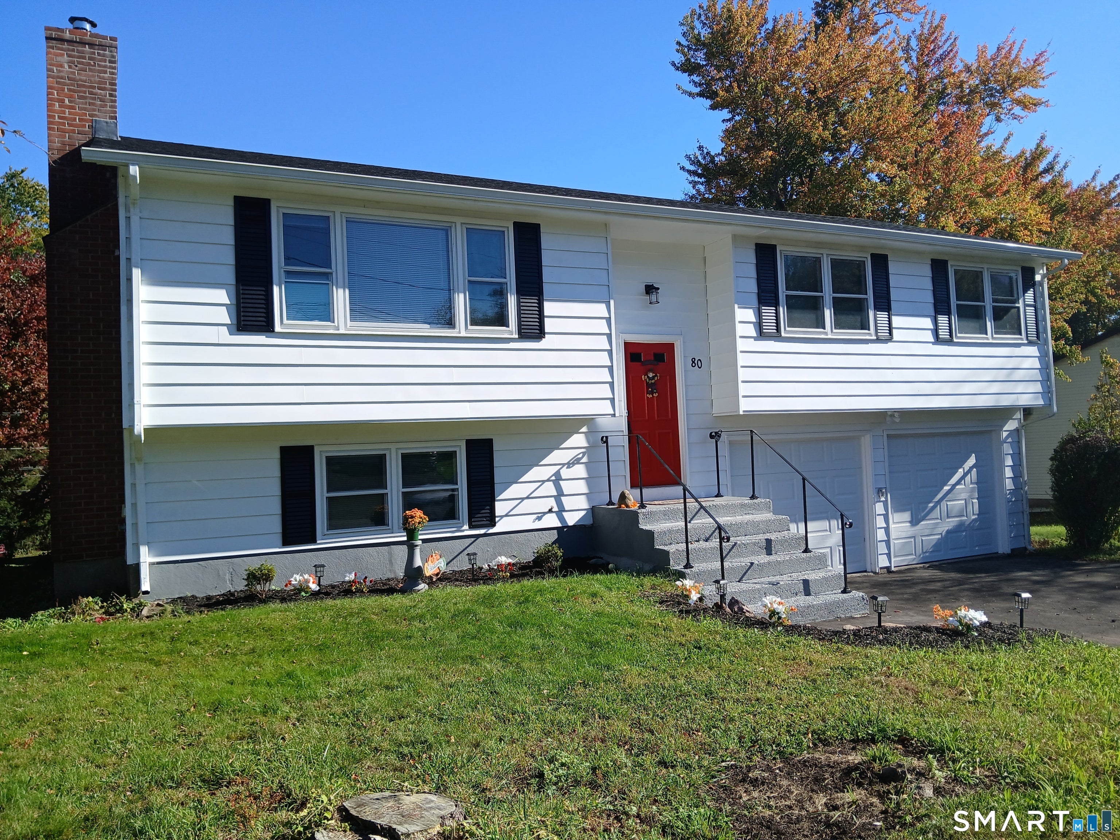
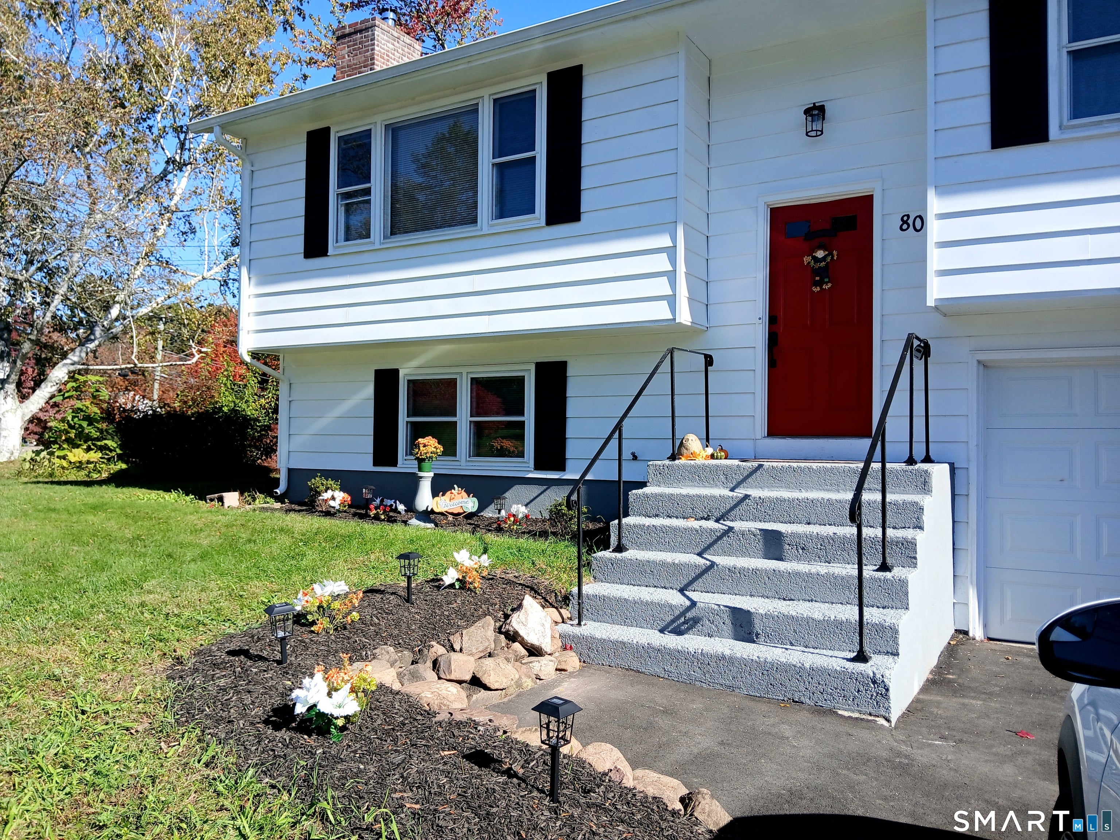
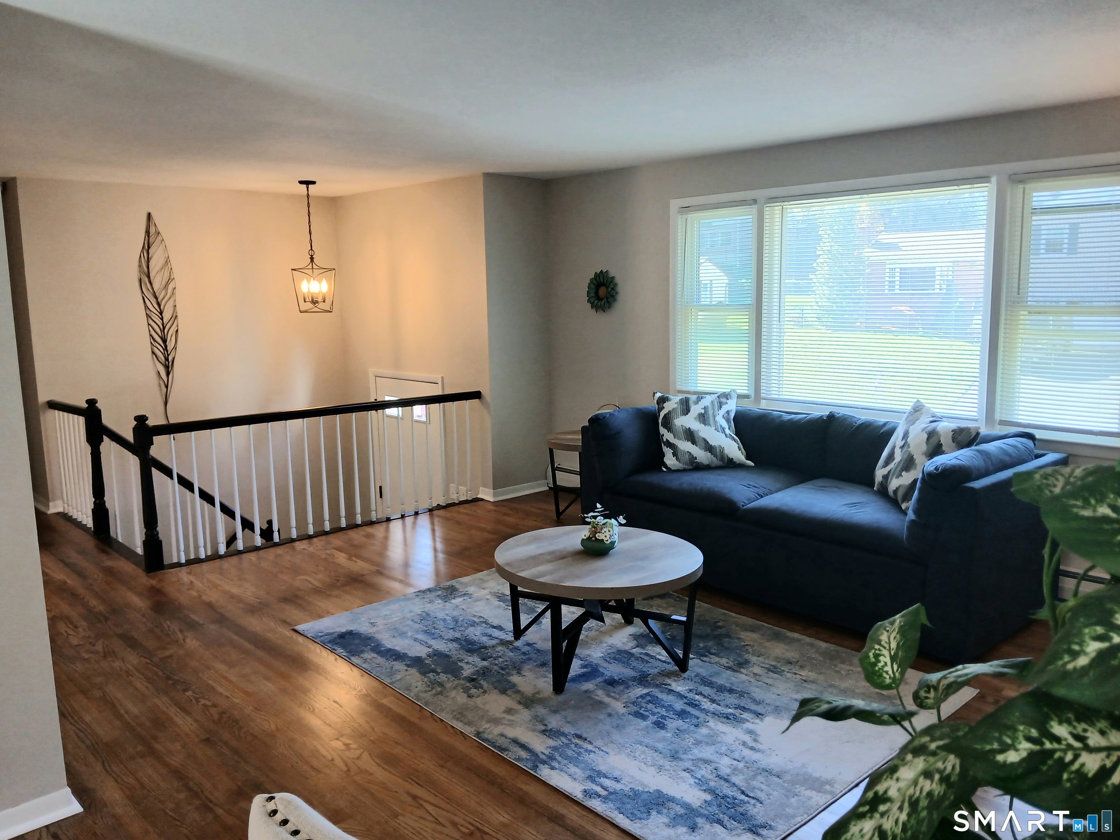
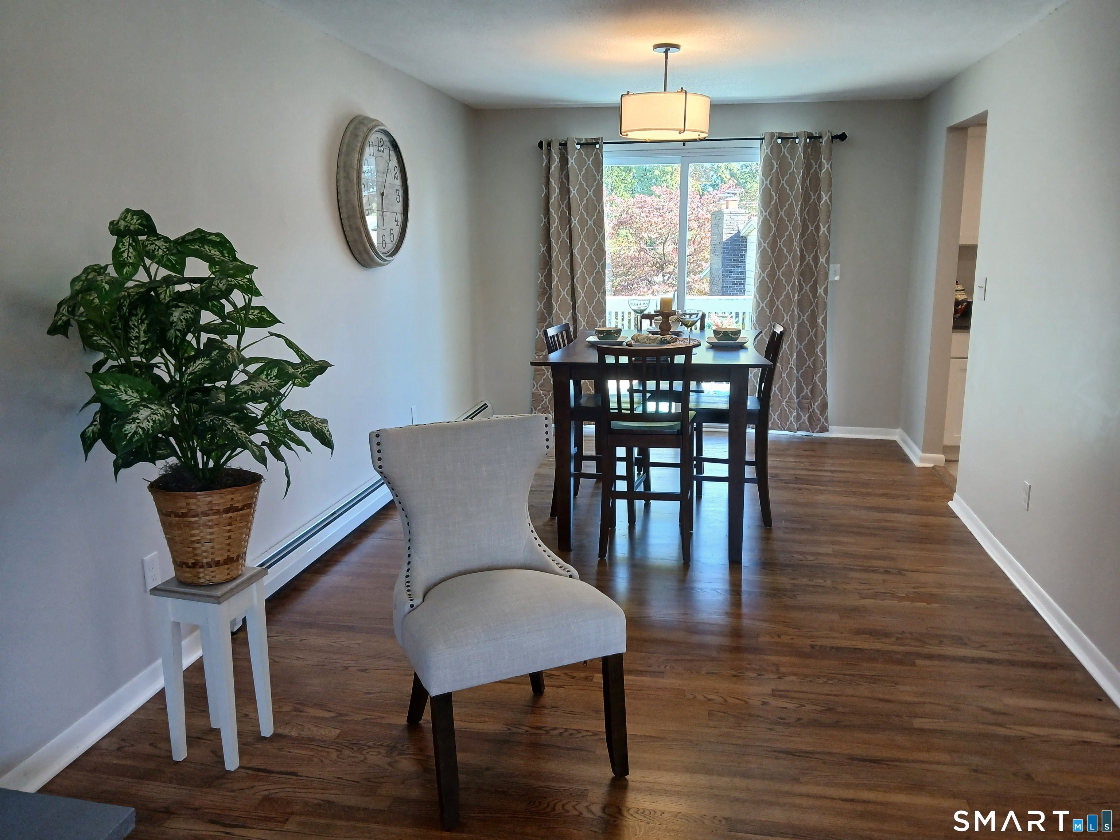
Come see this move-in ready home tucked away in a desirable east- side neighborhood near the Wallingford border. The location is very convenient, close to shopping, restaurants and highways, yet off the beaten path. This home has a lot to offer with 3 BRs, 3 full baths, and plenty of room to spread out. You'll love to cook and entertain in the large light & bright kitchen boasting new stainless steel appliances, ample new cabinets and brushed leather granite countertops. There's a nice-sized open living room/dining room area leading to new sliding doors to the freshly painted back deck, creating easy flow between the inside and outside. The large bedroom easily fits a king-sized bed plus dressers, nightstands, etc. - this bedroom also has a full ensuite! The bathrooms have newer vanities, toilets, and bathtubs or showers. Downstairs, you'll find a fantastic walk-out bonus room, large enough for hobbies, entertaining, in-laws, college students, or visitors. This area has its own full bathroom! Top it all off with a great-sized 2-car garage, and you have home sweet home. The entire home is light, bright, freshly painted, and has modern touches and fixtures. Make your appointment today and be home for the holidays at 80 Kenwood Rd.
| a week ago | Listing updated with changes from the MLS | |
| a week ago | Listing first seen on site |

The data relating to real estate for sale on this website appears in part through the SMARTMLS Internet Data Exchange program, a voluntary cooperative exchange of property listing data between licensed real estate brokerage firms, and is provided by SMARTMLS through a licensing agreement. Listing information is from various brokers who participate in the SMARTMLS IDX program and not all listings may be visible on the site. The property information being provided on or through the website is for the personal, non-commercial use of consumers and such information may not be used for any purpose other than to identify prospective properties consumers may be interested in purchasing. Some properties which appear for sale on the website may no longer be available because they are for instance, under contract, sold or are no longer being offered for sale. Property information displayed is deemed reliable but is not guaranteed. Copyright 2026 SmartMLS, Inc.
Last checked: 2026-10-31 08:36 AM UTC.