
147 Sherbrook StreetBristol, CT 06010
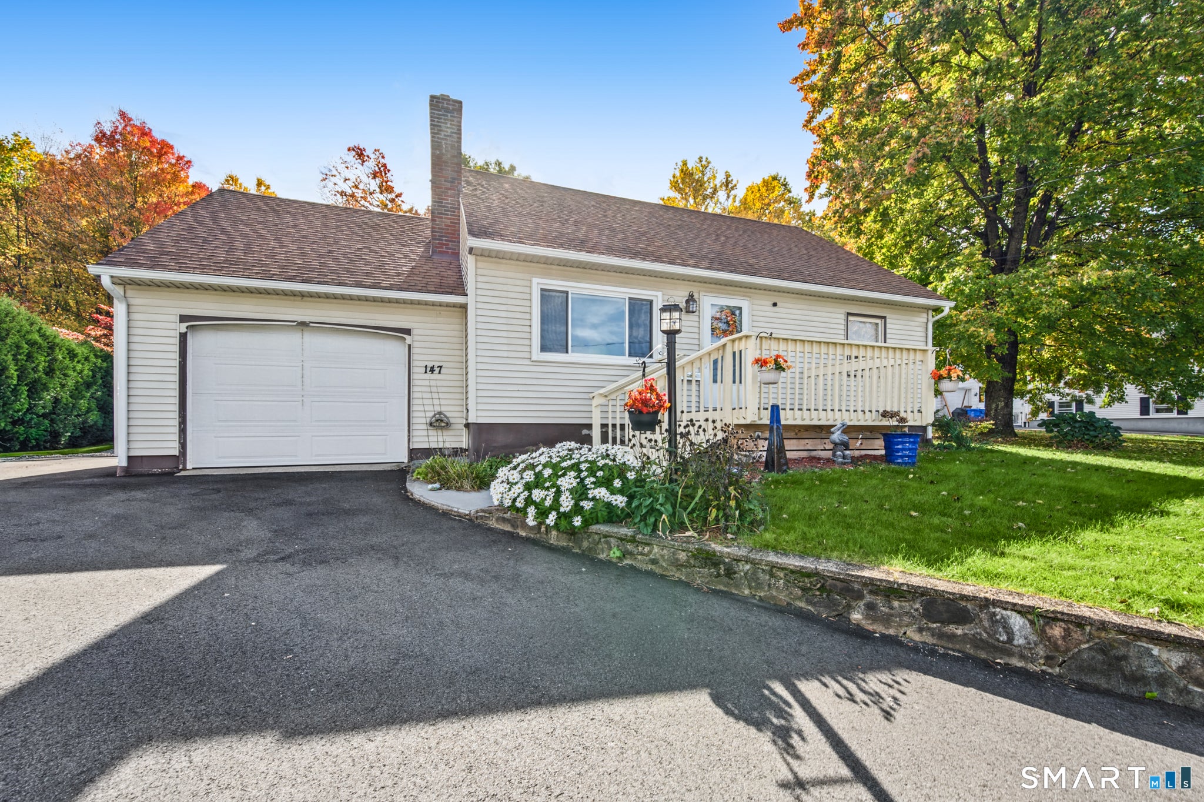
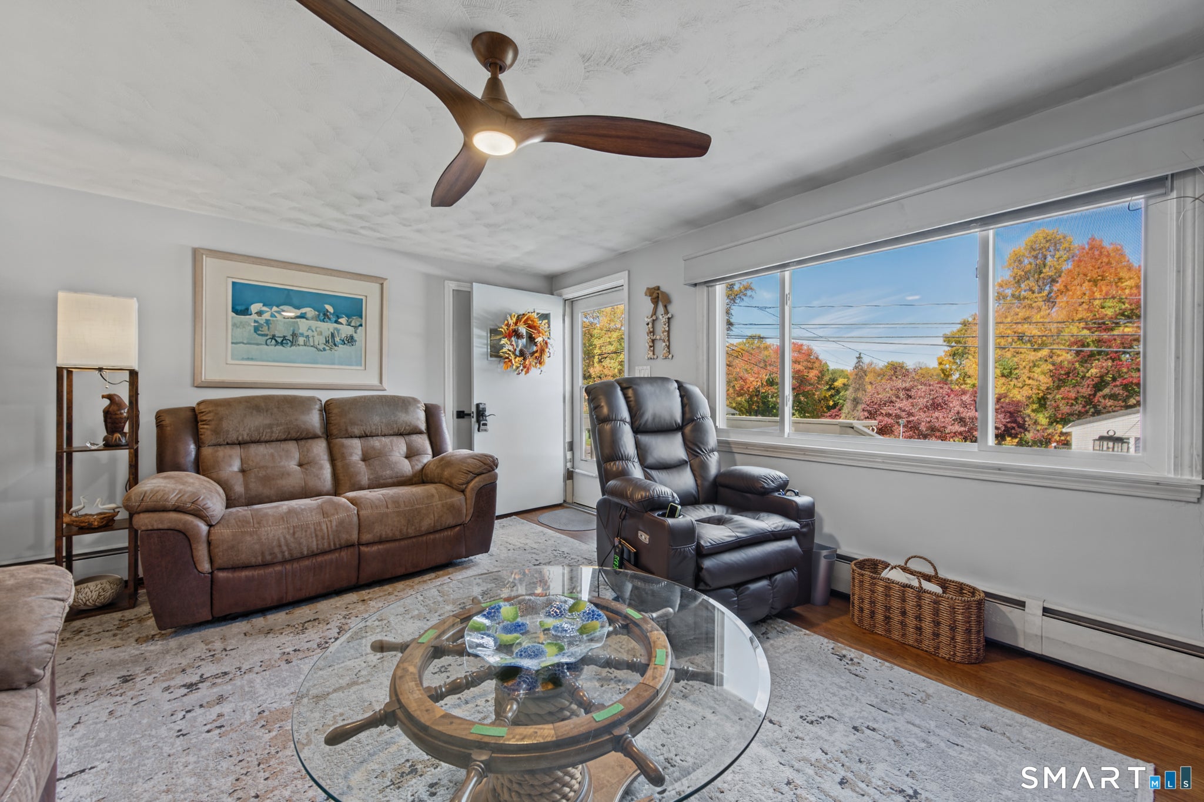
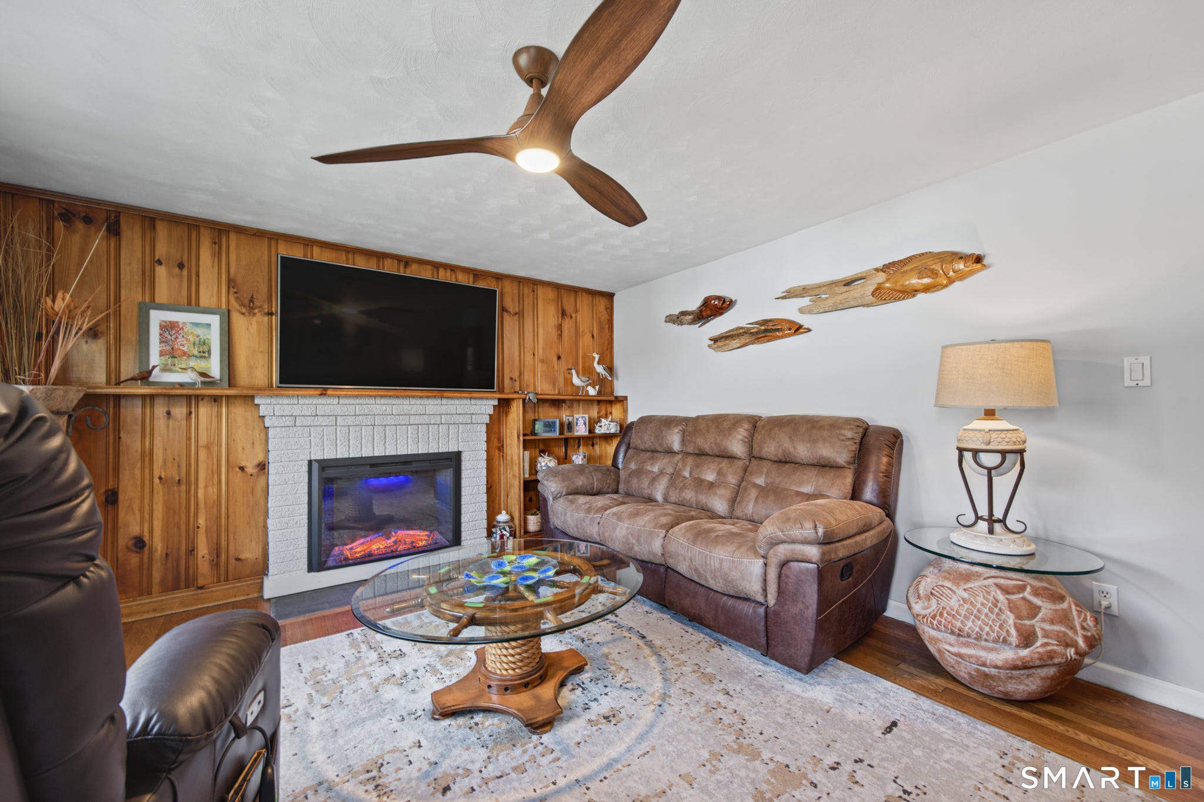
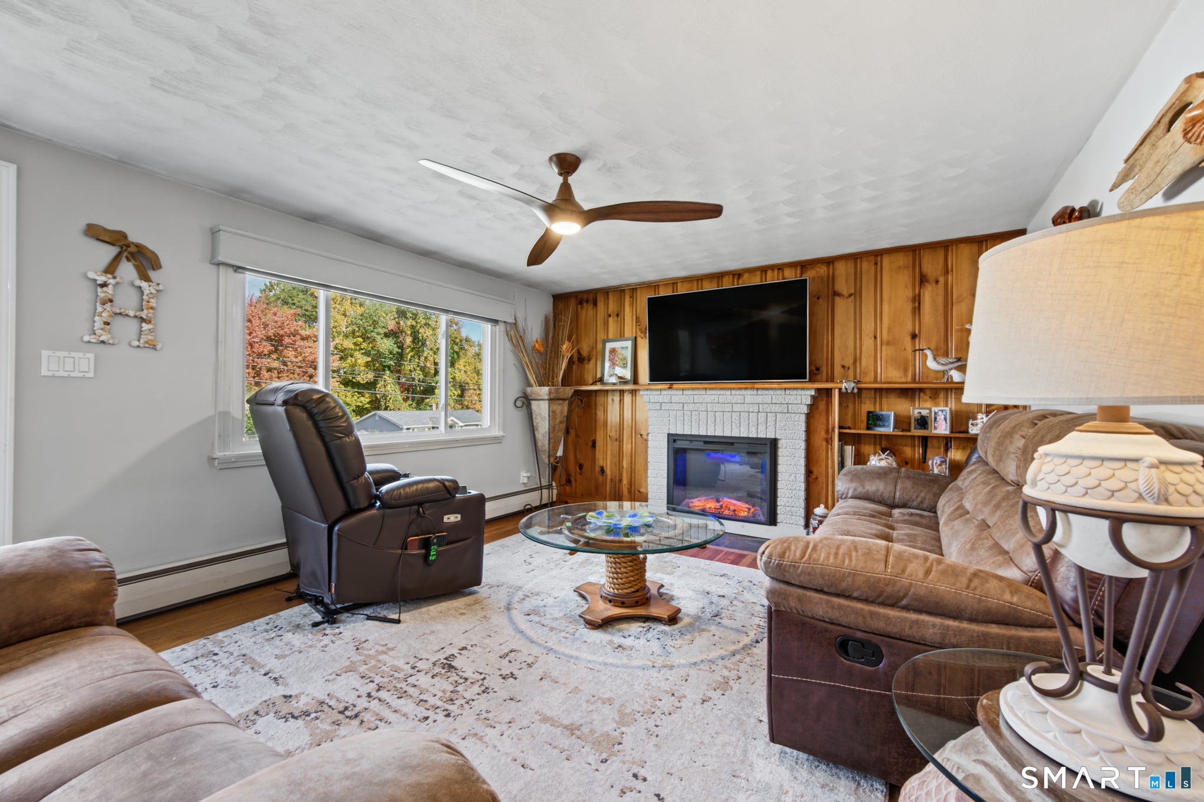
Welcome to 147 Sherbrooke Street in Bristol! This 4-bedroom, 2 bath home offers a wonderful combination of comfortable living, thoughtful updates, and outdoor space that's hard to find. Natural sunlight fills the home, creating a bright and welcoming feel throughout. The kitchen features beautiful new granite countertops, a gas stove, and updated appliances, while the lovely sunroom offers a relaxing spot to enjoy your morning coffee or unwind at the end of the day. Situated on one of the largest lots on the street, this property really shines outdoors! Enjoy the spacious yard, deck, firepit, and plenty of room for entertaining, gardening, or simply enjoying your own backyard. A newly repaved driveway and new Kloter Farms shed add even more appeal. Inside, you'll appreciate the many improvements made over the past five years, including a newer natural gas furnace, mini-split heating and cooling, Harvey windows, updated bathrooms, flooring, lighting, and ceiling fans. Solar panels offer another energy option. With four bedrooms, flexible living space, and so many updates already completed, 147 Sherbrooke Street is ready for its next chapter. Come see all this home has to offer!
| 4 days ago | Listing updated with changes from the MLS | |
| 4 days ago | Status changed to Active Under Contract | |
| a week ago | Listing first seen on site |

The data relating to real estate for sale on this website appears in part through the SMARTMLS Internet Data Exchange program, a voluntary cooperative exchange of property listing data between licensed real estate brokerage firms, and is provided by SMARTMLS through a licensing agreement. Listing information is from various brokers who participate in the SMARTMLS IDX program and not all listings may be visible on the site. The property information being provided on or through the website is for the personal, non-commercial use of consumers and such information may not be used for any purpose other than to identify prospective properties consumers may be interested in purchasing. Some properties which appear for sale on the website may no longer be available because they are for instance, under contract, sold or are no longer being offered for sale. Property information displayed is deemed reliable but is not guaranteed. Copyright 2026 SmartMLS, Inc.
Last checked: 2026-10-31 11:00 AM UTC.