
85 Bear Paw RoadStratford, CT 06614
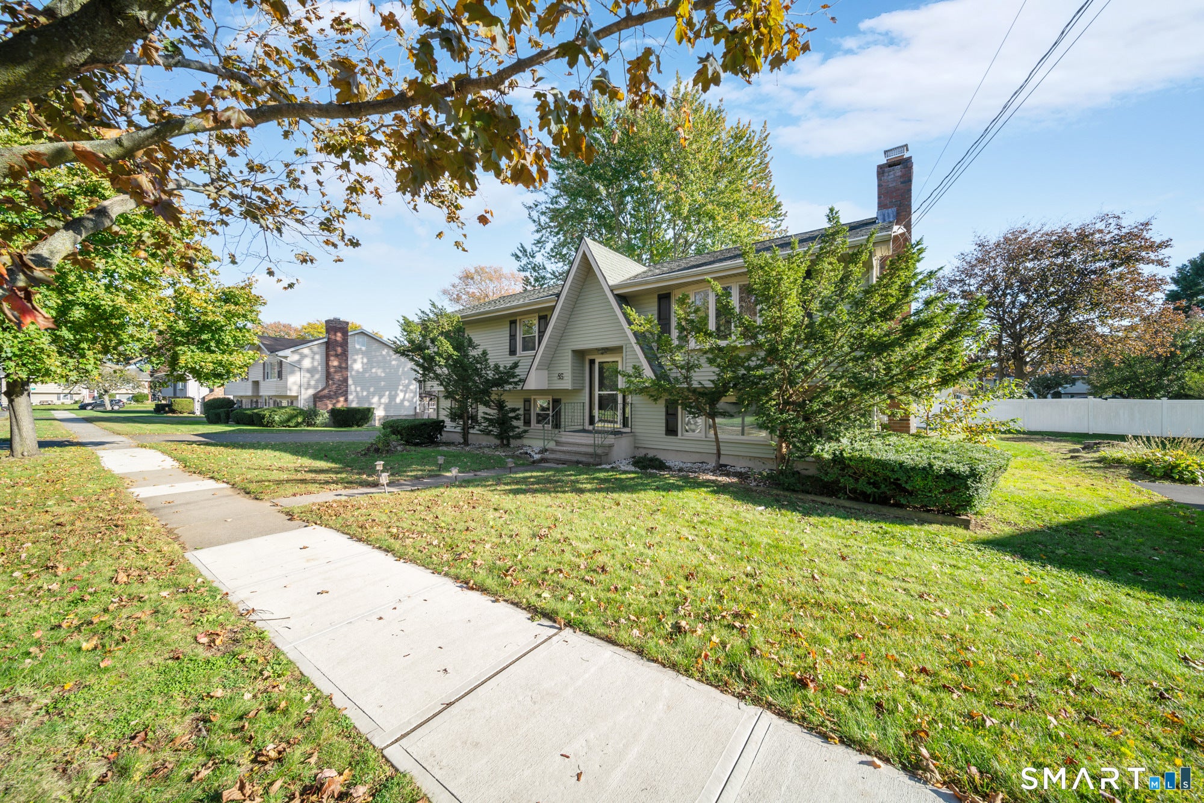
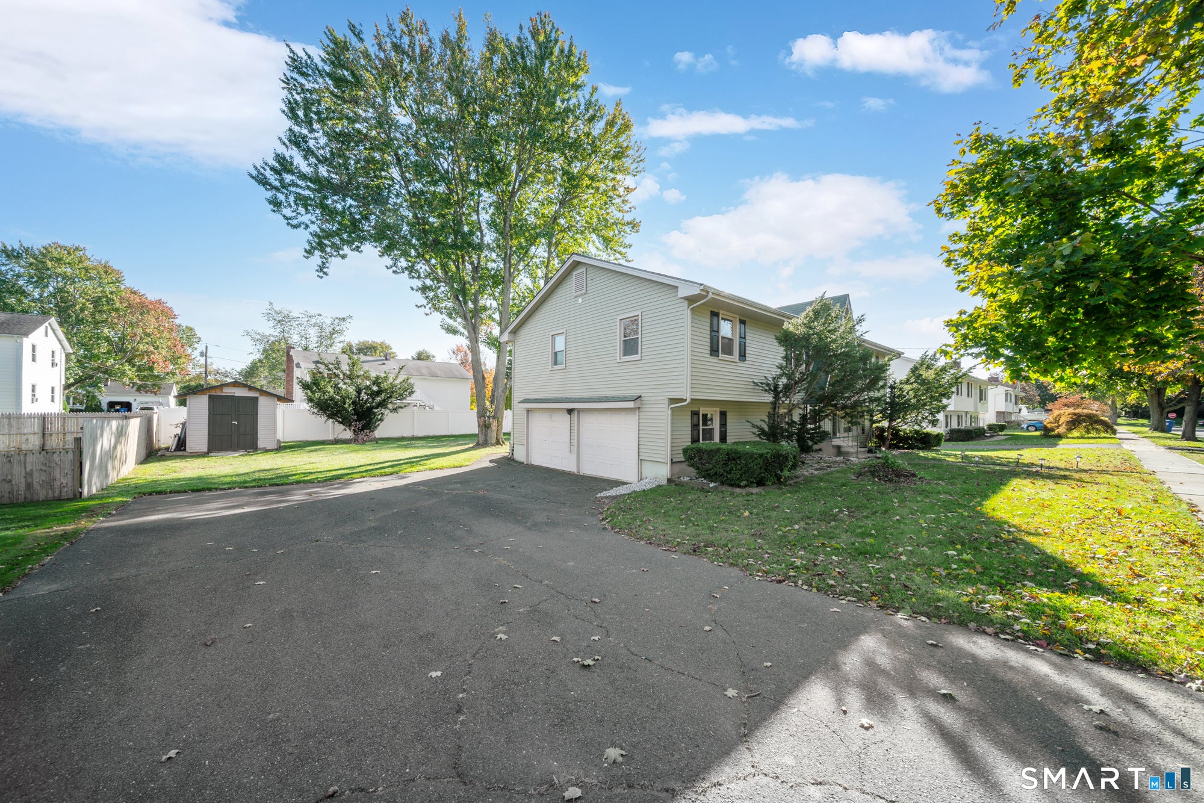
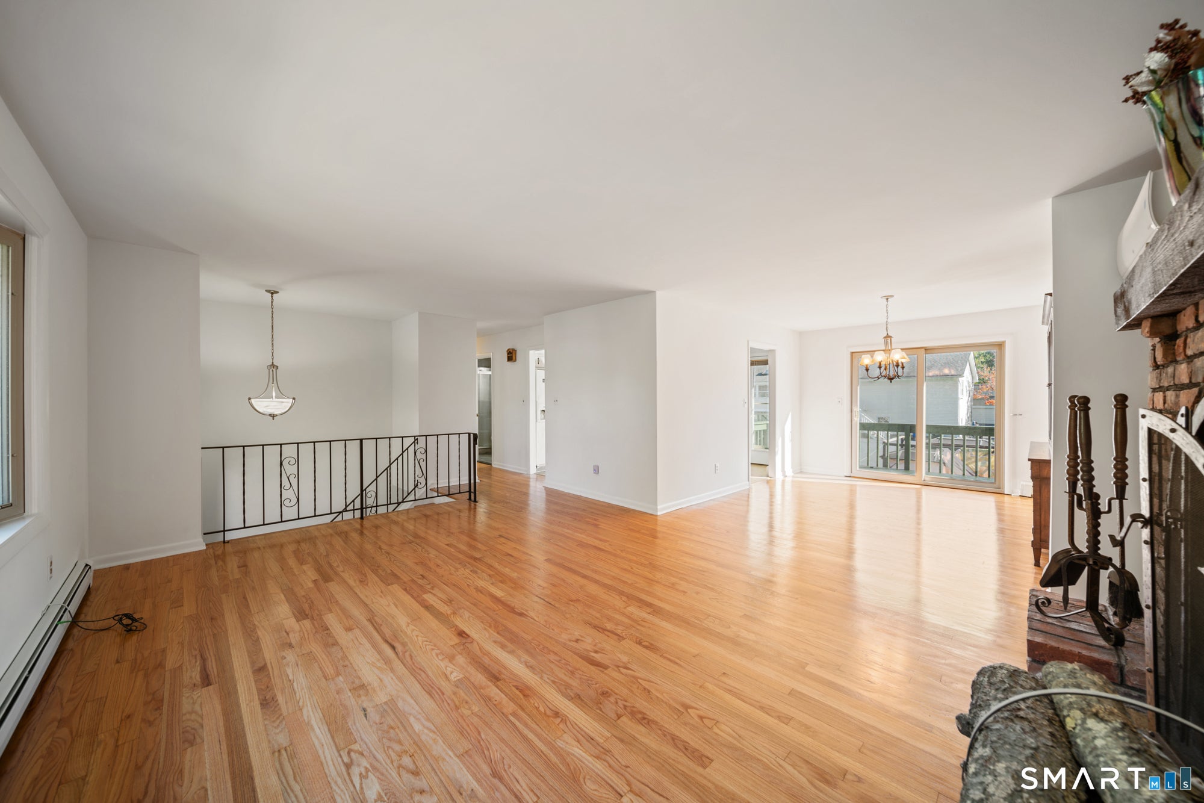
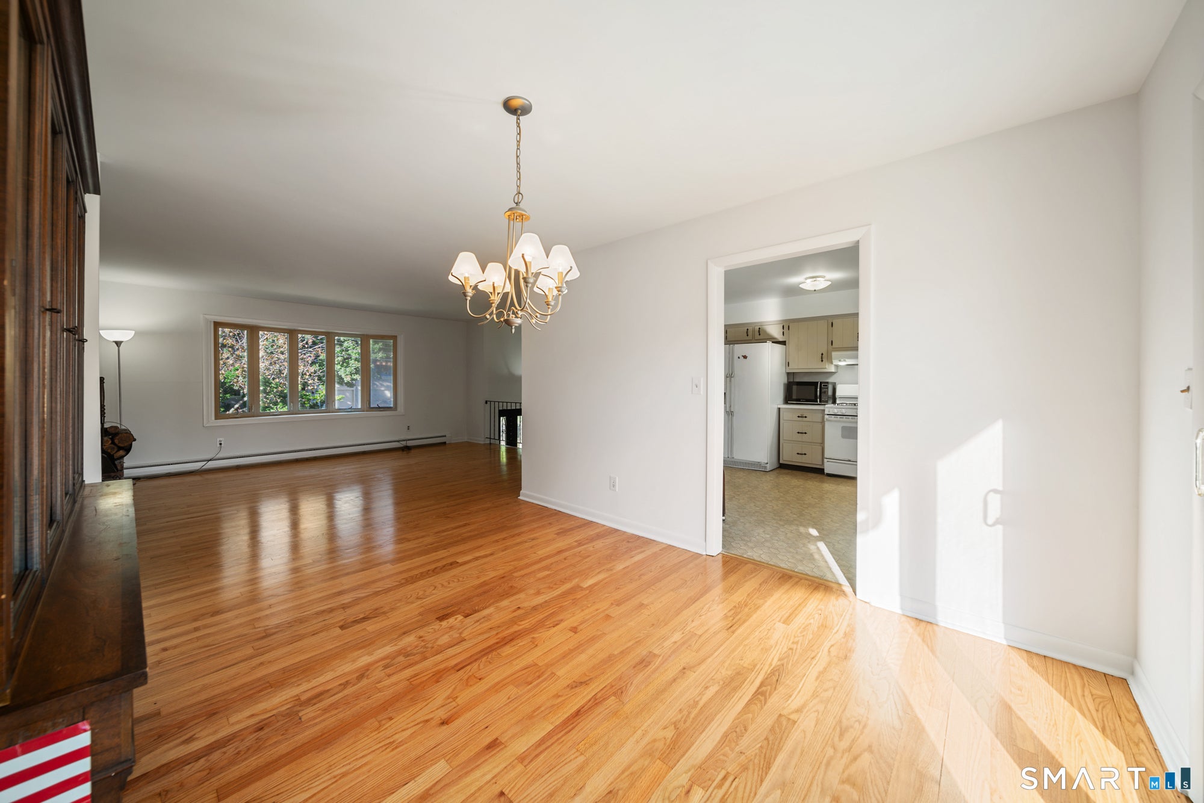
Welcome home to 85 Bear Paw Road, a move-in ready raised ranch on a quiet street in upper Stratford, just minutes from the Trumbull line. Freshly painted throughout, this 4-bedroom, 3-full-bath home offers 2,344 sq ft of bright, flexible living space. The main level shines with newly refinished hardwood floors, a sunny living room with a brick fireplace, and a dining room with sliders out to the deck. The eat-in kitchen offers plenty of cabinet and counter space, and three bedrooms include a primary suite with its own full bath, while the other two share an updated hall bath. The lower level feels like a home of its own, with a second full kitchen featuring white shaker cabinets, stainless steel appliances, subway tile backsplash and pendant lighting, opening to a dining area and a family room with a second brick fireplace. A bedroom, an updated full bath and laundry complete this level, making it ideal for in-law, guest or home office use. All three bathrooms have been updated, and ductless split units keep every room comfortable year-round. Outside, enjoy a large, level backyard with an elevated deck, a patio and a storage shed, perfect for summer gatherings. Convenient to shopping, dining, parks, the Merritt Parkway and Route 8. Just unpack and enjoy. Schedule your showing today!
| 4 days ago | Listing updated with changes from the MLS | |
| a week ago | Listing first seen on site |

The data relating to real estate for sale on this website appears in part through the SMARTMLS Internet Data Exchange program, a voluntary cooperative exchange of property listing data between licensed real estate brokerage firms, and is provided by SMARTMLS through a licensing agreement. Listing information is from various brokers who participate in the SMARTMLS IDX program and not all listings may be visible on the site. The property information being provided on or through the website is for the personal, non-commercial use of consumers and such information may not be used for any purpose other than to identify prospective properties consumers may be interested in purchasing. Some properties which appear for sale on the website may no longer be available because they are for instance, under contract, sold or are no longer being offered for sale. Property information displayed is deemed reliable but is not guaranteed. Copyright 2026 SmartMLS, Inc.
Last checked: 2026-10-31 11:05 AM UTC.