
The Commons at Mill River75 Washington Avenue 8-401Hamden, CT 06518
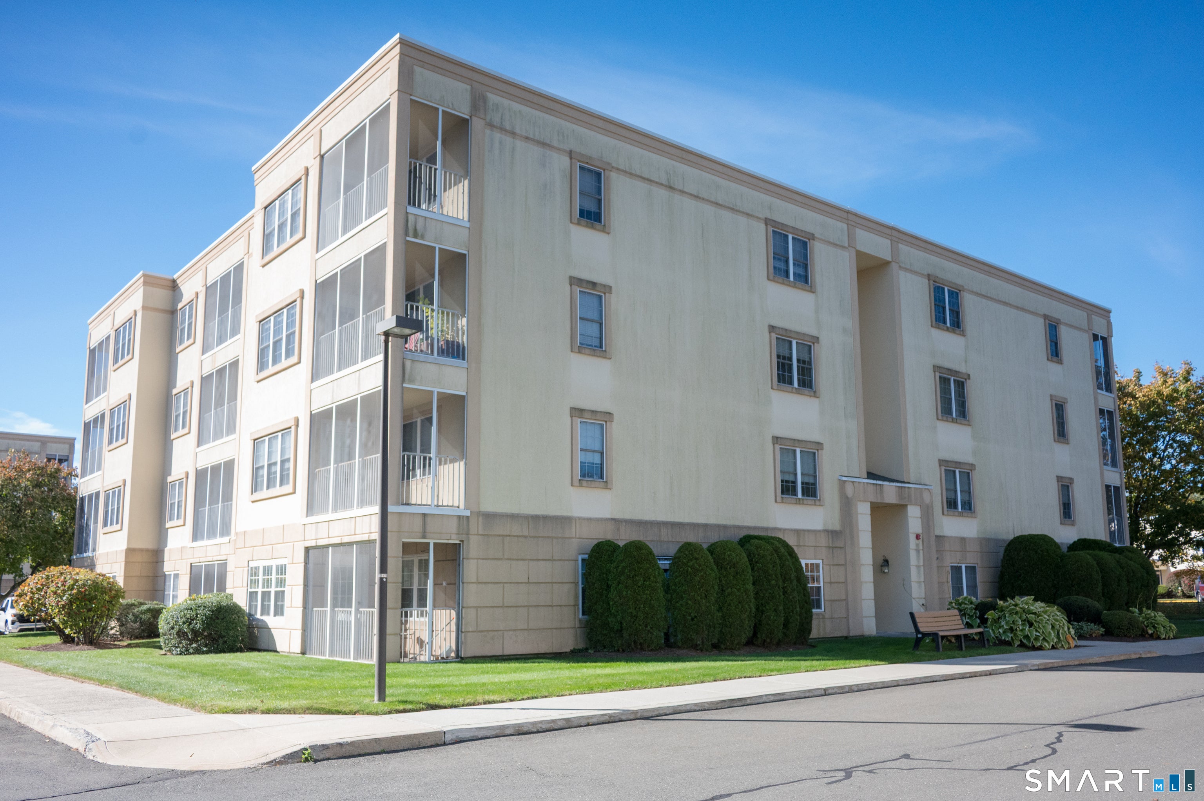
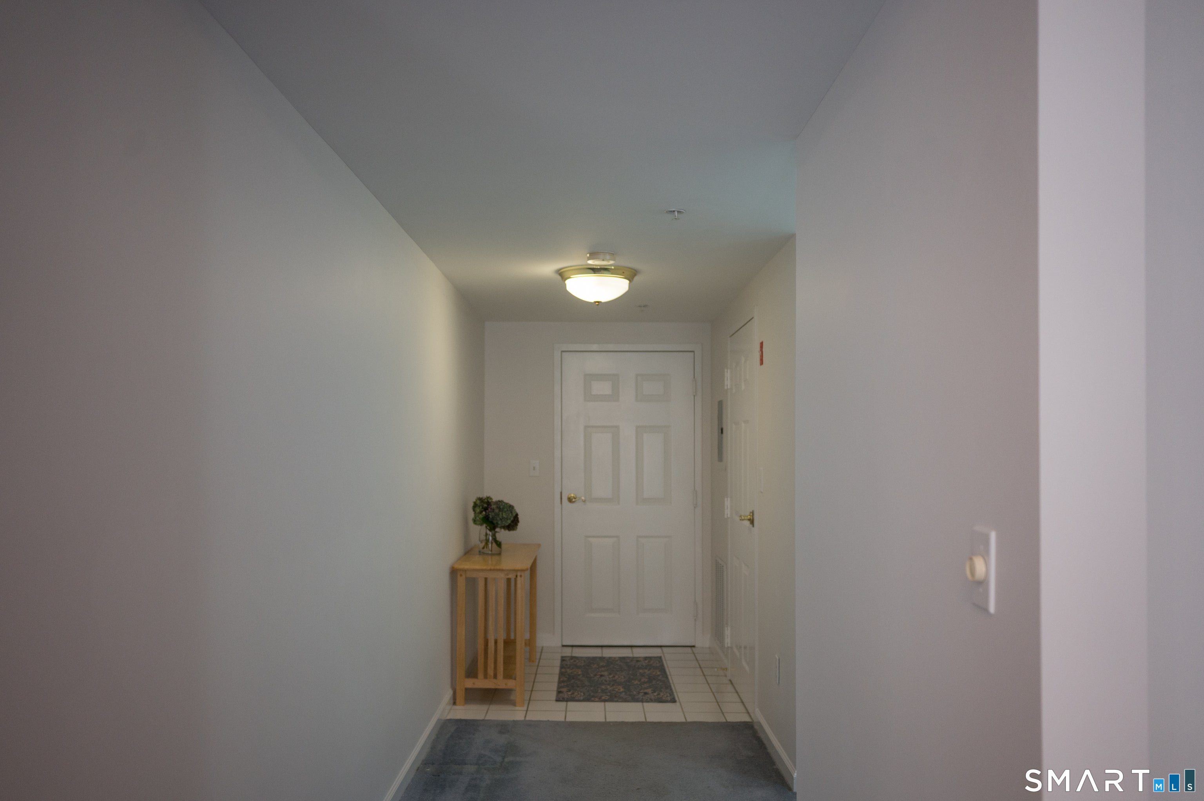
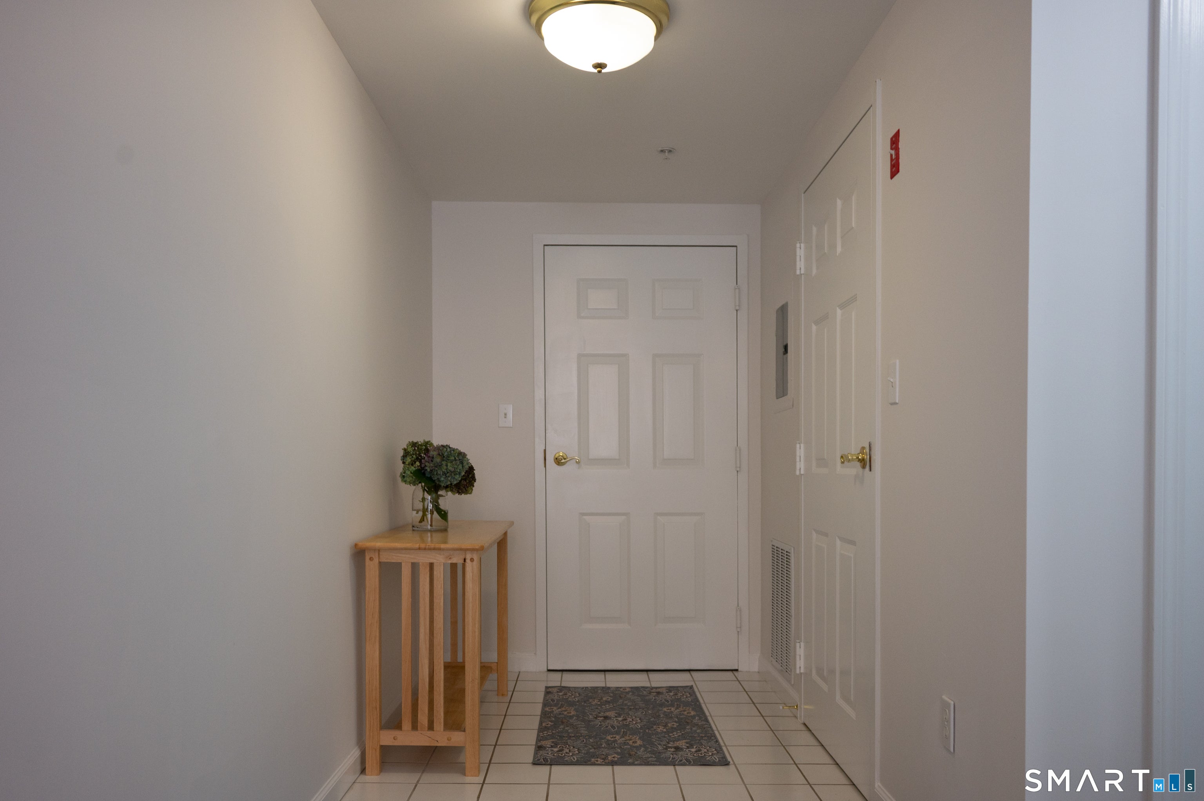
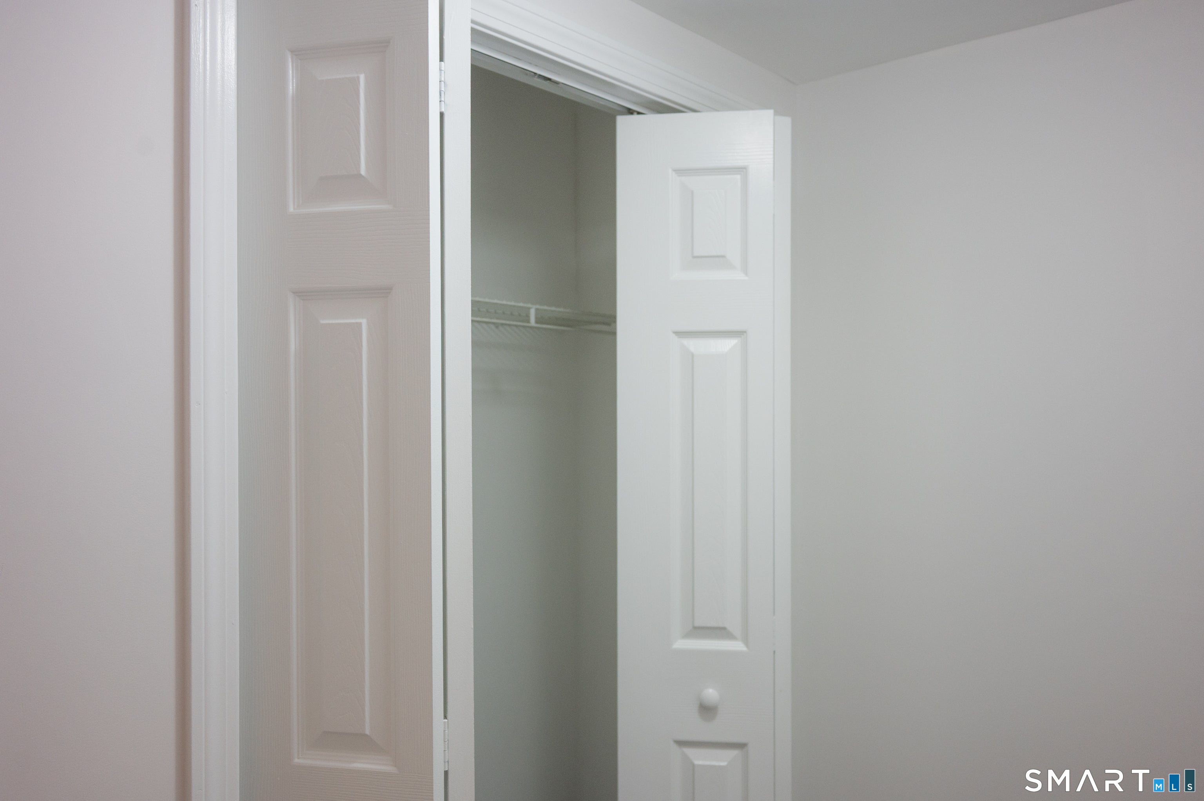
A rare find! One of the best 55 and over communities in the area, walkable to restaurants, library, bakery/coffee and shopping. Near fire/police station, rarely loses power. This condo is an expansive ranch that was built in 1997 for the original owners who loved and cared for it close to 29 years. The wide shower and hallways make it accessible to a wheelchair. It is one of only a few special units called "The Madison". It includes 1457 square feet with two good-sized BRs, two full baths, dining room, breakfast nook, and lots of good closet space. The condo faces the sun and its plentiful windows drenches the living area making it bright and cheerful. The washer and dryer hookup are conveniently in the condo. This unit is on the top floor, no feet to be heard above. It is located across from the elevator and the unit's storage room is just across the hall on the same floor! The deck off the living room overlooks a scenic view. It's freshly painted, has a new gas water heater, and new refrigerator. It's all ready for you and your personalized touches. Hamden is in the second year of a four year tax phase-in.
| yesterday | Listing updated with changes from the MLS | |
| a week ago | Listing first seen on site |

The data relating to real estate for sale on this website appears in part through the SMARTMLS Internet Data Exchange program, a voluntary cooperative exchange of property listing data between licensed real estate brokerage firms, and is provided by SMARTMLS through a licensing agreement. Listing information is from various brokers who participate in the SMARTMLS IDX program and not all listings may be visible on the site. The property information being provided on or through the website is for the personal, non-commercial use of consumers and such information may not be used for any purpose other than to identify prospective properties consumers may be interested in purchasing. Some properties which appear for sale on the website may no longer be available because they are for instance, under contract, sold or are no longer being offered for sale. Property information displayed is deemed reliable but is not guaranteed. Copyright 2026 SmartMLS, Inc.
Last checked: 2026-10-31 09:48 AM UTC.
Did you know? You can invite friends and family to your search. They can join your search, rate and discuss listings with you.