
127 Roger RoadNew Haven, CT 06515
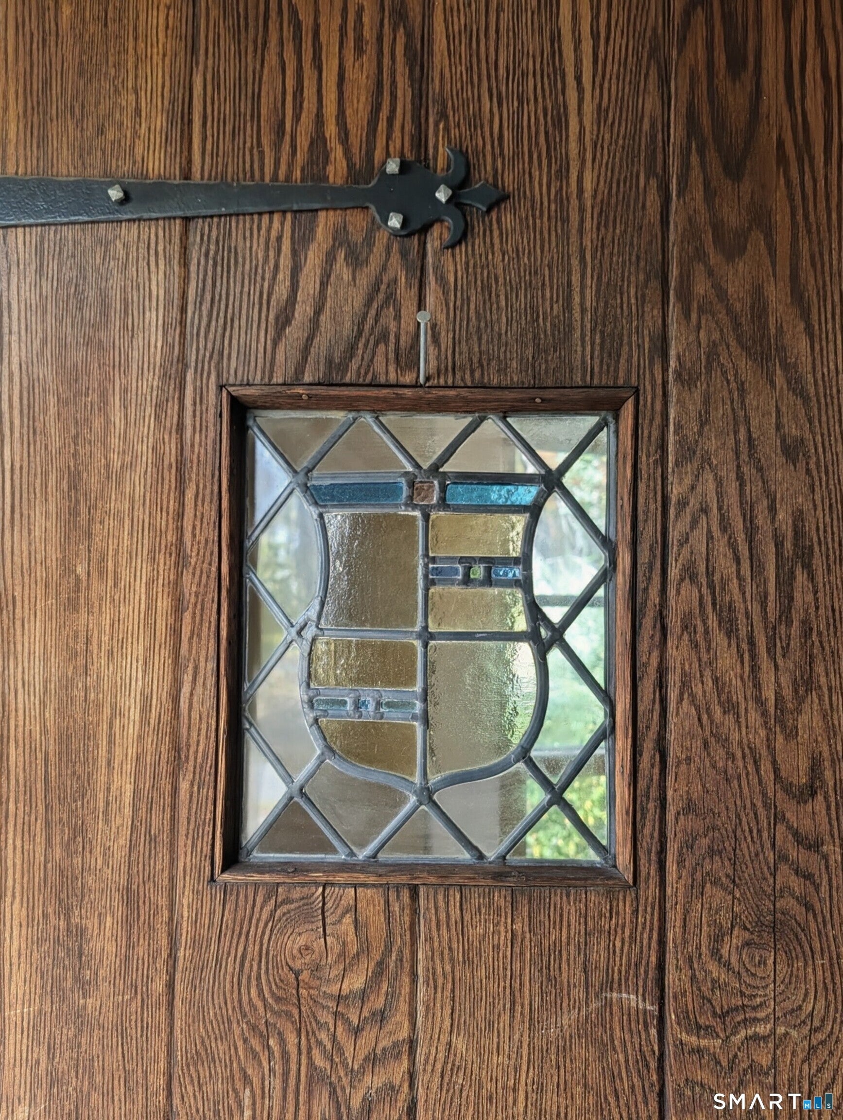
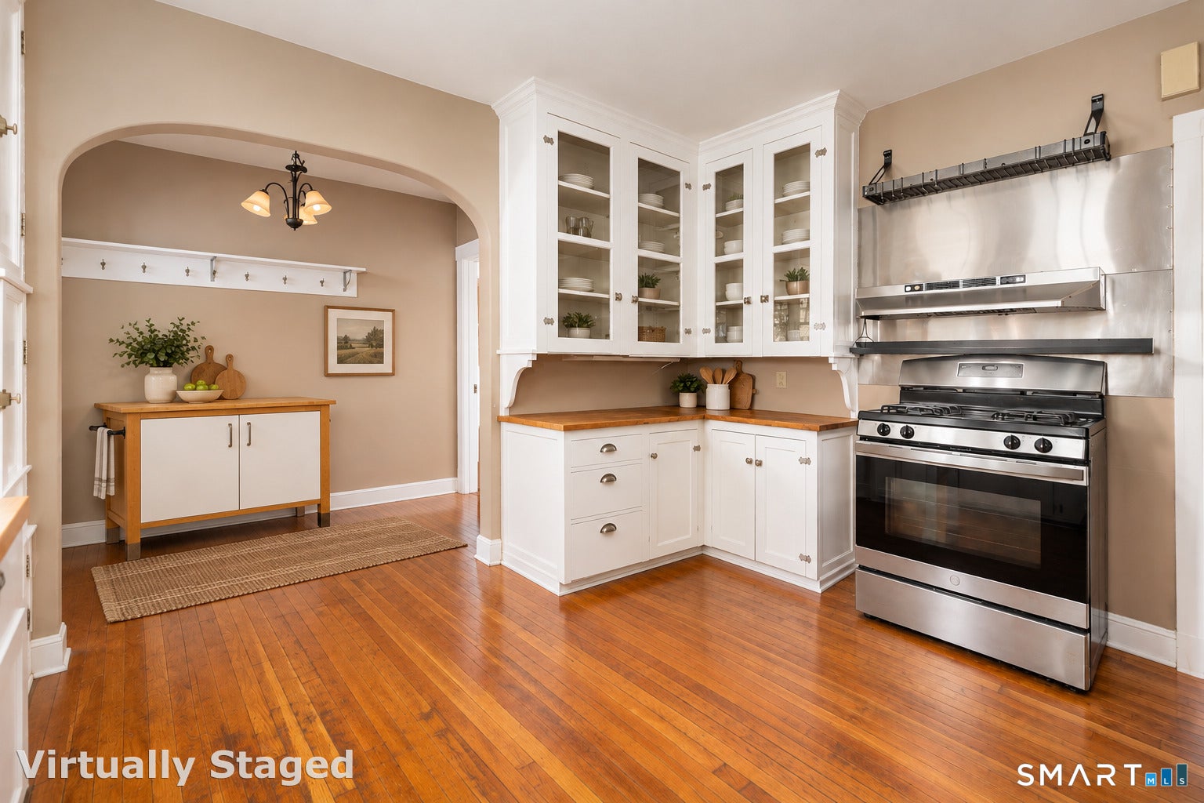
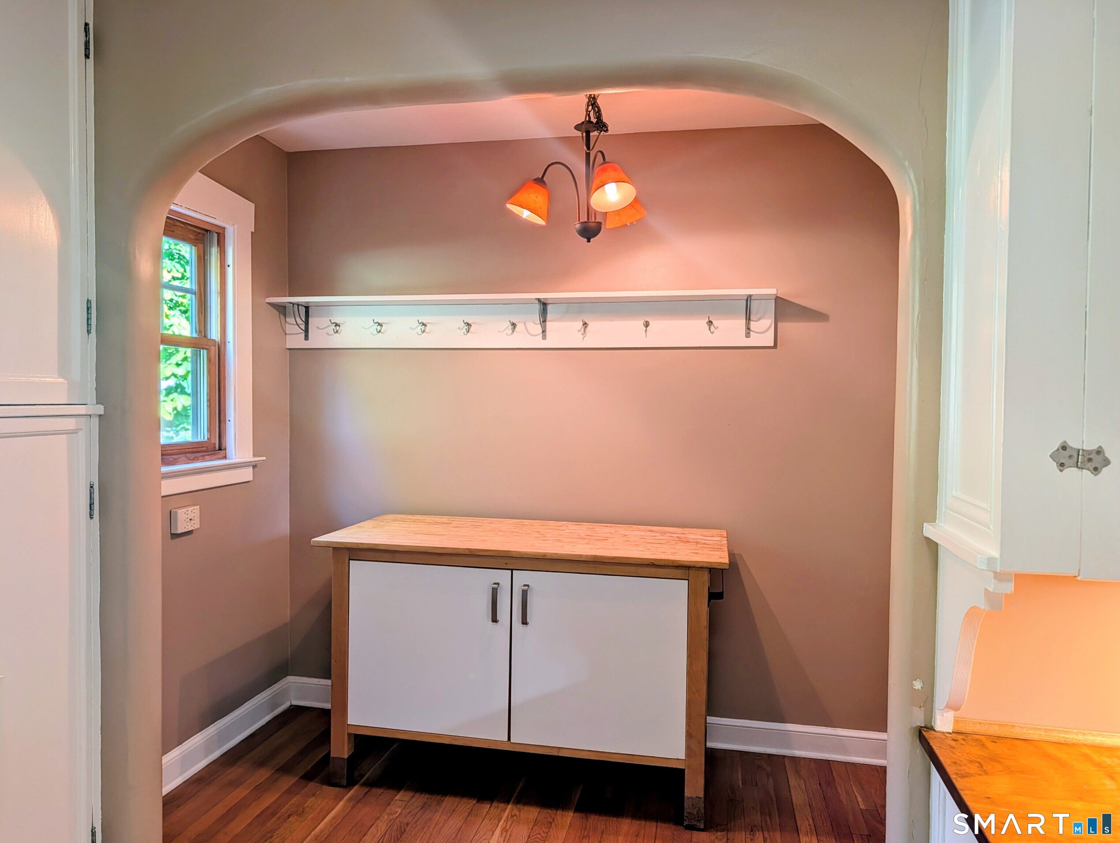
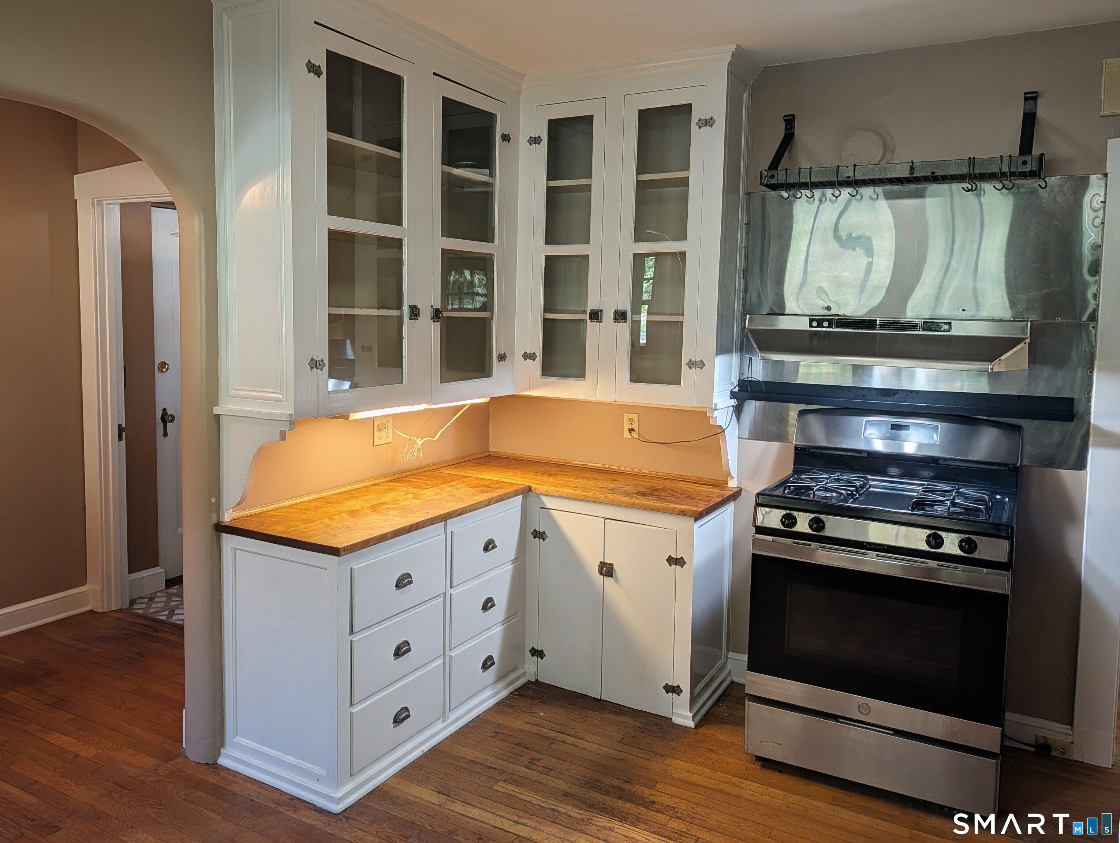
A PLACE TO CALL HOME! Every once in a while, a house comes on the market that speaks to the heart. The warmth, charm and character of this one may speak to yours! 41 years ago, the owners fell in love with this English Tudor style home and the many special touches within. Step inside the gorgeous front door to experience the arched doorways, vintage touches, breakfast nook, both sun and screened porches PLUS incredible views of downtown New Haven! Cozy and comfortable, the owners have maintained the home with love. Most recent improvements include gas boiler 2024 and hot water heater 2025, roof 2023. Beautiful Harvey replacement windows, added French door to Deck, replaced garage door and opener with battery back up. All the heavy lifting has been done for you, all you need do is make it your own! Check out the staged photos for ideas or bring your own vision. Attached 2 car garage makes lugging groceries easy. Come summer, you will love dinners with friends on your private back deck. Walk up attic and dry basement add excellent expansion possibilities as well. Come check out 127 Roger Road and the wonderful Westville neighborhood today and you may just find yourself home, SWEET HOME tomorrow!
| 6 days ago | Listing updated with changes from the MLS | |
| a week ago | Listing first seen on site |

The data relating to real estate for sale on this website appears in part through the SMARTMLS Internet Data Exchange program, a voluntary cooperative exchange of property listing data between licensed real estate brokerage firms, and is provided by SMARTMLS through a licensing agreement. Listing information is from various brokers who participate in the SMARTMLS IDX program and not all listings may be visible on the site. The property information being provided on or through the website is for the personal, non-commercial use of consumers and such information may not be used for any purpose other than to identify prospective properties consumers may be interested in purchasing. Some properties which appear for sale on the website may no longer be available because they are for instance, under contract, sold or are no longer being offered for sale. Property information displayed is deemed reliable but is not guaranteed. Copyright 2026 SmartMLS, Inc.
Last checked: 2026-10-31 11:05 AM UTC.