Save
Ask
Tour
Hide
Share
$849,900
8 Days On Site

200 Peace Acre Lane
Stratford, CT 06614

For Sale|Single Family Residence|Active
5
Beds
4
Total Baths
3
Full Baths
1
Partial Bath
2,510
SqFt
$339
/SqFt
1970
Built
County:
Fairfield
Listing courtesy of Jeffrey Craw of William Raveis Real Estate Office Phone: (203) 261-0028 Broker Contact: (203) 218-3600
Call Now: (203) 281-3400
Is this the listing for you? We can help make it yours.
(203) 281-3400
Upcoming Open Houses
Sun, Nov 1, 12:00 PM - 2:00 PM
200 Peace Acre Lane200 Peace Acre Lane200 Peace Acre Lane200 Peace Acre Lane
Save
Ask
Tour
Hide
Share

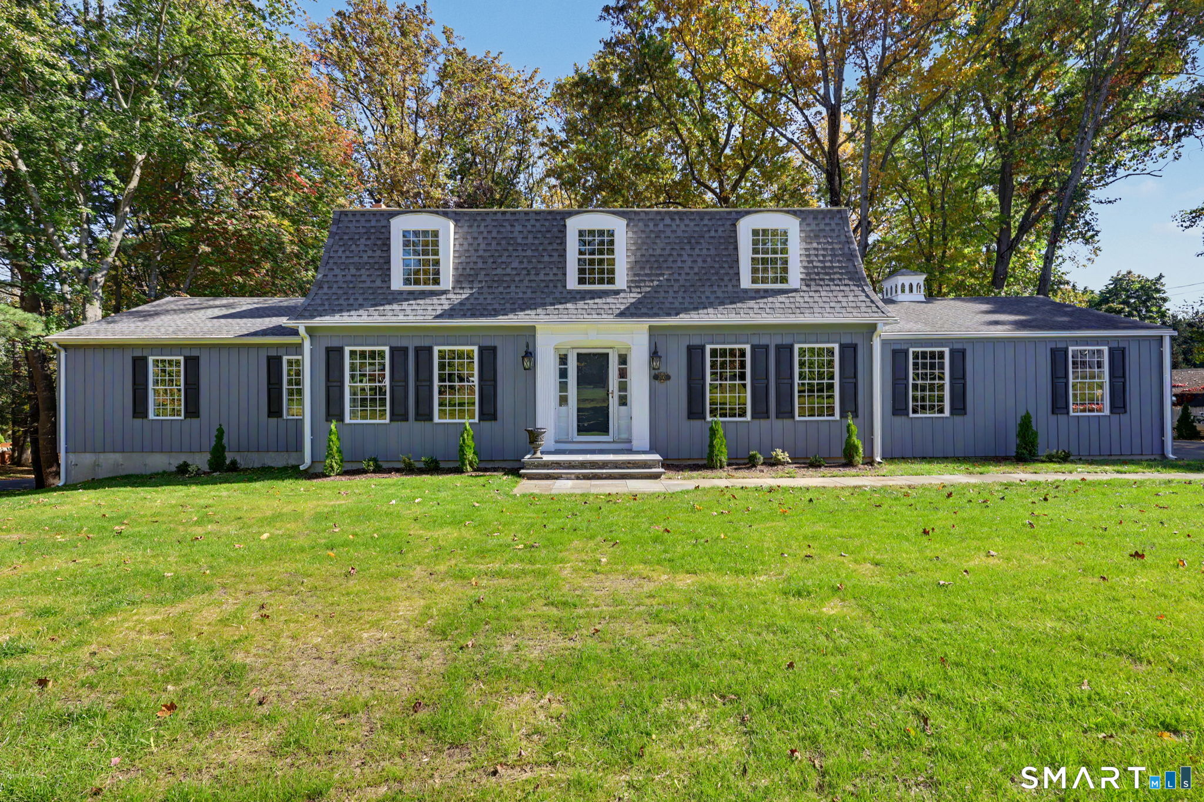
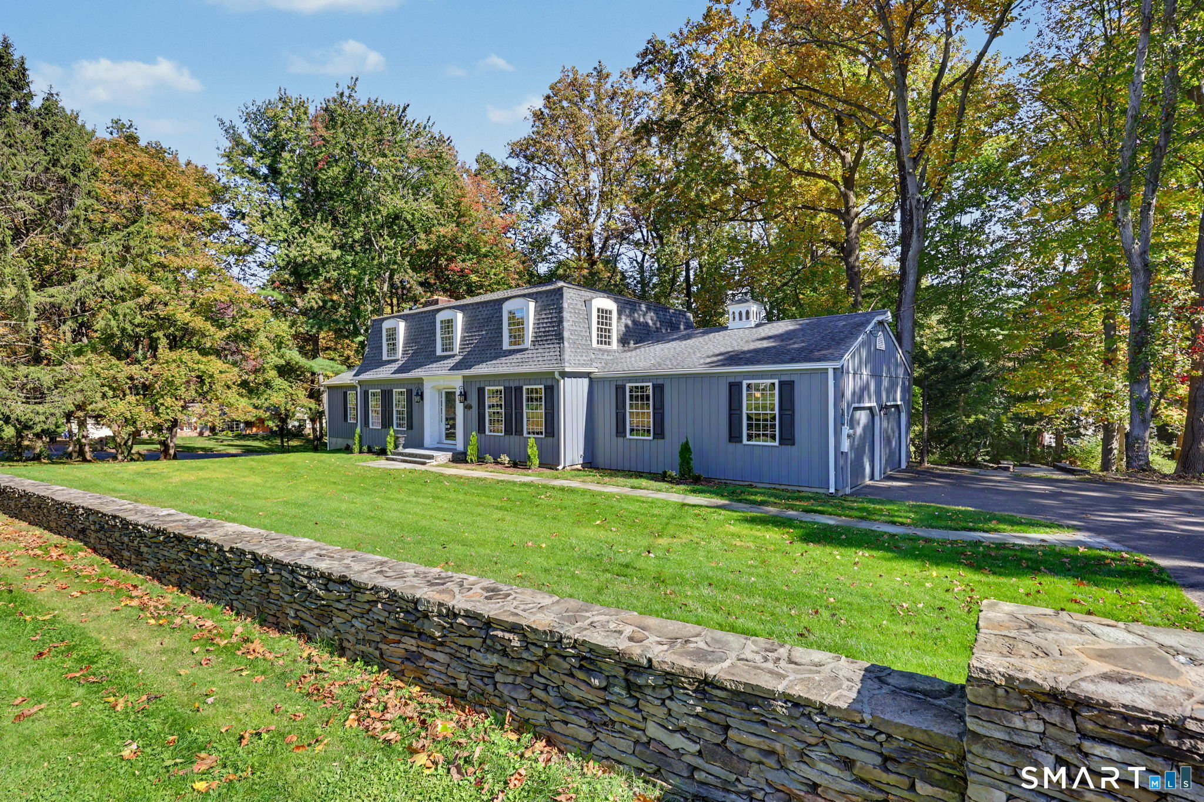
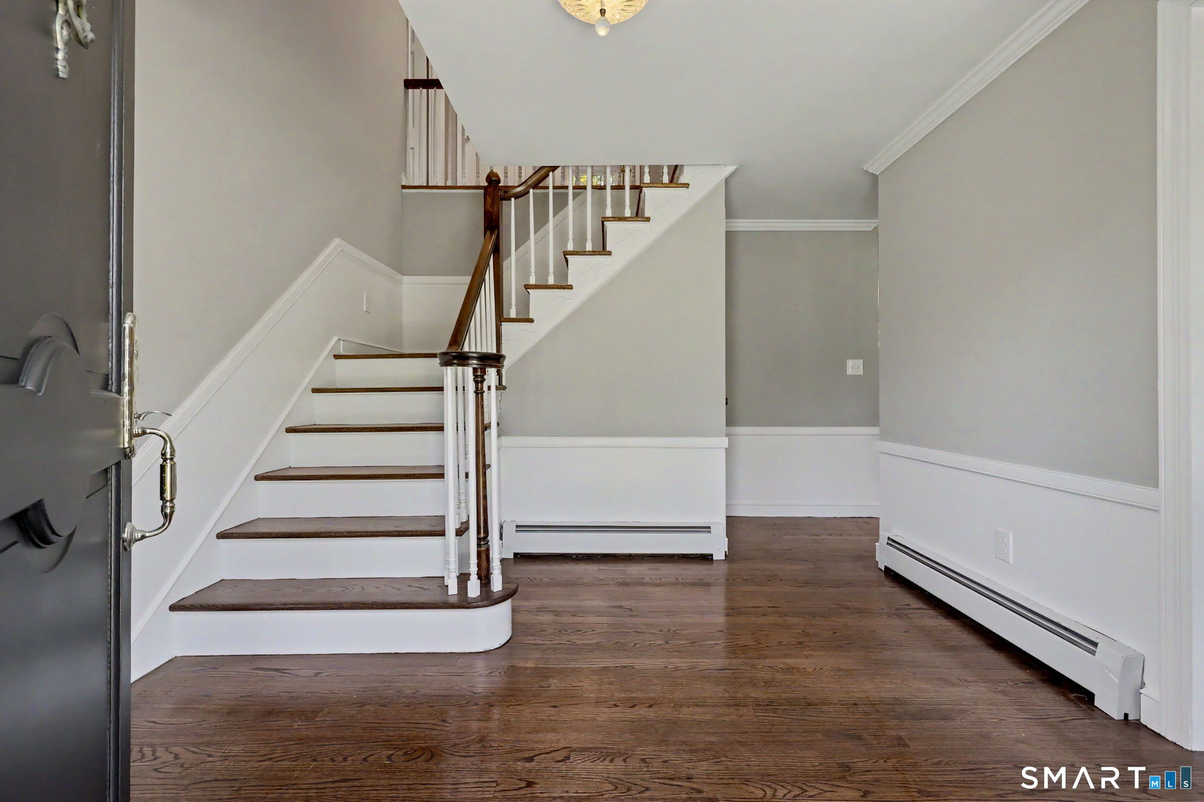
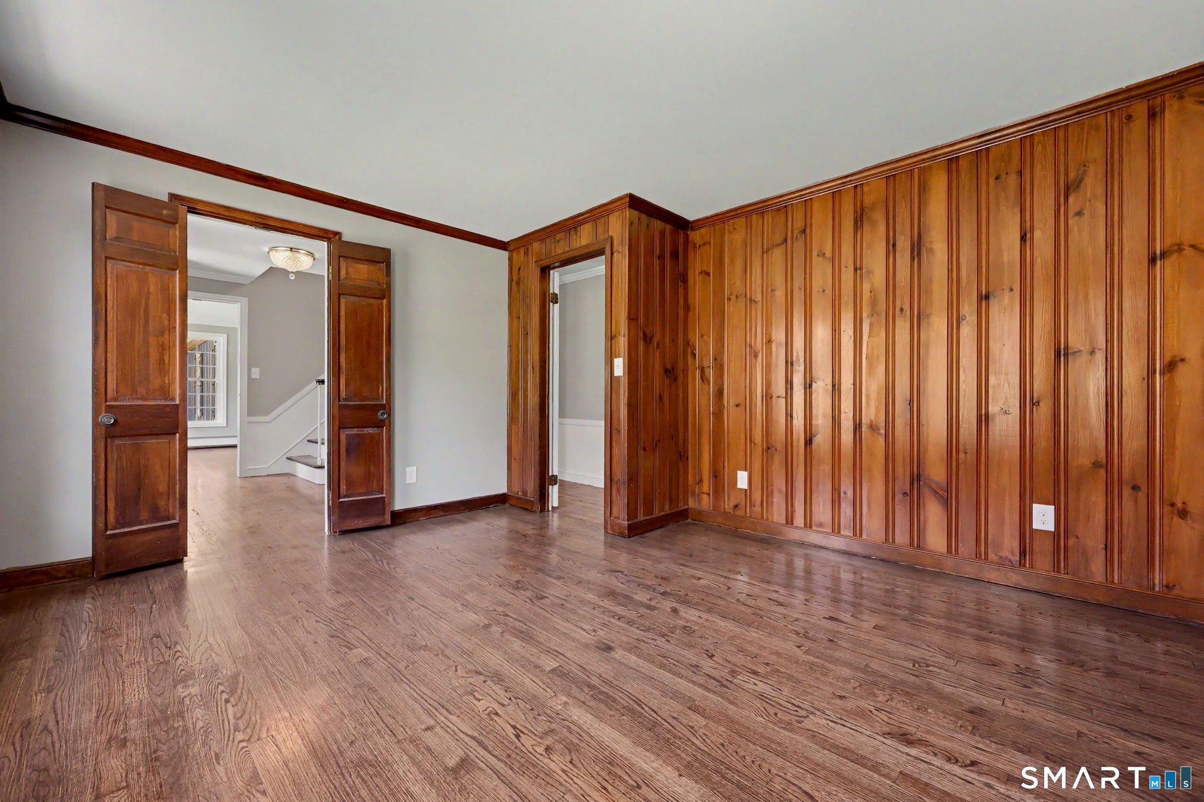
Beautiful renovated Oronoque colonial with main level primary BR suite on professionally landscaped corner acre. Updates include refinished hardwood floors, Argon windows, vinyl siding, newer kitchen,1st floor primary suite, newer baths! Main level with center hall to generous Living room with marble fireplace & slider to 28' deck, formal DR with chair rail, newer eat in kitchen with KraftMaid cabinets, granite & gas range, primary suite with Bath & walkin closet, Den with built-ins, screened porch, laundry room, powder room. Upper level with generous second primary suite with Bath, 3 additional BRs and newer tile hall Bath. Walkout Lower Level opens to 28' patio and is rough-in for electric, baseboard heat, bath, kitchen and has a brick fireplace! Attached 2 car garage PLUS detached oversize 2 1/2 car garage with storage loft - ideal for hobbyist, collector or contractor! Move right into this sparkling updated home in desirable Oronoque neighborhood! Taxes are Phase-In Year 1.

Save
Ask
Tour
Hide
Share
Listing Snapshot
Price 
$849,900
Days On Site 
8 Days
Bedrooms 
5
Inside Area (SqFt) 
2,510 sqft
Total Baths 
4
Full Baths 
3
Partial Baths 
1
Lot Size 
0.92 Acres
Year Built 
1970
MLS Number 
24215403
Status 
Active
Property Tax 
$12,425
HOA/Condo/Coop Fees 
N/A
Sq Ft Source 
N/A
Friends & Family
Recent Activity
yesterdayListing updated with changes from the MLS
a week agoListing first seen on site
General Features
Acres 
0.92
Attached Garage 
Yes
Foundation 
Concrete Perimeter
Garage 
Yes
Garage Spaces 
4
Parking 
PavedOff StreetPrivateDrivewayAttached
Parking Spaces 
6
Property Sub Type 
Single Family Residence
Sewer 
Septic Tank
SqFt Total 
2510
Style 
Colonial
Water Source 
Public
Zoning 
RS-2
Interior Features
Appliances 
DishwasherGas RangeRefrigeratorGas Water Heater
Basement 
FullPartially FinishedWalk-Out AccessConcrete
Cooling 
Window Unit(s)
Fireplace 
Yes
Fireplaces 
2
Heating 
Natural GasBaseboardHot WaterZoned
Interior 
Entrance Foyer
Laundry Features 
Main Level
Primary BR Suite 
Level - Upper
Save
Ask
Tour
Hide
Share
Exterior Features
Construction Details 
Vinyl SidingFrame
Lot Features 
Corner LotLevelRolling SlopeWooded
Patio And Porch 
DeckPatioPorchScreened
Roof 
Asphalt
Community Features
Accessibility Features 
Accessible Full BathGrip-Accessible Features
Community Features 
GolfTennis Court(s)
Schools
School District
Unknown
Elementary School
Chapel Street
Middle School
Flood
High School
Bunnell
Listing courtesy of Jeffrey Craw of William Raveis Real Estate Office Phone: (203) 261-0028 Broker Contact: (203) 218-3600


The data relating to real estate for sale on this website appears in part through the SMARTMLS Internet Data Exchange program, a voluntary cooperative exchange of property listing data between licensed real estate brokerage firms, and is provided by SMARTMLS through a licensing agreement. Listing information is from various brokers who participate in the SMARTMLS IDX program and not all listings may be visible on the site. The property information being provided on or through the website is for the personal, non-commercial use of consumers and such information may not be used for any purpose other than to identify prospective properties consumers may be interested in purchasing. Some properties which appear for sale on the website may no longer be available because they are for instance, under contract, sold or are no longer being offered for sale. Property information displayed is deemed reliable but is not guaranteed. Copyright 2026 SmartMLS, Inc.
Last checked: 2026-10-31 02:47 AM UTC.

Neighborhood & Commute
Source: Walkscore
Disclosure: Community information and market data powered by Constellation Data Labs. Information is deemed reliable but not guaranteed.
Save
Ask
Tour
Hide
Share