
182 Green Hill RoadMadison, CT 06443
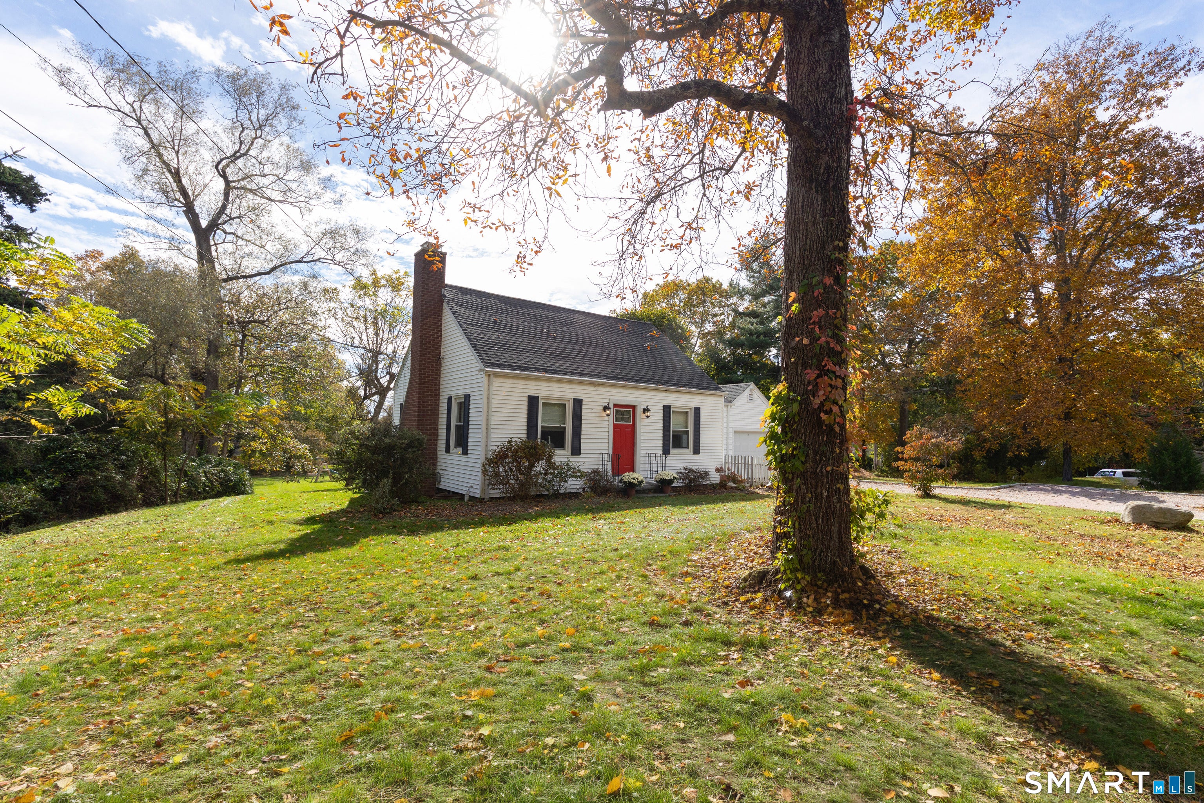
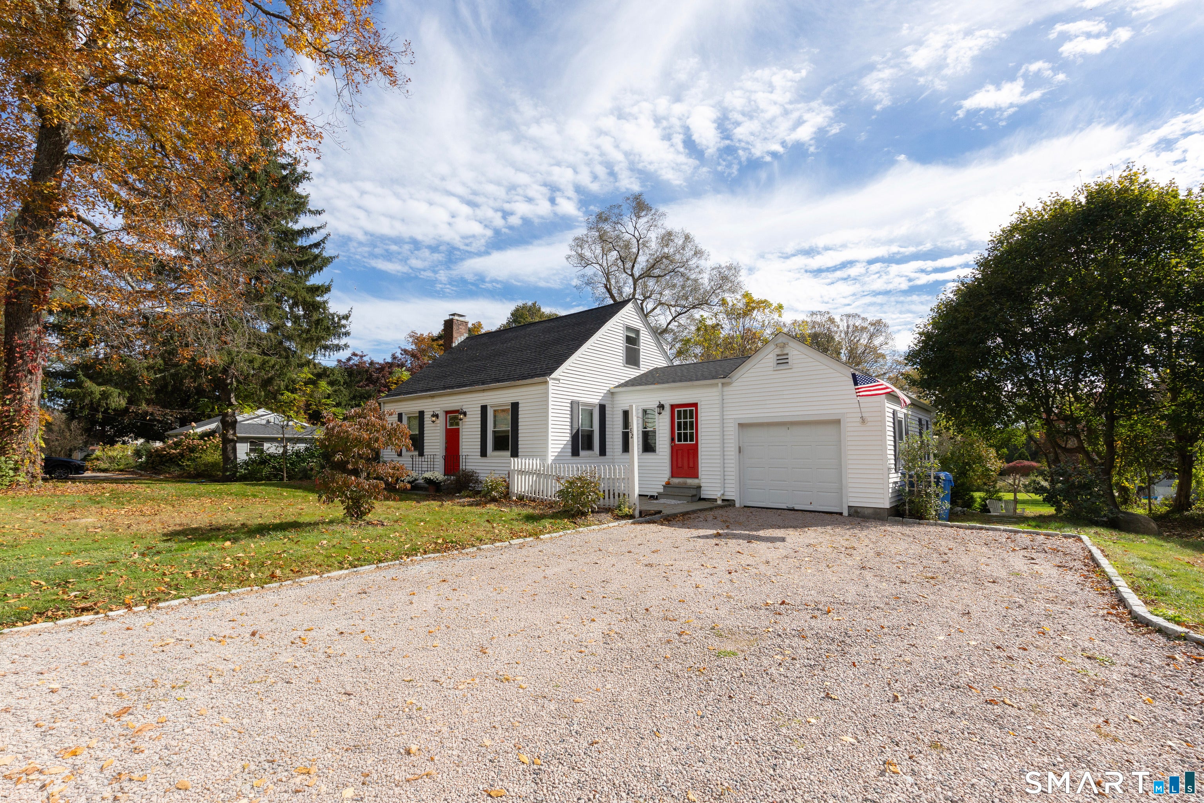
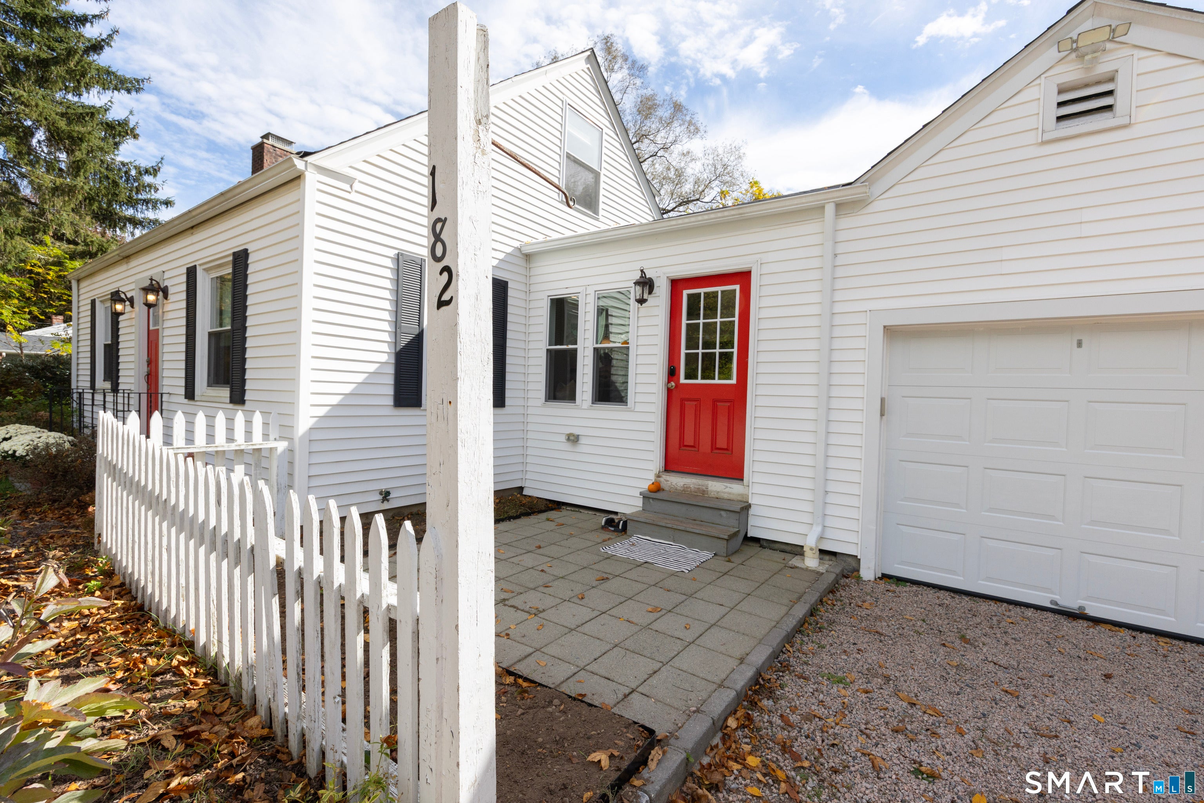
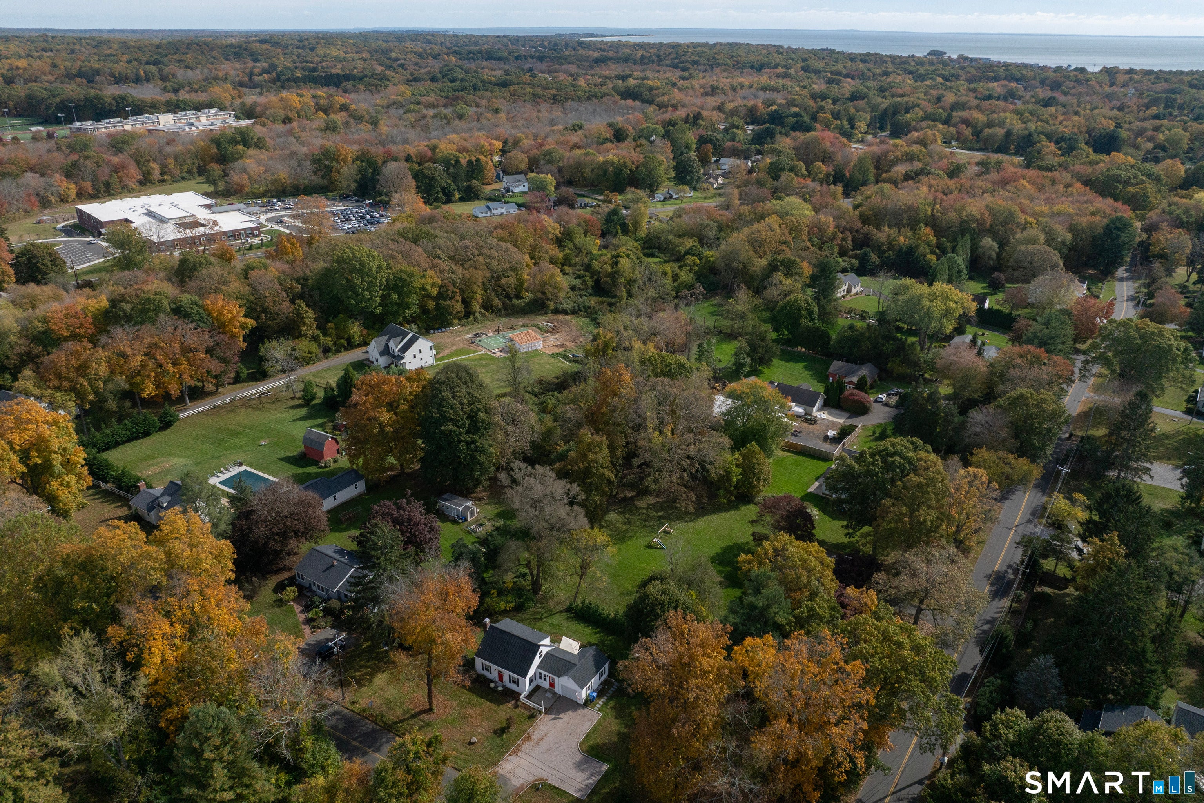
Timeless New England charm meets contemporary style in this beautifully remodeled Cape, where classic character and thoughtful modern updates come together effortlessly. The inviting interior features an open-concept kitchen and dining area designed for both everyday living and effortless entertaining. Just off the kitchen, a lovely deck extends the living space outdoors, creating the perfect setting for al fresco dining, relaxed afternoons, and gathering with family and friends. The spacious living room, centered around a wood-burning fireplace, offers warmth and timeless appeal. Two generously sized bedrooms, beautifully updated bathrooms, and California Closets provide comfort and refined functionality. The completely reimagined basement offers exceptional versatility, with flexible bonus spaces ideal for a home office, guest retreat, gym, playroom, or additional living area. A garage adds convenience and valuable storage. Ideally situated near town, local shops, beautiful beaches, and a brand-new elementary school, this home offers the best of coastal New England living, blending enduring charm, modern comfort, and a location that makes everyday life feel just a little more special.
| 20 hours ago | Listing updated with changes from the MLS | |
| a week ago | Listing first seen on site |

The data relating to real estate for sale on this website appears in part through the SMARTMLS Internet Data Exchange program, a voluntary cooperative exchange of property listing data between licensed real estate brokerage firms, and is provided by SMARTMLS through a licensing agreement. Listing information is from various brokers who participate in the SMARTMLS IDX program and not all listings may be visible on the site. The property information being provided on or through the website is for the personal, non-commercial use of consumers and such information may not be used for any purpose other than to identify prospective properties consumers may be interested in purchasing. Some properties which appear for sale on the website may no longer be available because they are for instance, under contract, sold or are no longer being offered for sale. Property information displayed is deemed reliable but is not guaranteed. Copyright 2026 SmartMLS, Inc.
Last checked: 2026-10-31 09:48 AM UTC.