
180 Tartia RoadEast Hampton, CT 06424
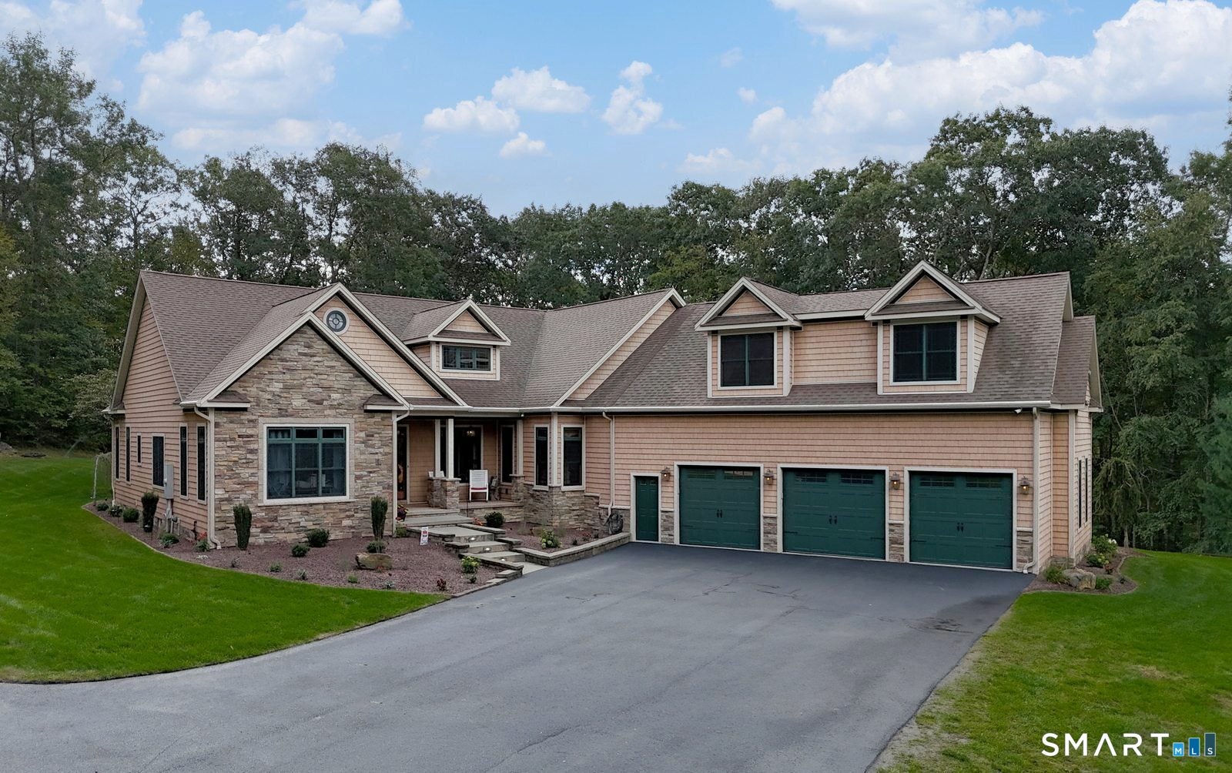
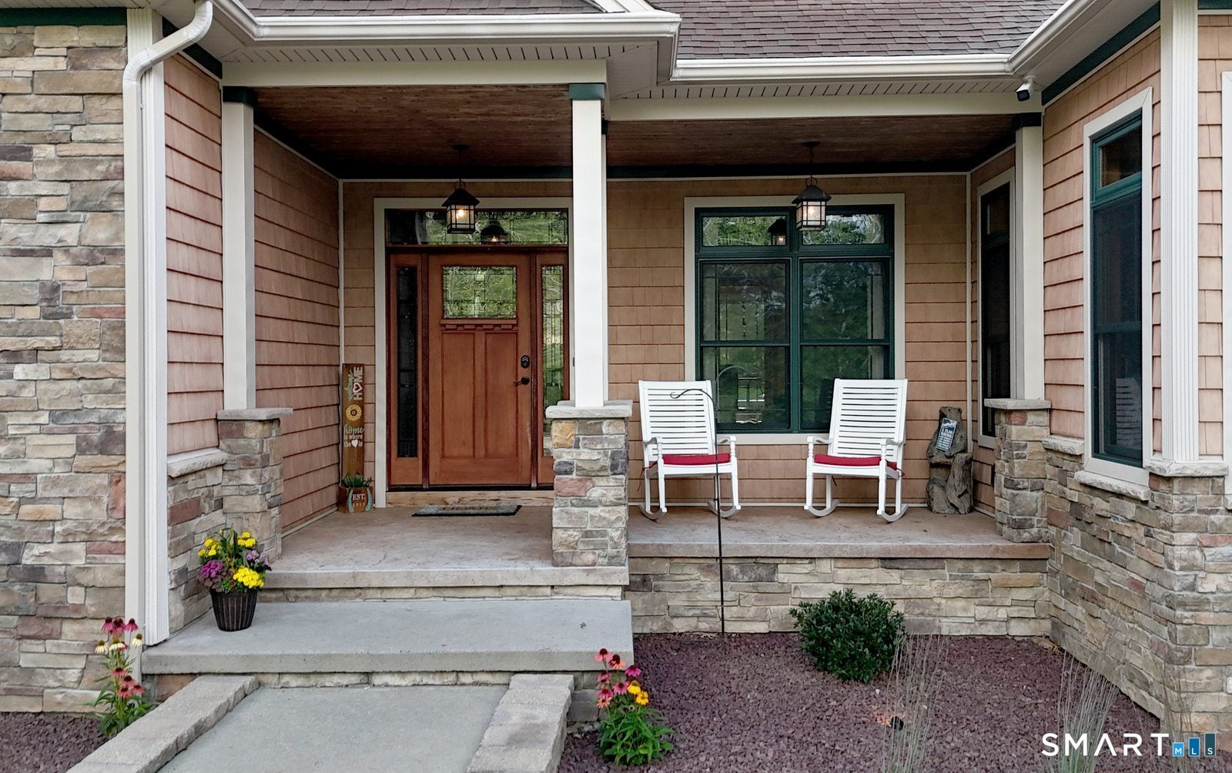
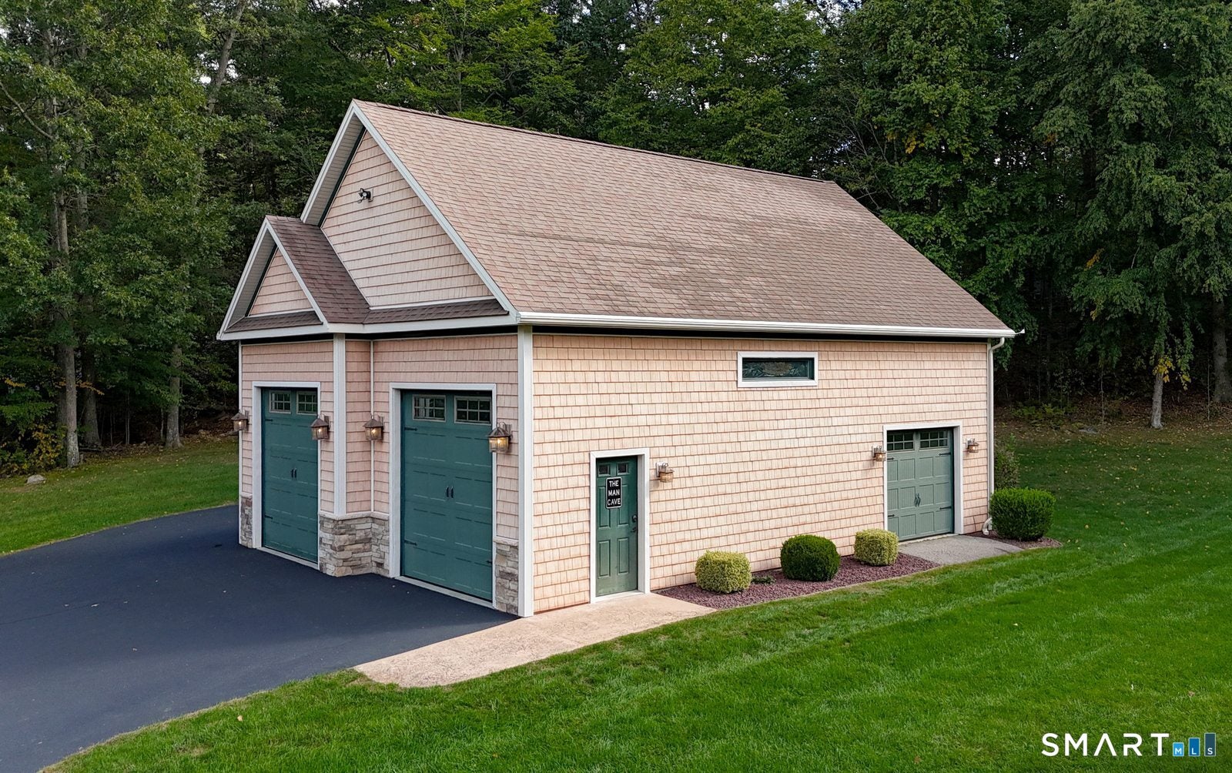
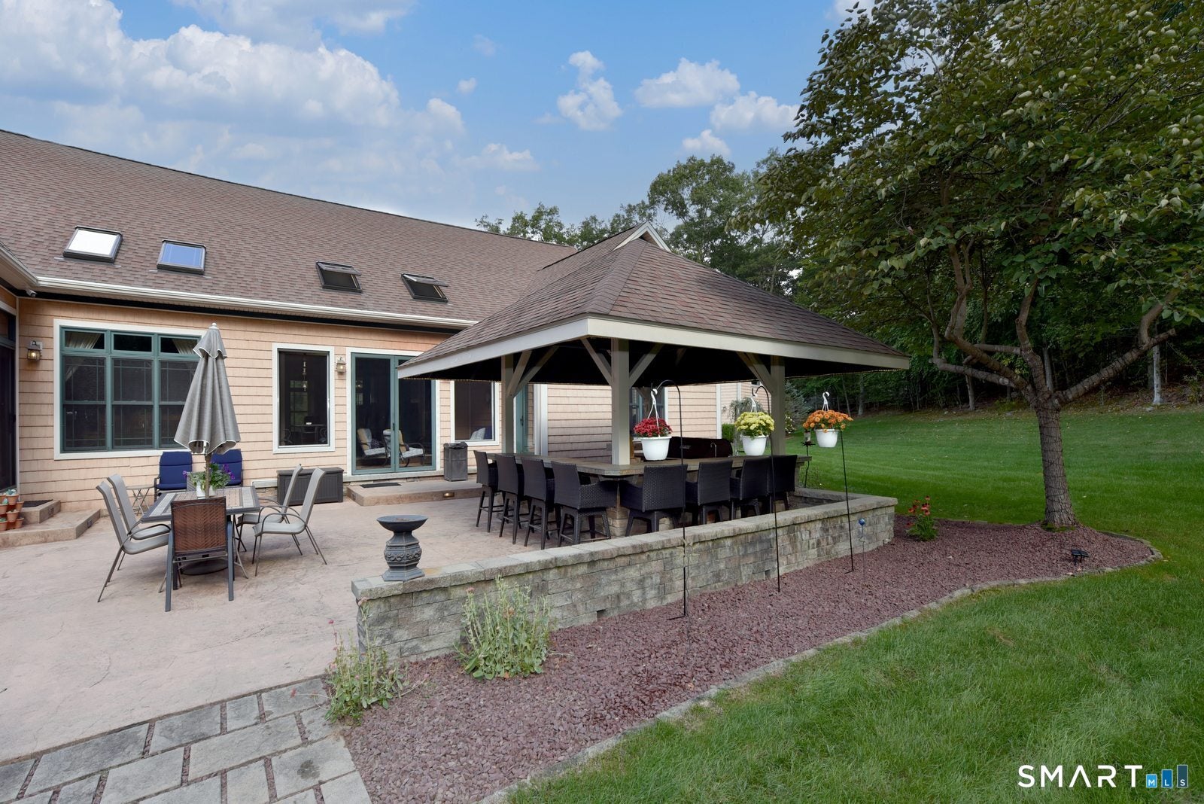
Discover an exceptional blend of contemporary design, lodge-inspired warmth and upscale amenities in this custom 3-bedroom, 2.5 bath ranch, set within a peaceful, wooded retreat. The inviting interior features two propane fireplaces, a dedicated laundry room, office space, and a walk-in pantry, combining everyday convenience with cozy charm. Designed for comfort and functionality, the home features 12 zones of radiant heat, 400-amp electrical service, and a Kohler standby generator for added peace of mind. A future bonus room offers exciting potential for additional living space, while an impressive combination of an attached 3-car garage and detached oversized 2-bay garage make this property a dream for automotive enthusiasts, hobbyists and collectors. Professionally landscaped grounds complement the tranquil setting, while the welcoming front porch and backyard oasis - with a sprawling patio, built in hot tub, propane fire pit and outdoor bar - create the prefect atmosphere for entertaining in style or unwinding in nature! A 24-zone Hunter irrigation system with app-controlled operation and full camper hookups add convenience and practicality. Blending rustic charm, modern comforts and impressive functionality, this distinctive property offers a peaceful escape with room to live, relax and pursue your passions.
| 13 hours ago | Listing updated with changes from the MLS | |
| 14 hours ago | Listing first seen on site |

The data relating to real estate for sale on this website appears in part through the SMARTMLS Internet Data Exchange program, a voluntary cooperative exchange of property listing data between licensed real estate brokerage firms, and is provided by SMARTMLS through a licensing agreement. Listing information is from various brokers who participate in the SMARTMLS IDX program and not all listings may be visible on the site. The property information being provided on or through the website is for the personal, non-commercial use of consumers and such information may not be used for any purpose other than to identify prospective properties consumers may be interested in purchasing. Some properties which appear for sale on the website may no longer be available because they are for instance, under contract, sold or are no longer being offered for sale. Property information displayed is deemed reliable but is not guaranteed. Copyright 2026 SmartMLS, Inc.
Last checked: 2026-10-27 10:04 AM UTC.