
Save
Ask
Tour
Hide
$599,900
11 Days On Site
3 Murphy DriveRocky Hill, CT 06067
For Sale|Single Family Residence|Active
3
Beds
3
Total Baths
2
Full Baths
1
Partial Bath
2,168
SqFt
$277
/SqFt
1885
Built
Subdivision:
TROTTER'S MEADOW
County:
Hartford
Listing courtesy of Kim Gates of Gateway Real Estate Office Phone: (860) 944-8733
Broker Contact: (860) 944-8733
Call Now: (203) 281-3400
Is this the listing for you? We can help make it yours.
(203) 281-3400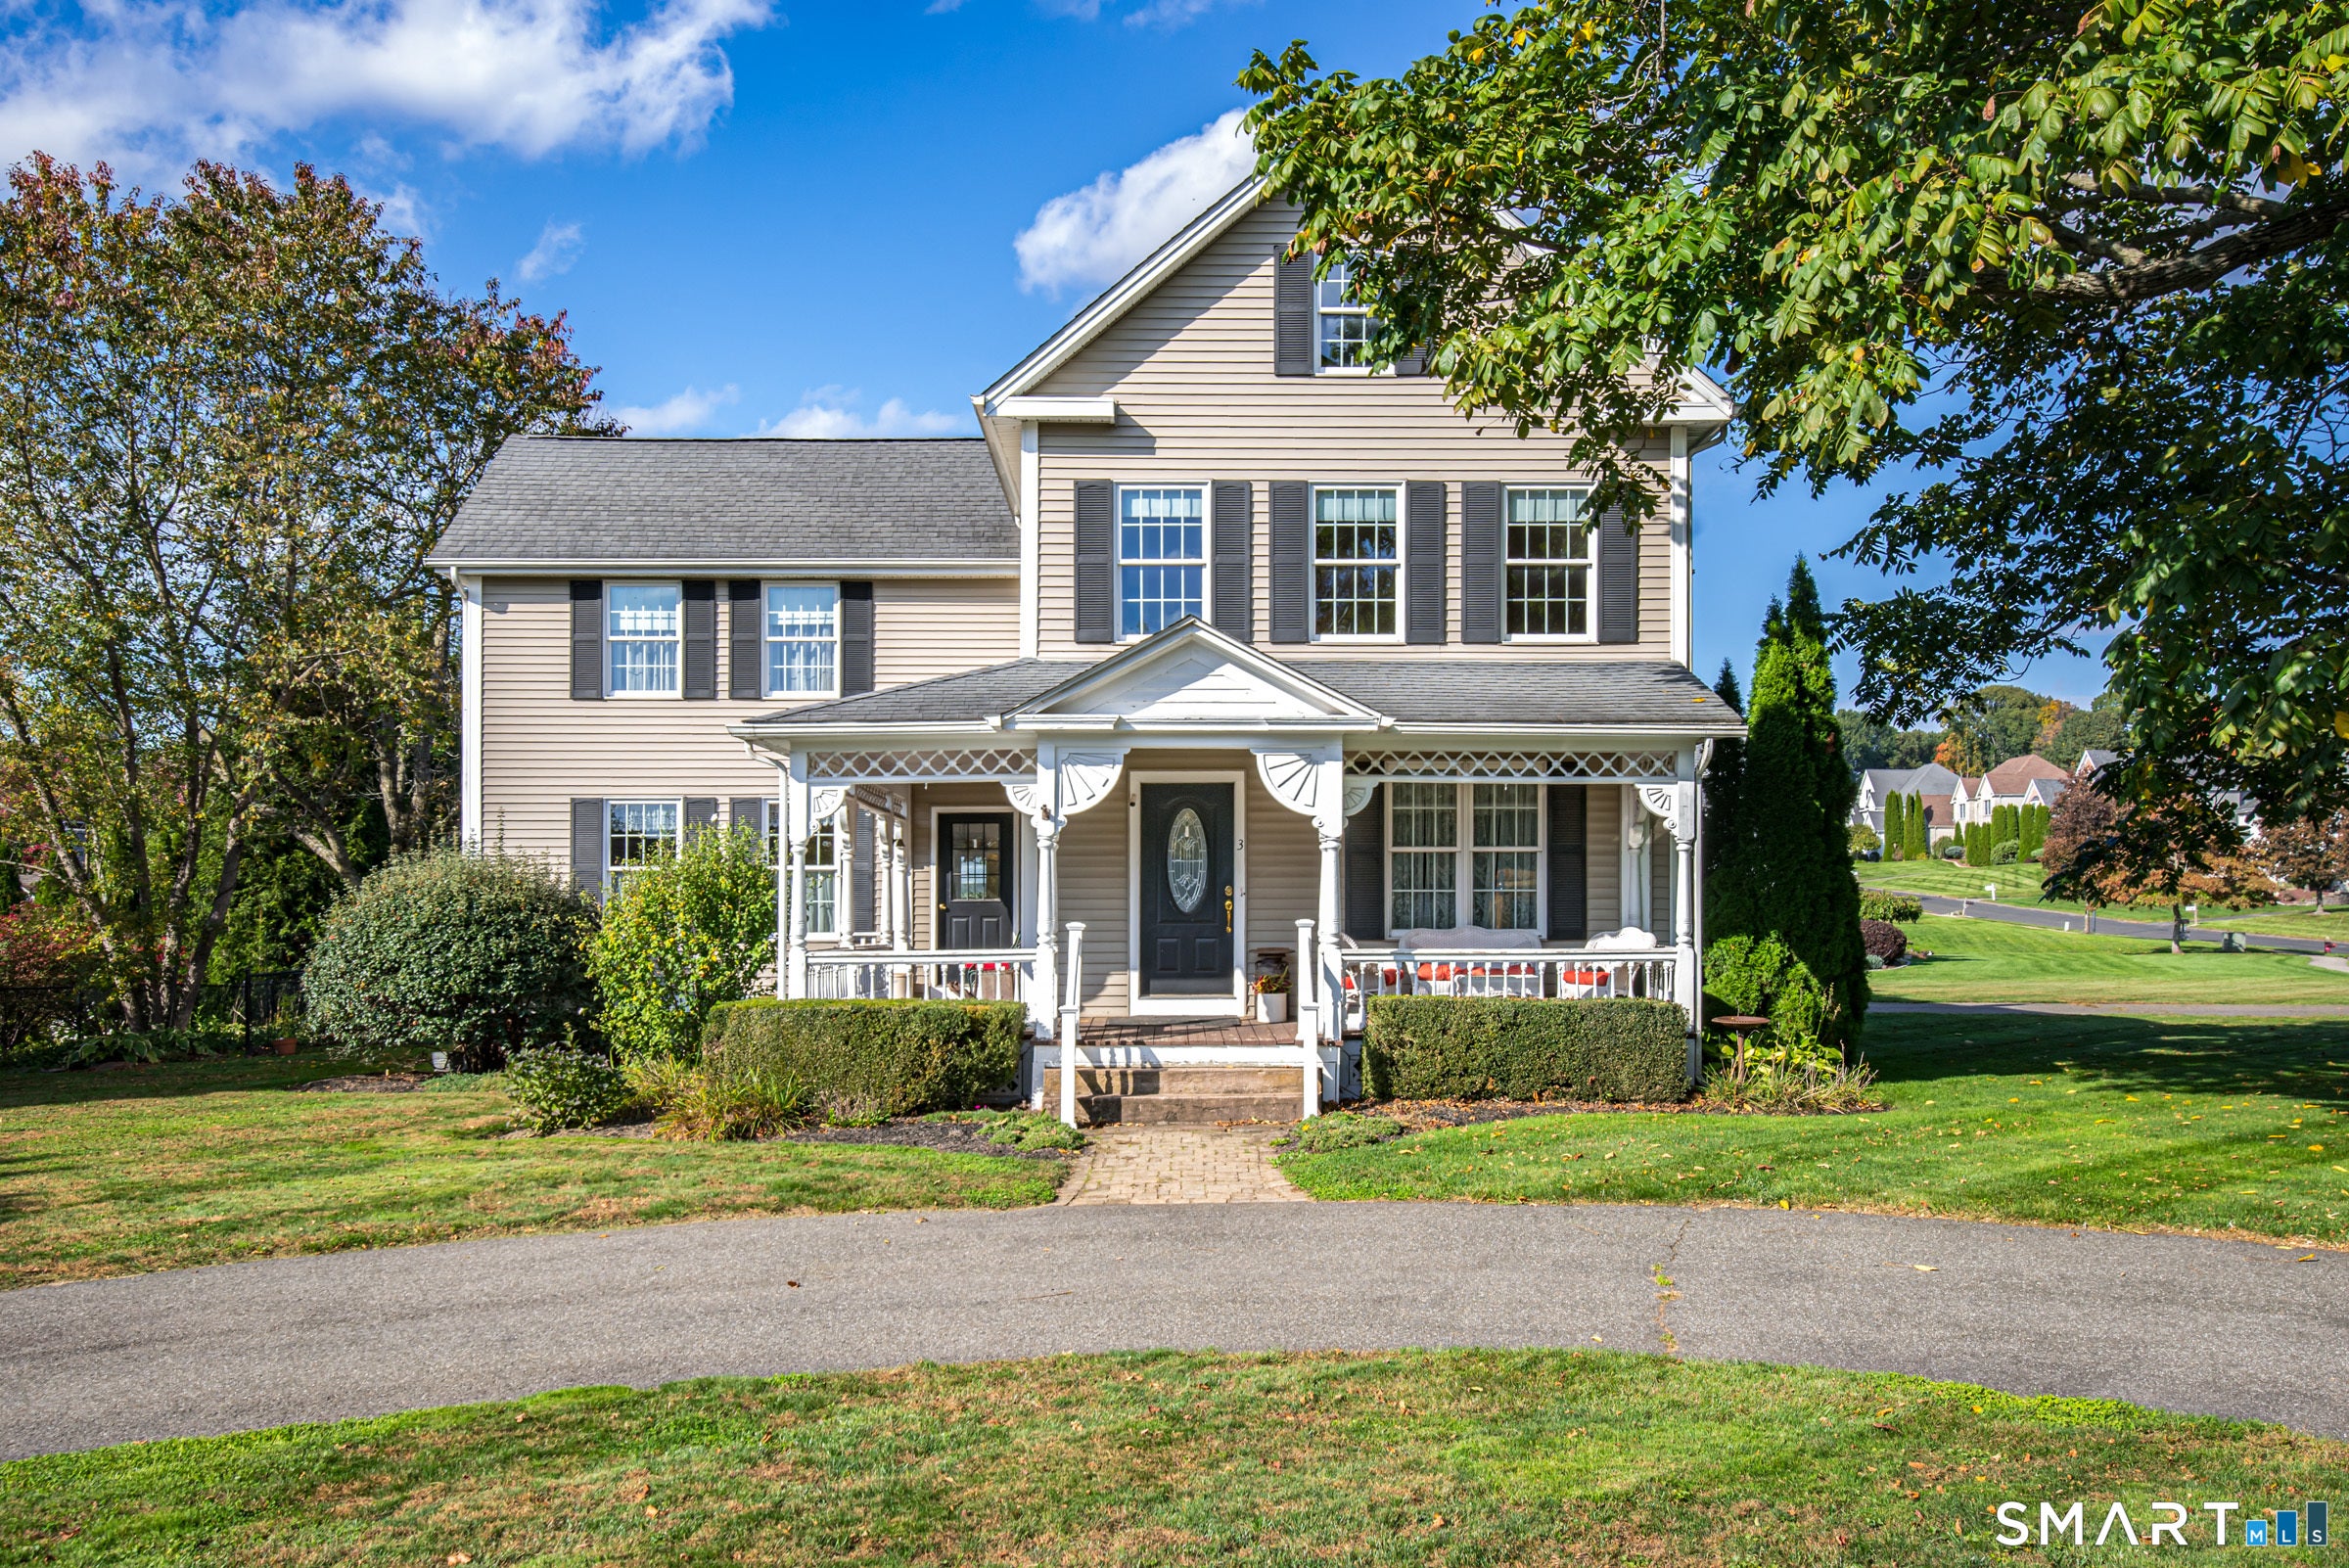
Save
Ask
Tour
Hide
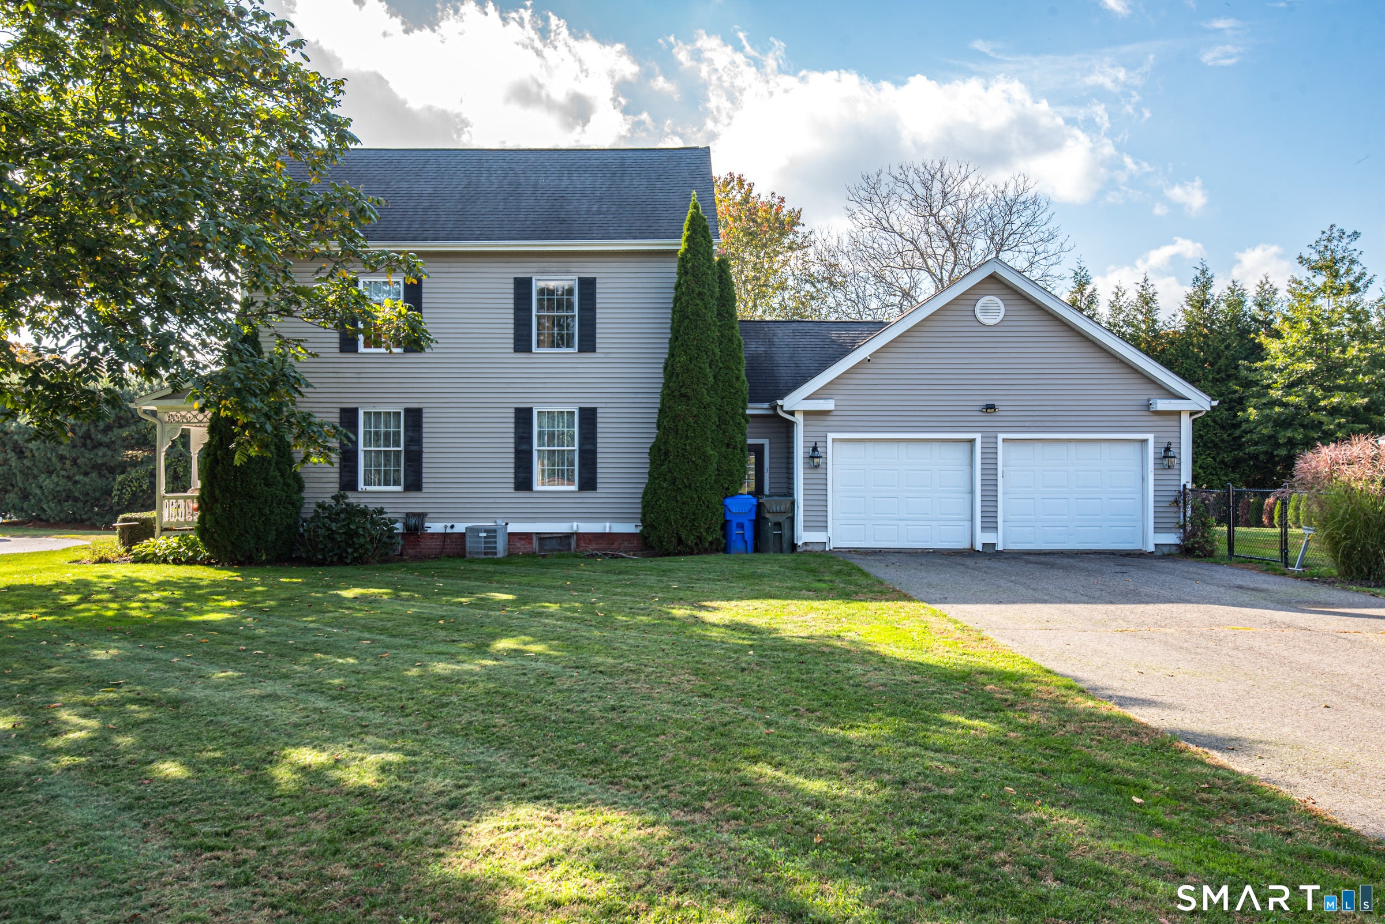
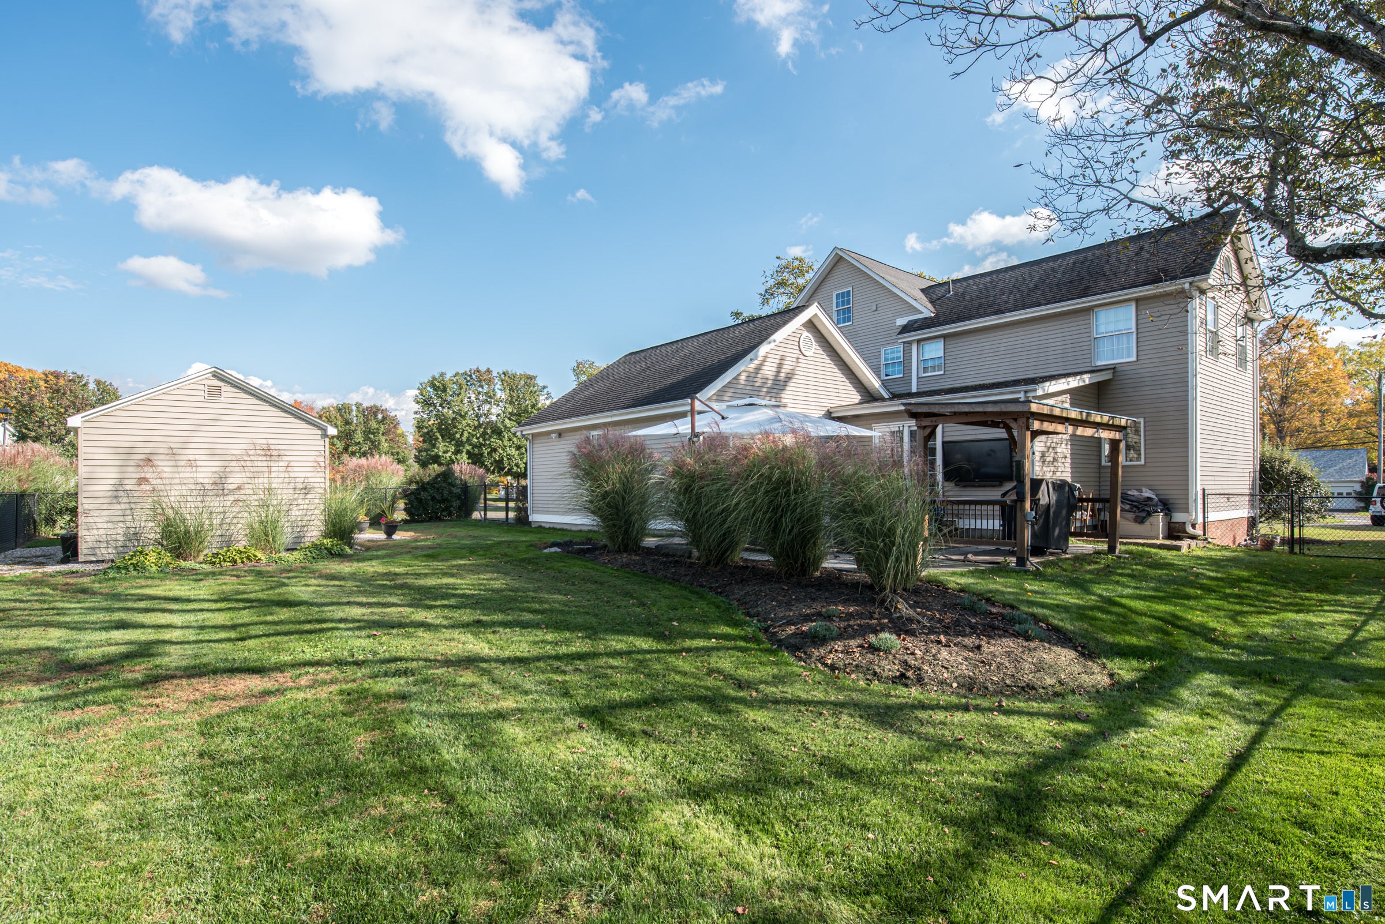
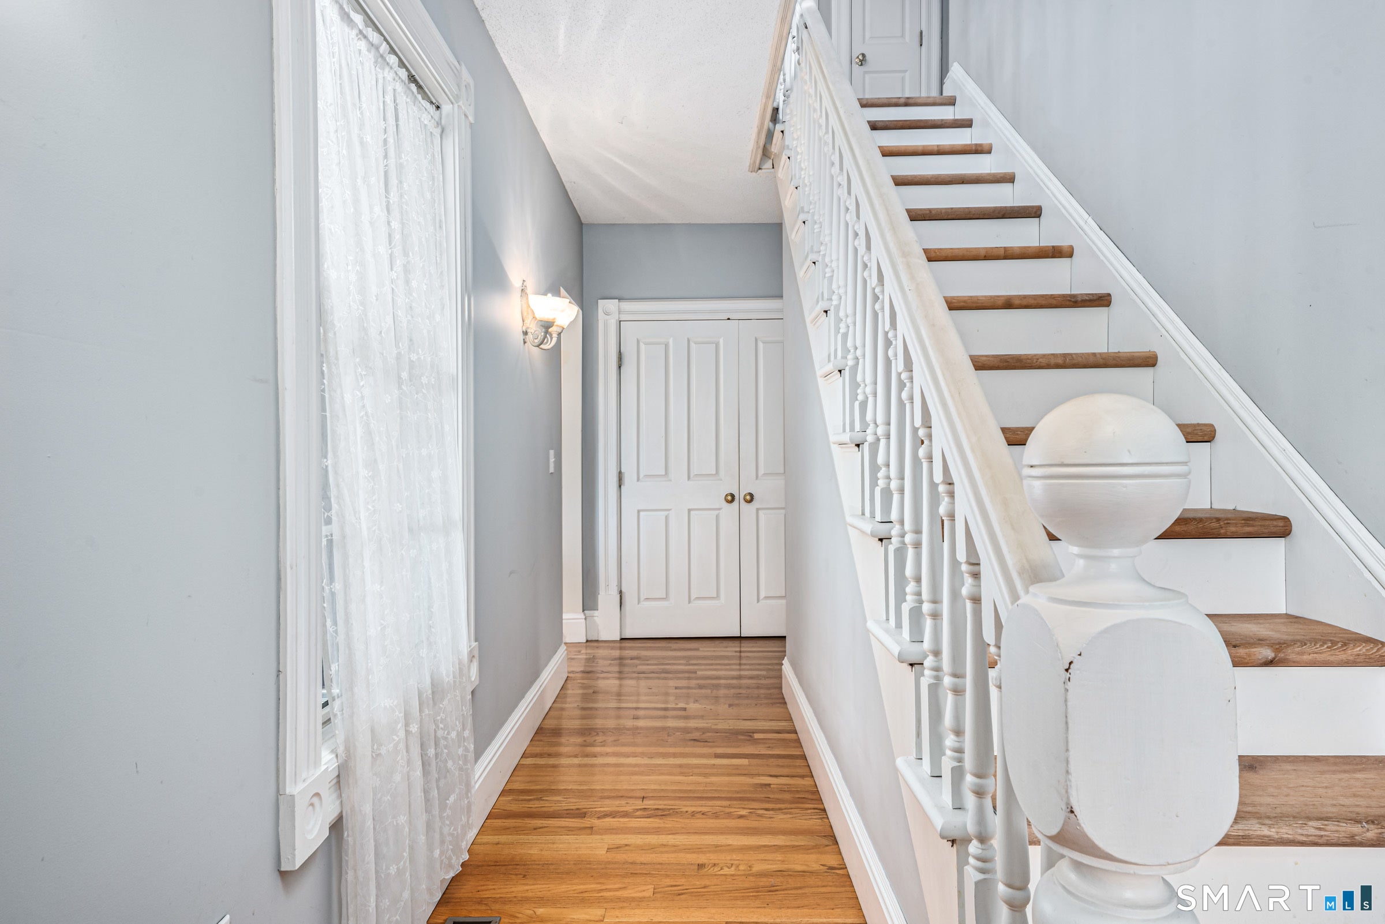
CHARMING, BRIGHT & COMPLETELY RENOVATED FARMHOUSE-COLONIAL w/WRAP AROUND FRONT PORCH in SOUGHT AFTER TROTTER'S MEADOW * Large, OPEN KITCHEN w/Center ISLAND, EAT-IN AREA that fits a large table, and separate LAUNDRY ROOM & WALK-IN PANTRY * Formal Living Room and Dining room separated by POCKET DOORS - DINING RM has walk-in closet that can be used as Butler Pantry, Media Closet, or 1ST FLR PRIMARY BR * PRIMARY BR w/VAULT CEILS & FULL BATH * STUNNING back PATIO w/GRILL GAZEBO, MOUNTED TV, FENCED IN YARD & KLOTER SHED * PULLDWN ATTIC STORAGE * CAIR, NEW WTR HTR, THERM WNDWS, UPDATED ELEC * OVRSZD 2 CAR GAR
Save
Ask
Tour
Hide
Listing Snapshot
Price
$599,900
Days On Site
11 Days
Bedrooms
3
Inside Area (SqFt)
2,168 sqft
Total Baths
3
Full Baths
2
Partial Baths
1
Lot Size
0.51 Acres
Year Built
1885
MLS Number
24214899
Status
Active
Property Tax
$10,580
HOA/Condo/Coop Fees
$25 monthly
Sq Ft Source
N/A
Friends & Family
Recent Activity
| a week ago | Listing updated with changes from the MLS | |
| a week ago | Status changed to Active | |
| 2 weeks ago | Listing first seen on site |
General Features
Acres
0.51
Attached Garage
Yes
Foundation
Brick/MortarStone
Garage
Yes
Garage Spaces
2
Parking
Circular DrivewayPavedOff StreetGarage Door OpenerPrivateDrivewayAttached
Parking Spaces
8
Property Sub Type
Single Family Residence
Sewer
Public Sewer
SqFt Total
2168
Style
Colonial
Water Source
Public
Zoning
R-20
Interior Features
Appliances
DishwasherDisposalDryerMicrowaveRangeOvenRefrigeratorWasherElectric Water Heater
Basement
FullUnfinished
Cooling
Ceiling Fan(s)Central Air
Heating
Natural GasForced Air
Laundry Features
Main Level
Master Bathroom
Level - Upper
Save
Ask
Tour
Hide
Exterior Features
Construction Details
Vinyl SidingFrame
Lot Features
LevelCul-De-Sac
Other Structures
Shed(s)
Patio And Porch
PatioPorch
Roof
Shingle
Community Features
Association Fee
$300.0
Association Fee Frequency
Annually
Schools
School District
Unknown
Elementary School
Per Board of Ed
Middle School
Unknown
High School
Per Board of Ed
Listing courtesy of Kim Gates of Gateway Real Estate Office Phone: (860) 944-8733
Broker Contact: (860) 944-8733

The data relating to real estate for sale on this website appears in part through the SMARTMLS Internet Data Exchange program, a voluntary cooperative exchange of property listing data between licensed real estate brokerage firms, and is provided by SMARTMLS through a licensing agreement. Listing information is from various brokers who participate in the SMARTMLS IDX program and not all listings may be visible on the site. The property information being provided on or through the website is for the personal, non-commercial use of consumers and such information may not be used for any purpose other than to identify prospective properties consumers may be interested in purchasing. Some properties which appear for sale on the website may no longer be available because they are for instance, under contract, sold or are no longer being offered for sale. Property information displayed is deemed reliable but is not guaranteed. Copyright 2026 SmartMLS, Inc.
Last checked: 2026-10-27 10:04 AM UTC.
Neighborhood & Commute
Source: Walkscore
Disclosure: Community information and market data powered by Constellation Data Labs. Information is deemed reliable but not guaranteed.
Save
Ask
Tour
Hide