
Ivy Brook Village181 Sherbrooke Street 8Bristol, CT 06010
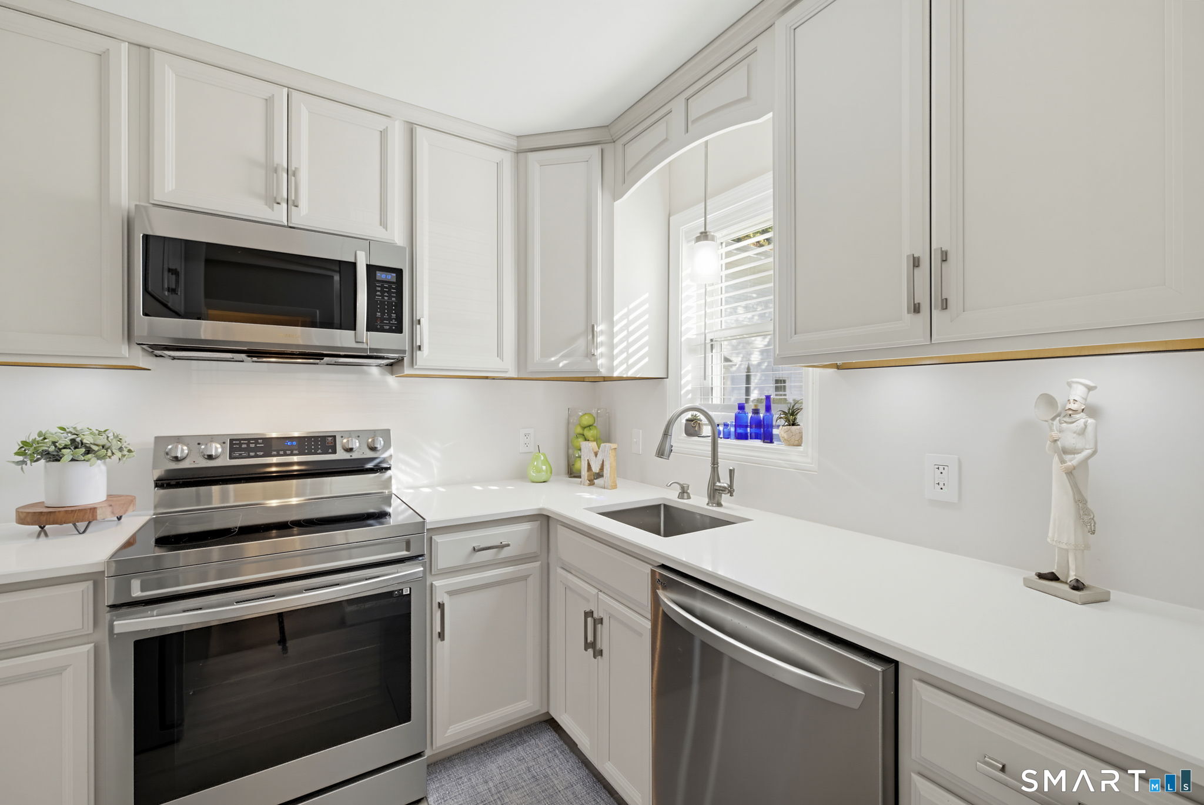
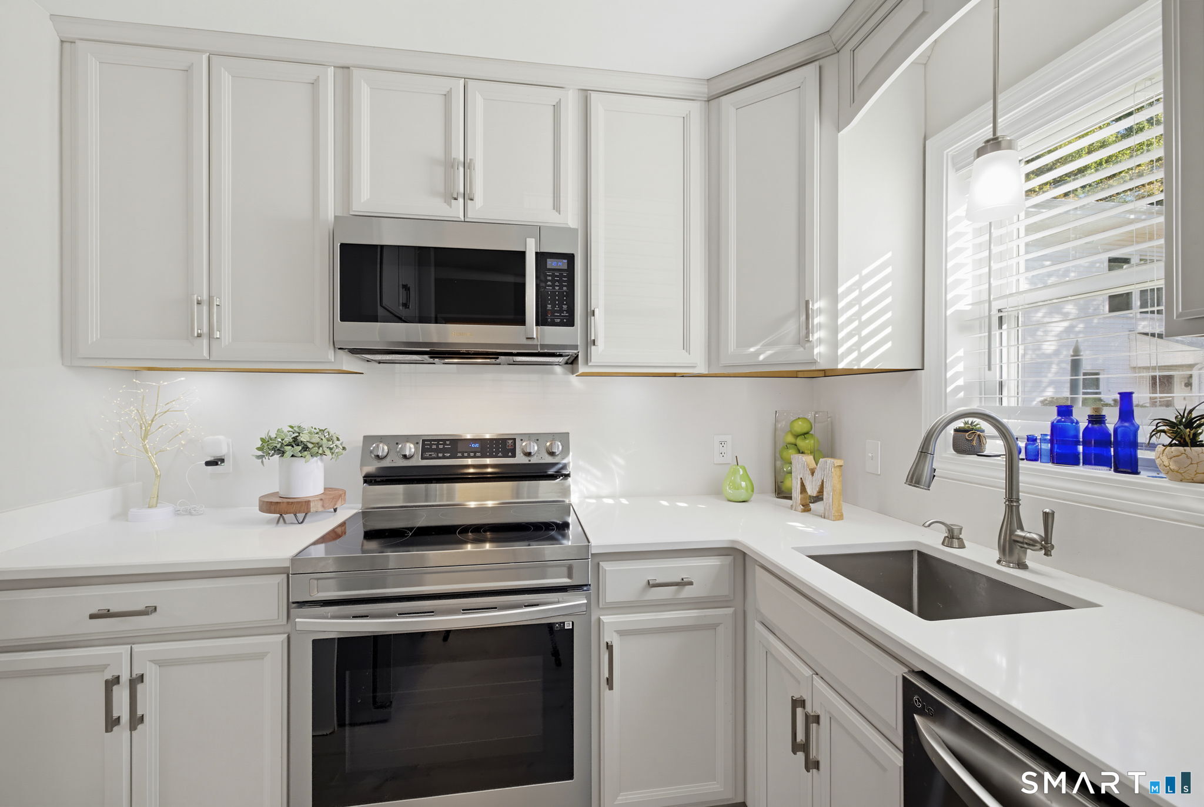
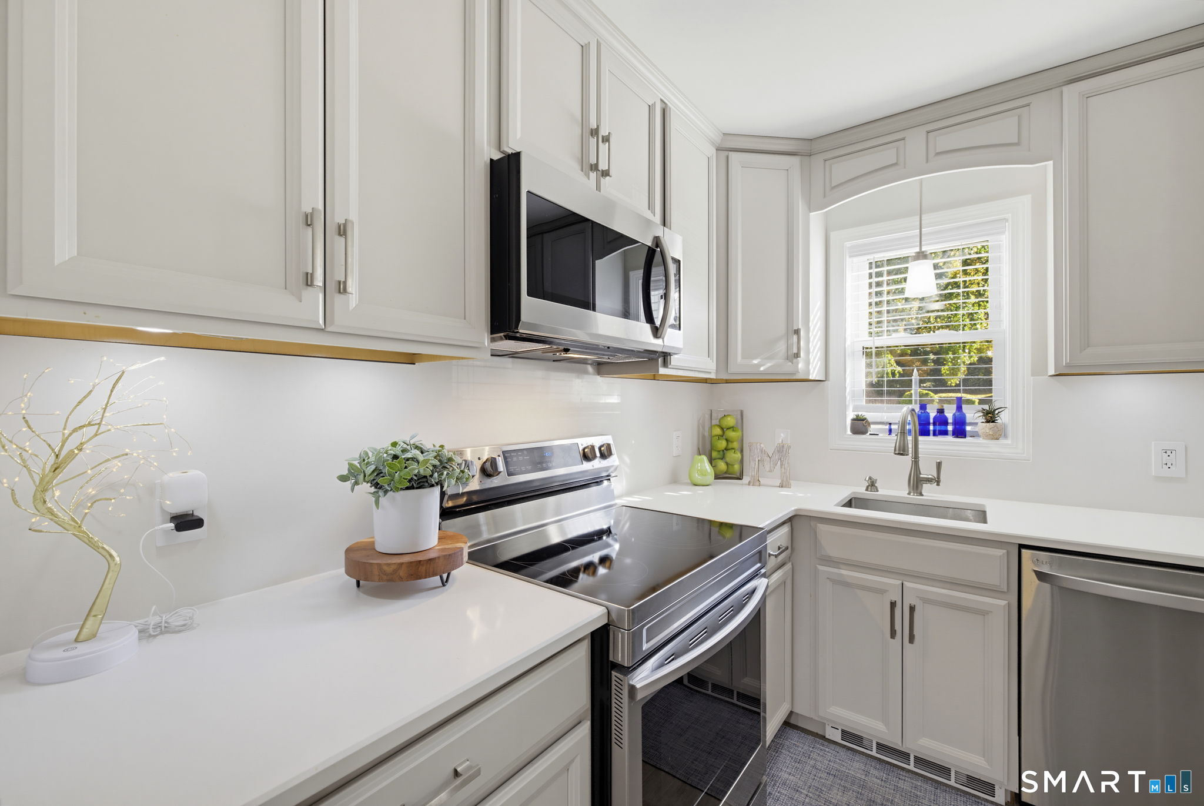
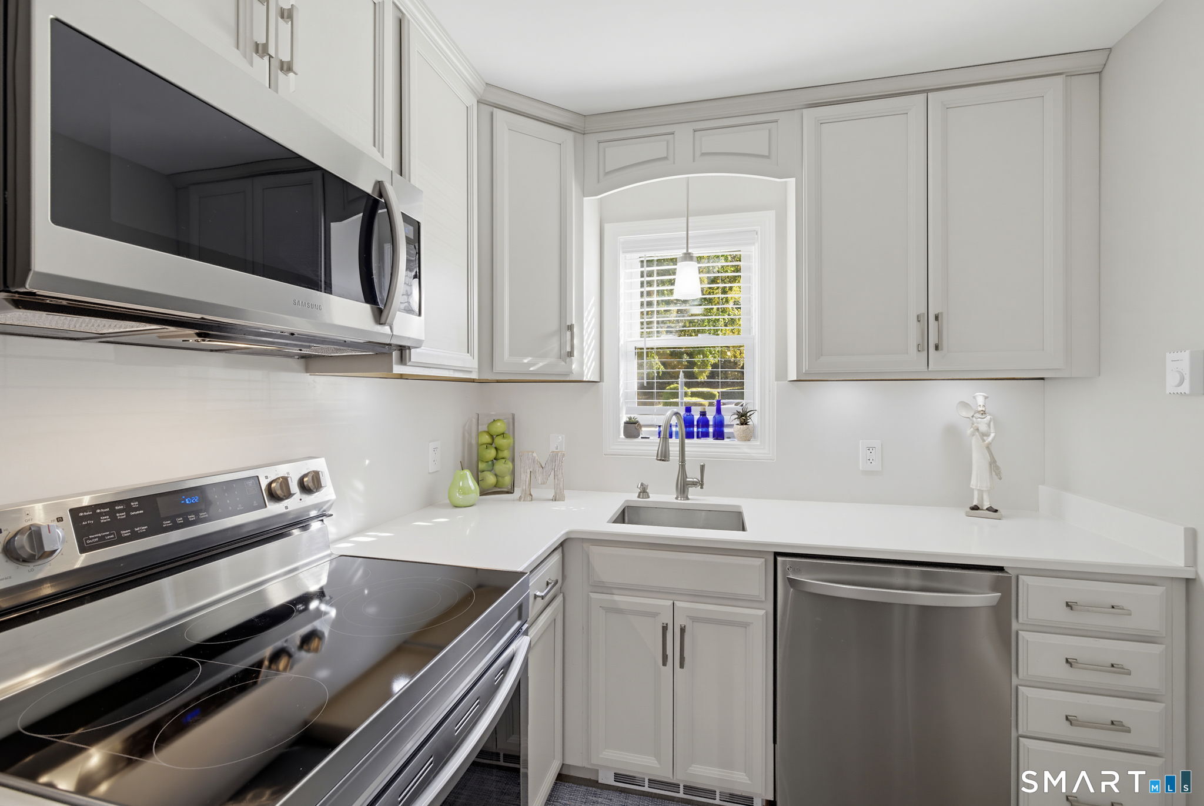
Welcome to this beautifully updated townhome tucked away in a peaceful, wooded cul-de-sac setting that abuts a nature preserve. Offering three levels of finished living space, this home combines stylish finishes, comfortable living areas, and a serene natural setting. The updated kitchen and baths, attractive flooring, modern lighting, and abundant natural light create a warm, inviting feel throughout. A convenient coffee bar on the main level adds a special touch and can also serve as a beverage station for entertaining. Upstairs, the spacious primary bedroom and second bedroom share a Jack-and-Jill full bathroom, and each offers generous closet space. Extend your living space outdoors on the back deck or relax on the lower-level patio, both ideal for enjoying the peaceful surroundings. Conveniently located near shopping, restaurants, and major highways, this townhome offers the perfect balance of privacy, convenience, and low-maintenance living in Bristol.
| 2 days ago | Listing updated with changes from the MLS | |
| 2 days ago | Status changed to Active | |
| a week ago | Listing first seen on site |

The data relating to real estate for sale on this website appears in part through the SMARTMLS Internet Data Exchange program, a voluntary cooperative exchange of property listing data between licensed real estate brokerage firms, and is provided by SMARTMLS through a licensing agreement. Listing information is from various brokers who participate in the SMARTMLS IDX program and not all listings may be visible on the site. The property information being provided on or through the website is for the personal, non-commercial use of consumers and such information may not be used for any purpose other than to identify prospective properties consumers may be interested in purchasing. Some properties which appear for sale on the website may no longer be available because they are for instance, under contract, sold or are no longer being offered for sale. Property information displayed is deemed reliable but is not guaranteed. Copyright 2026 SmartMLS, Inc.
Last checked: 2026-10-31 11:05 AM UTC.