
20 Baxter CourtCheshire, CT 06410
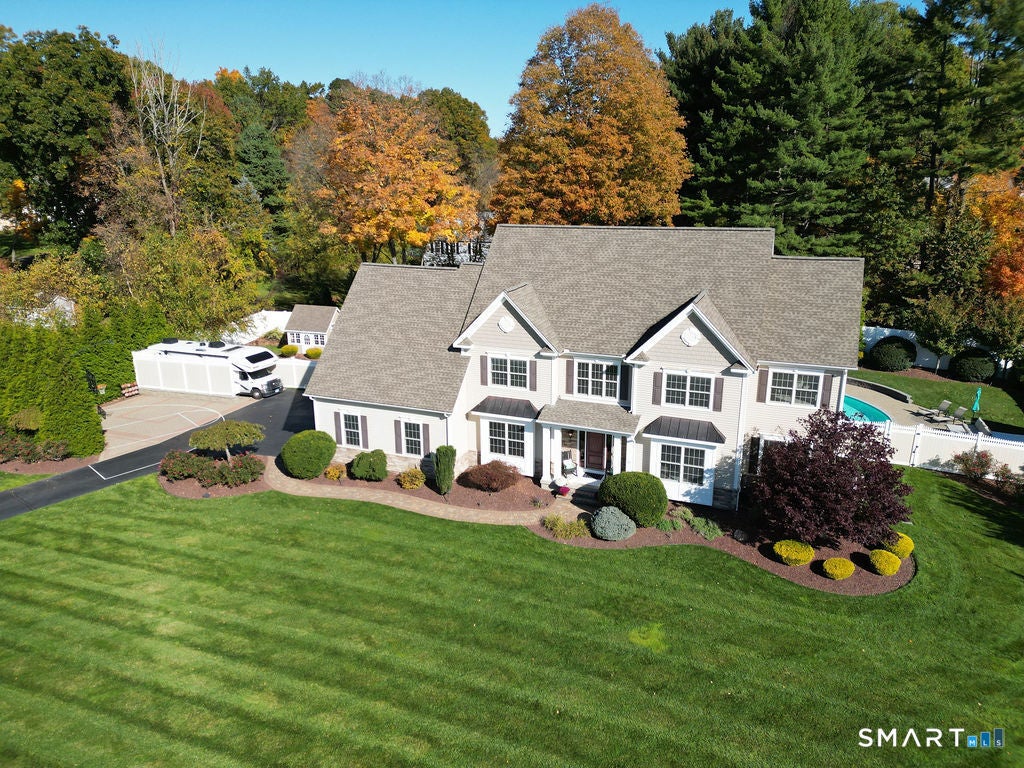
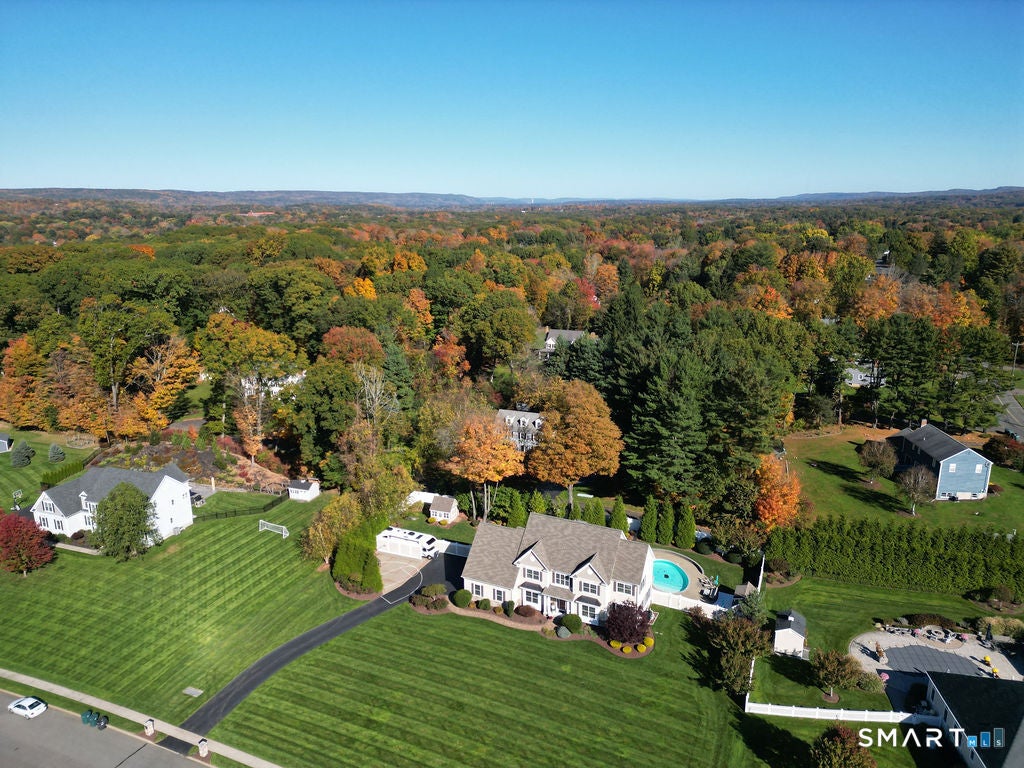
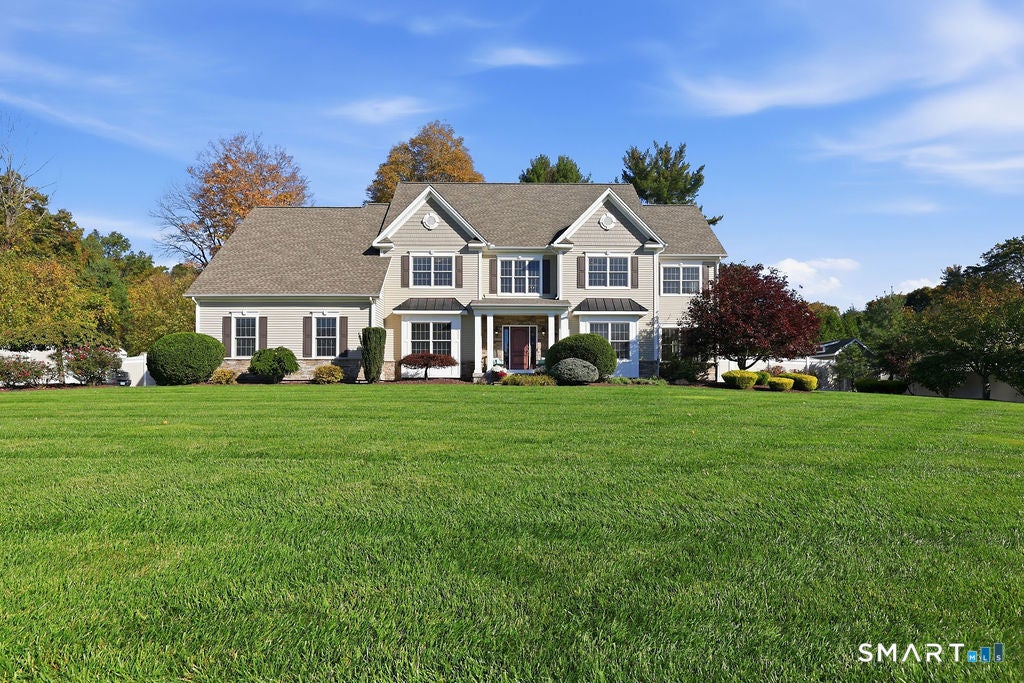
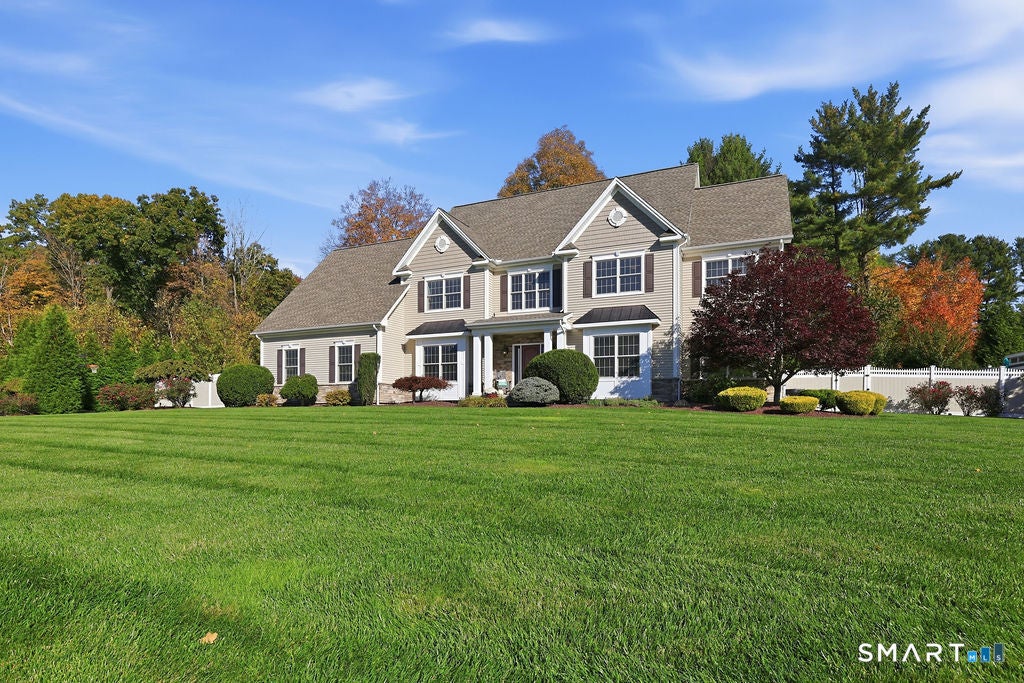
Welcome to 20 Baxter Court, an impressive Colonial offering luxury, space, and exceptional outdoor living in a desirable Cheshire cul-de-sac setting. Set on beautifully landscaped grounds, this 4-bedroom home offers 3815 square feet of living space, plus an additional 700-square-foot finished lower level. Inside, hardwood floors, crown molding, and refined architectural details create an elegant yet inviting atmosphere. The formal dining room is ideal for entertaining, while the private office provides a dedicated work-from-home retreat. The living and family rooms share a striking dual-sided gas fireplace, creating warmth and continuity between these inviting gathering spaces. The spacious eat-in kitchen features granite countertops, a center island, double wall ovens, and sliders leading to the outdoor entertaining area. Upstairs, the generous primary suite offers hardwood flooring, a walk-in closet, a sitting room, and a full bath with both a separate shower and soaking tub. Three additional bedrooms, full baths, and convenient second-floor laundry complete the upper level. The finished lower level, with 9-foot ceilings, adds versatile space for recreation, entertaining, or relaxing. Step outside to your own private retreat featuring a heated and cooled saltwater inground pool, expansive paver patio, maintenance-friendly AZEK deck, irrigation system, and beautifully maintained grounds. Enjoy additional outdoor recreation with a half-court basketball area Additional amenities include an attached three-car garage, central air, central vacuum, an in-home speaker system, security system, and a Wave whole-house dehumidification system designed to help manage indoor humidity and maintain year-round comfort. Public water and a radon mitigation system add further peace of mind. The motivated seller is ready and has priced this home to sell quickly. Don't wait... opportunities like this are rare
| 3 days ago | Listing updated with changes from the MLS | |
| 3 days ago | Status changed to Pending | |
| 3 days ago | Price changed to $1,300,000 | |
| a week ago | Listing first seen on site |

The data relating to real estate for sale on this website appears in part through the SMARTMLS Internet Data Exchange program, a voluntary cooperative exchange of property listing data between licensed real estate brokerage firms, and is provided by SMARTMLS through a licensing agreement. Listing information is from various brokers who participate in the SMARTMLS IDX program and not all listings may be visible on the site. The property information being provided on or through the website is for the personal, non-commercial use of consumers and such information may not be used for any purpose other than to identify prospective properties consumers may be interested in purchasing. Some properties which appear for sale on the website may no longer be available because they are for instance, under contract, sold or are no longer being offered for sale. Property information displayed is deemed reliable but is not guaranteed. Copyright 2026 SmartMLS, Inc.
Last checked: 2026-10-29 10:45 AM UTC.
Did you know? You can invite friends and family to your search. They can join your search, rate and discuss listings with you.