
114 Luke Hill RoadBethany, CT 06524
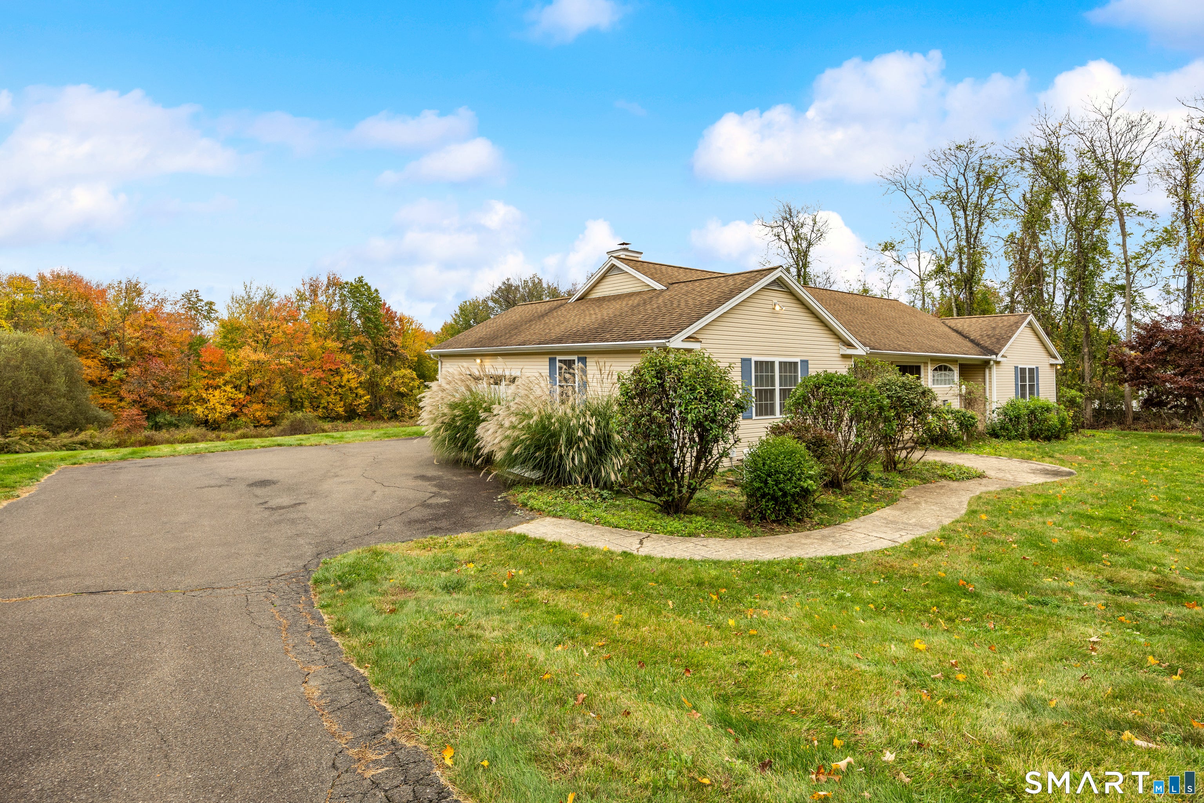
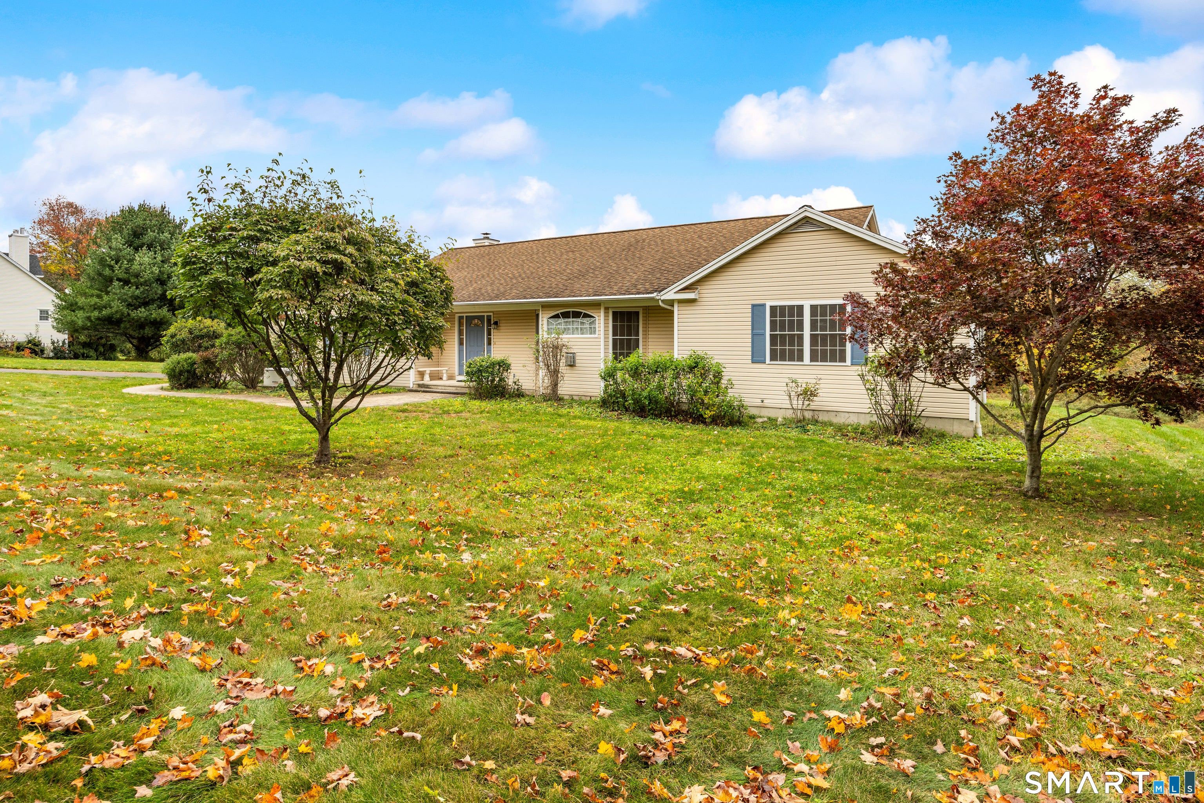
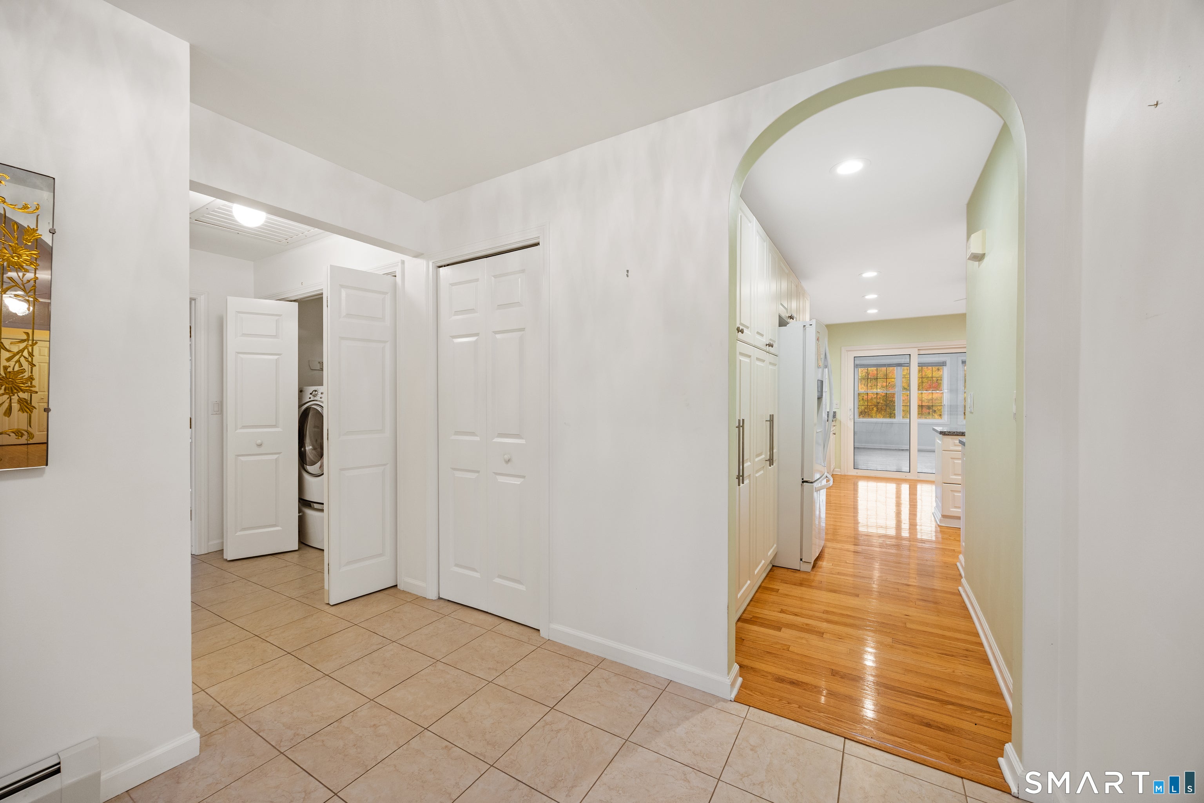
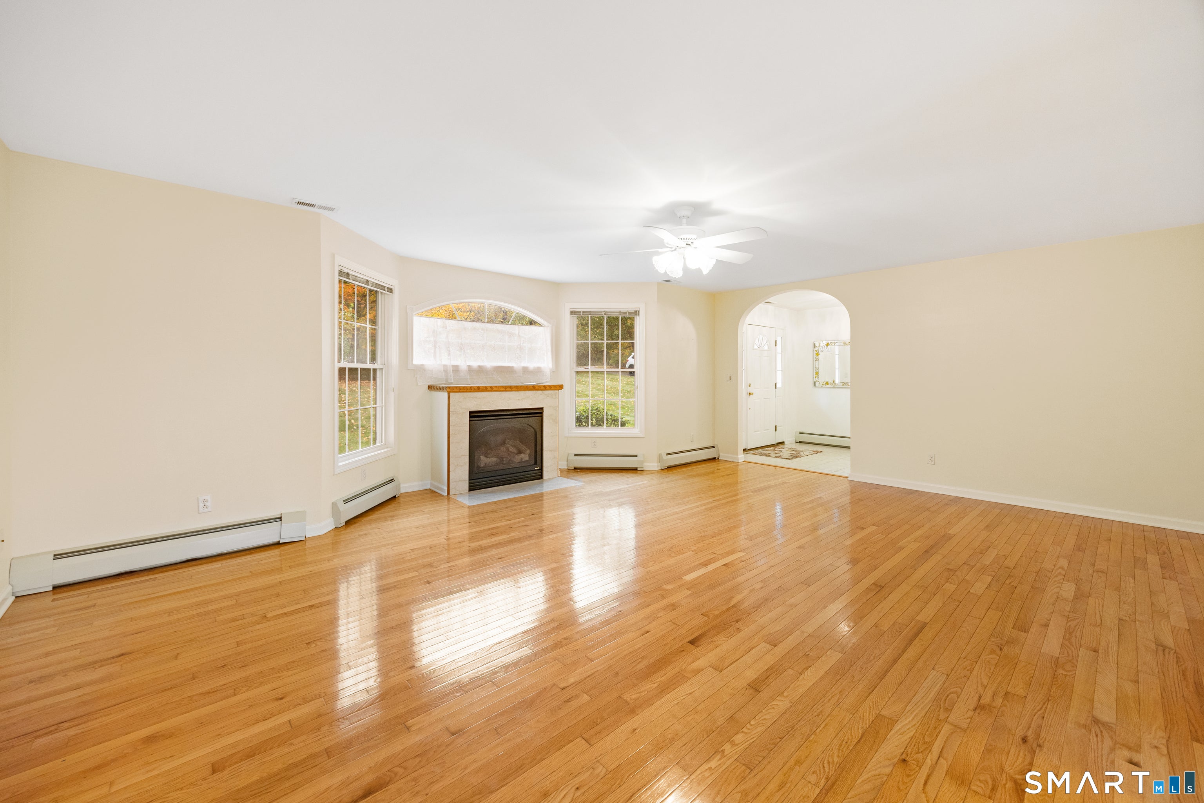
Built in 2004, this inviting 2,213-square-foot ranch offers the perfect blend of comfortable one-level living, timeless charm, and desirable amenities. Beautiful archways and gleaming hardwood floors add character and warmth throughout the home. The large living room/great room features a gas fireplace, creating a cozy and welcoming space to relax or entertain. The spacious kitchen boasts tons of storage, providing plenty of room for all your culinary needs. The home features three bedrooms and two full bathrooms, offering comfort and convenience. Additional highlights include central air conditioning, a central vacuum system, and a whole-house generator for added comfort and peace of mind. The full, heated, unfinished basement offers tremendous potential for future expansion, whether you envision additional living space, a home gym, recreation room, or workshop. Outside, enjoy a large, level lot with plenty of room for outdoor activities, gardening, and entertaining. With generous living space, charming architectural details, and endless possibilities to make it your own, this home is one you won't want to miss! Come enjoy the Bethany countryside with convenient access to Rte. 8, Rte. 15, Rte. 63, I-95, and surrounding towns. Amity school system.
| 18 hours ago | Listing updated with changes from the MLS | |
| a week ago | Listing first seen on site |

The data relating to real estate for sale on this website appears in part through the SMARTMLS Internet Data Exchange program, a voluntary cooperative exchange of property listing data between licensed real estate brokerage firms, and is provided by SMARTMLS through a licensing agreement. Listing information is from various brokers who participate in the SMARTMLS IDX program and not all listings may be visible on the site. The property information being provided on or through the website is for the personal, non-commercial use of consumers and such information may not be used for any purpose other than to identify prospective properties consumers may be interested in purchasing. Some properties which appear for sale on the website may no longer be available because they are for instance, under contract, sold or are no longer being offered for sale. Property information displayed is deemed reliable but is not guaranteed. Copyright 2026 SmartMLS, Inc.
Last checked: 2026-10-28 09:13 AM UTC.