
46 Mill RoadStamford, CT 06903
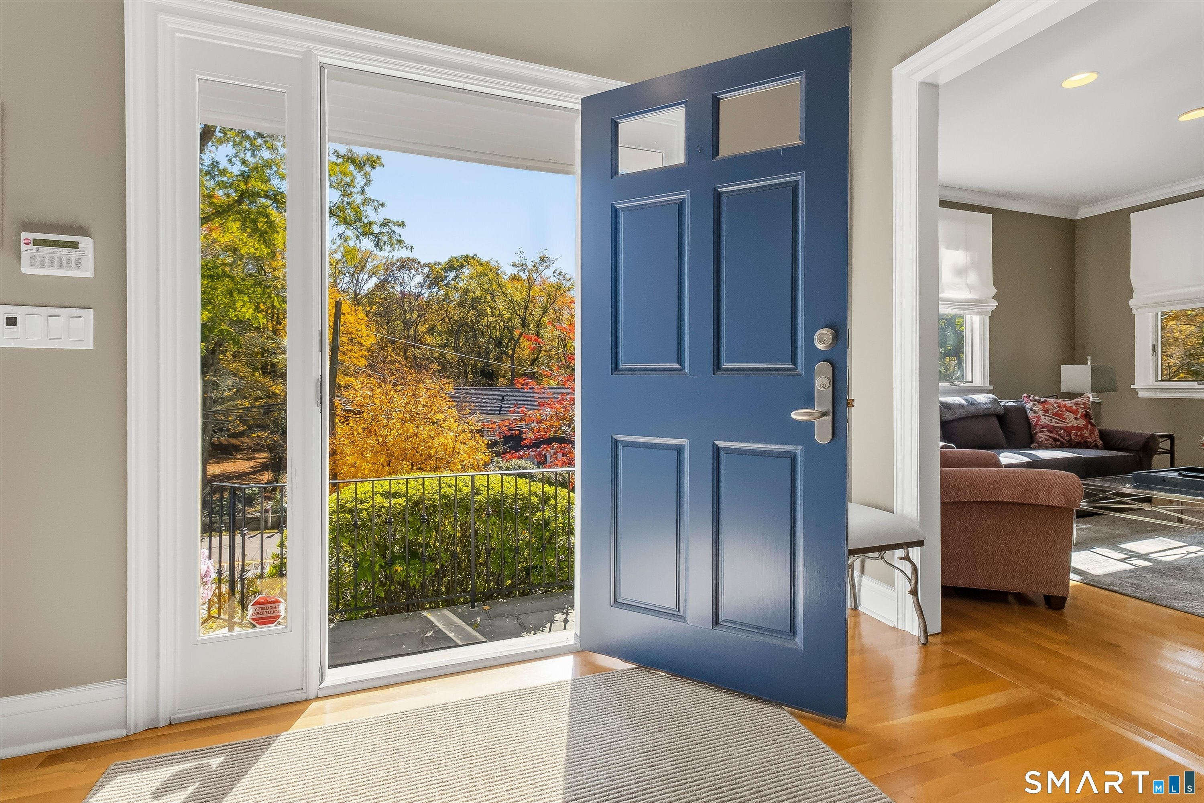
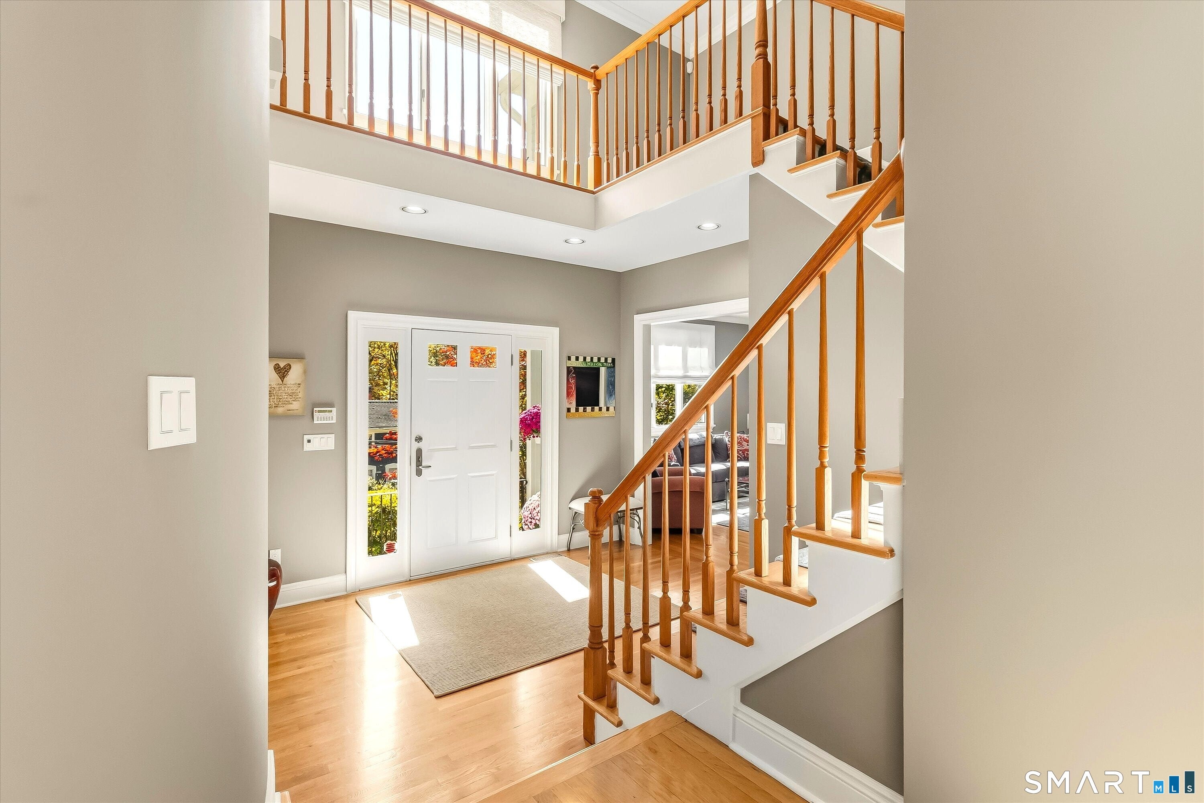
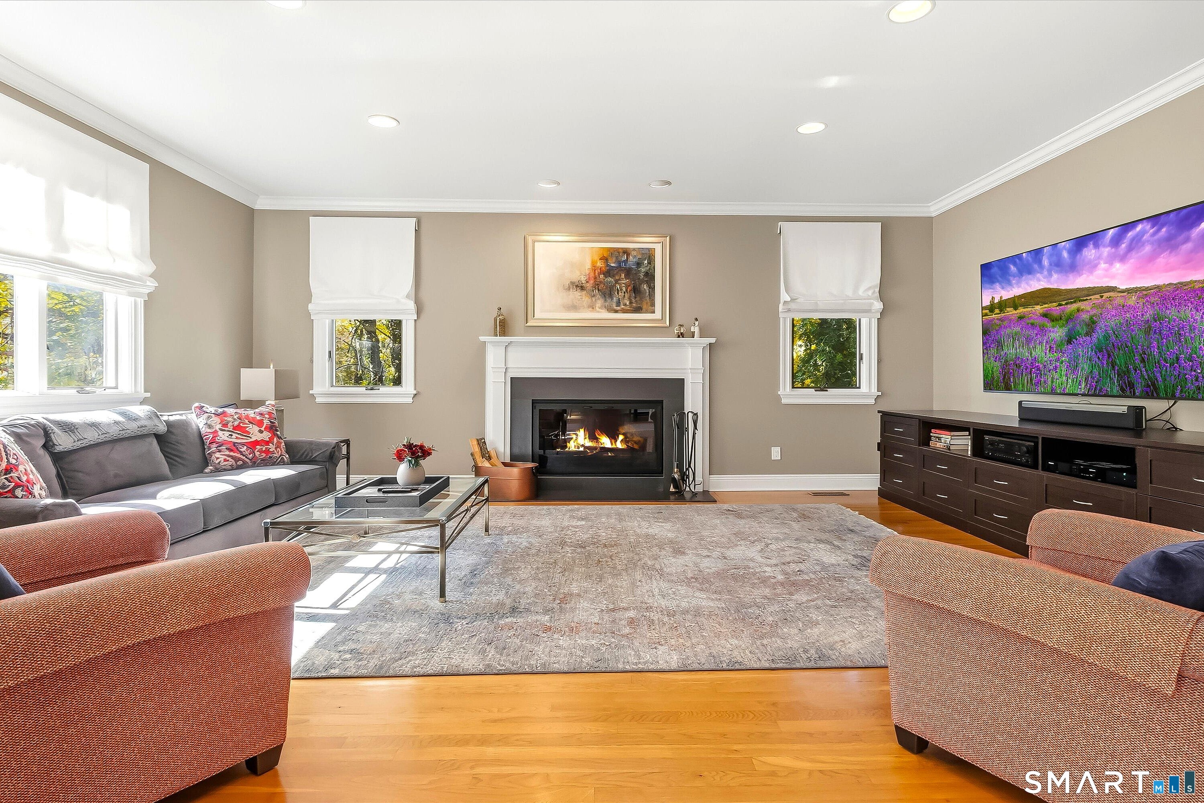
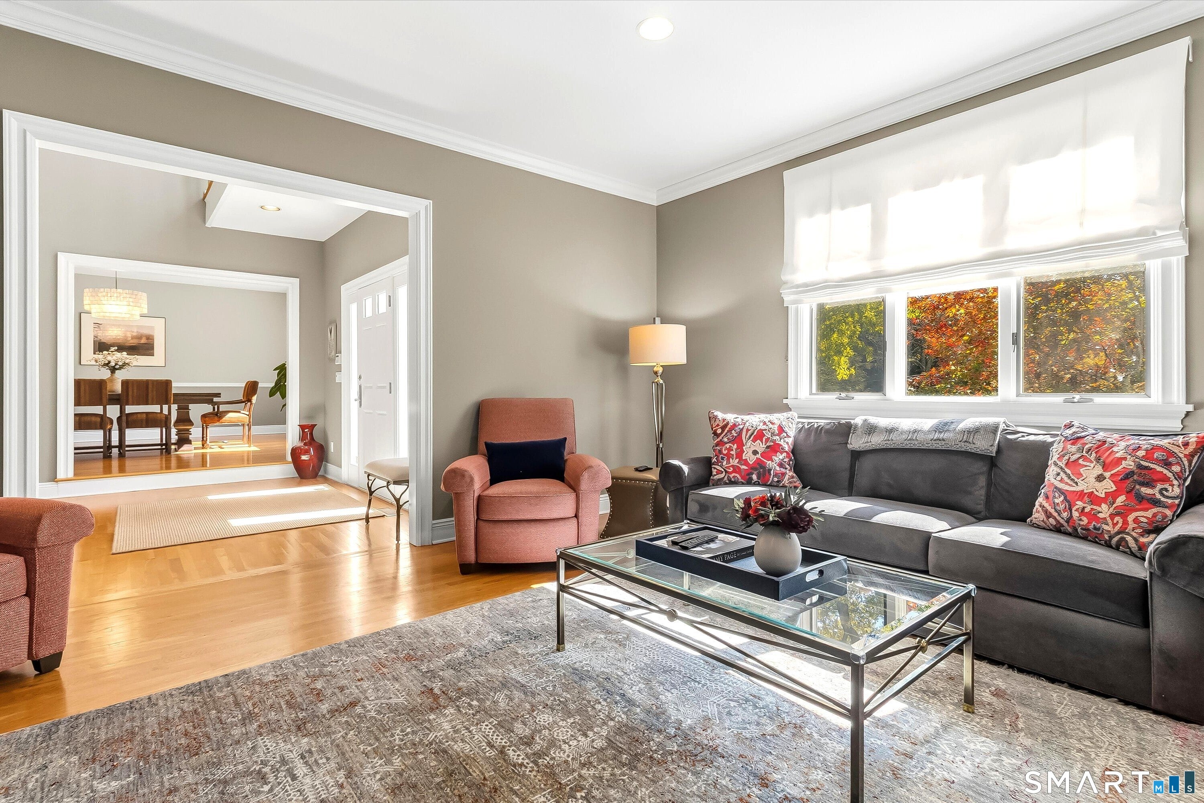
Discover an exceptional blend of elegance, comfort, and contemporary style in this beautiful 4-bedroom, 2.5-bath Colonial, thoughtfully designed for both everyday living and effortless entertaining. Set against a picturesque backdrop of mature trees, natural rock formations, and beautifully landscaped grounds, this inviting residence offers an impressive combination of architectural character, spacious interiors, and peaceful outdoor retreats. A dramatic two-story entry foyer welcomes you with abundant natural light, gleaming hardwood floors, and an elegant staircase overlooking the main level. The thoughtfully designed floor plan flows seamlessly into a gracious living room with a gas fireplace and a spacious formal dining room, creating the perfect setting for memorable gatherings. At the heart of the home, the beautifully appointed kitchen features rich wood cabinetry, granite countertops, designer stainless steel appliances, a professional-style range, generous prep space, and an oversized peninsula with seating. An adjoining breakfast area provides a comfortable setting for casual dining, while the impressive family room showcases a vaulted ceiling, custom built-ins, and a wood burning fireplace, creating a warm and inviting space to relax or entertain. A dedicated first-floor home office offers a quiet and comfortable workspace, while a convenient powder room and separate laundry room add everyday functionality. Just beyond, an expansive Lanai provides a wonderful extension of the living space. Upstairs, the generously proportioned primary suite offers a peaceful retreat, complemented by an exceptional custom-designed walk-in closet with extensive built-in storage and a spacious private bath featuring an incredible marbled shower. 3 additional bedrooms, a beautifully updated hall bath complete the upper level. The home's outdoor setting is equally captivating. Beautiful stone retaining walls, manicured landscaping, and mature trees create a distinctive and welcoming setting. A secluded stone patio nestled alongside dramatic natural rock outcroppings and your very own Bocci court offers an enchanting place for outdoor gatherings, quiet evenings, or simply enjoying the surrounding landscape. Additional highlights include an unfinished basement offering excellent possibilities, whole house automatic generator and an oversized 3 car garage. Combining timeless appeal with comfortable modern living, this exceptional home offers generous space, thoughtful details, and an inviting atmosphere both inside and out. A truly special place to call home.
| 5 days ago | Listing updated with changes from the MLS | |
| 5 days ago | Status changed to Active Under Contract | |
| a week ago | Listing first seen on site |

The data relating to real estate for sale on this website appears in part through the SMARTMLS Internet Data Exchange program, a voluntary cooperative exchange of property listing data between licensed real estate brokerage firms, and is provided by SMARTMLS through a licensing agreement. Listing information is from various brokers who participate in the SMARTMLS IDX program and not all listings may be visible on the site. The property information being provided on or through the website is for the personal, non-commercial use of consumers and such information may not be used for any purpose other than to identify prospective properties consumers may be interested in purchasing. Some properties which appear for sale on the website may no longer be available because they are for instance, under contract, sold or are no longer being offered for sale. Property information displayed is deemed reliable but is not guaranteed. Copyright 2026 SmartMLS, Inc.
Last checked: 2026-10-31 11:00 AM UTC.
Did you know? You can invite friends and family to your search. They can join your search, rate and discuss listings with you.