
275 West Main StreetChester, CT 06412
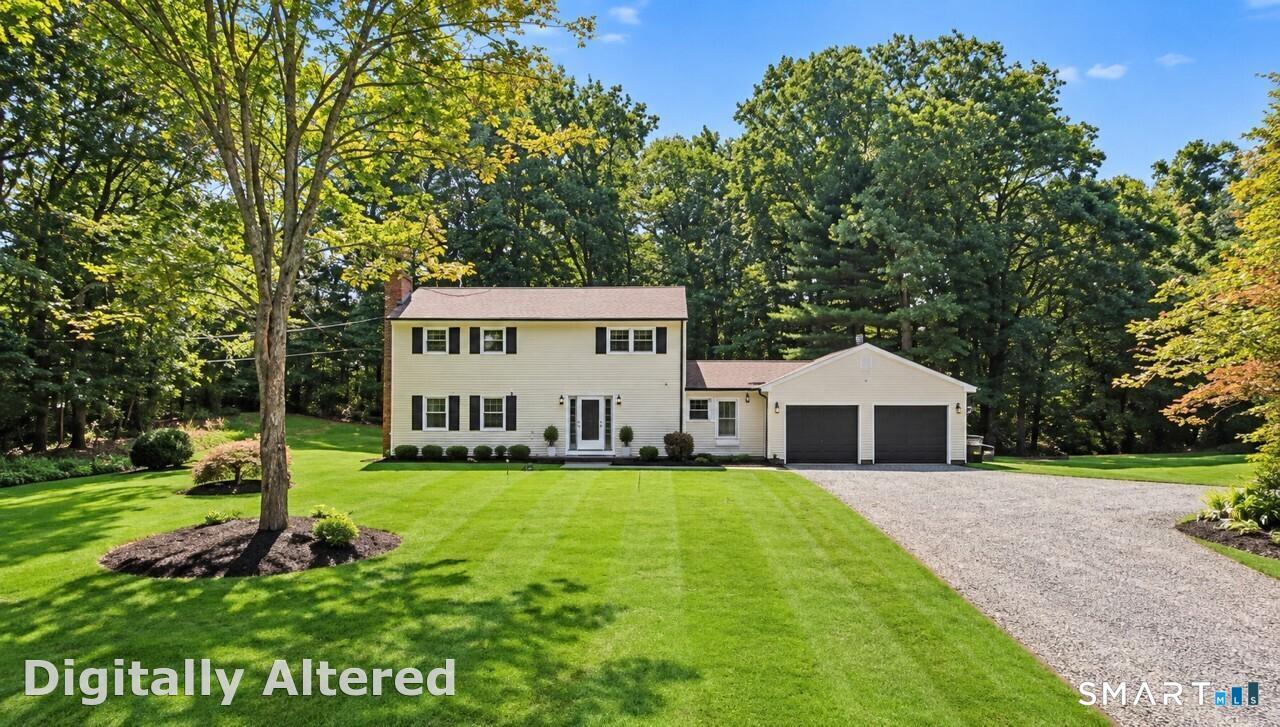
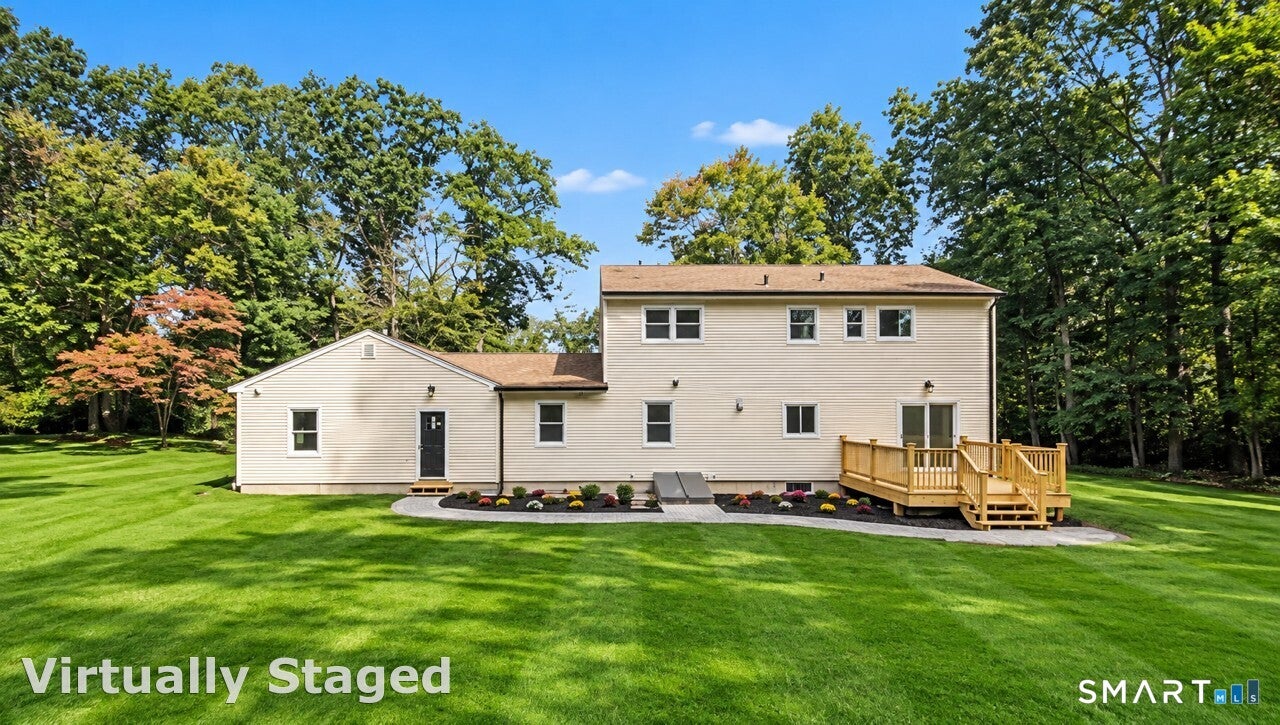
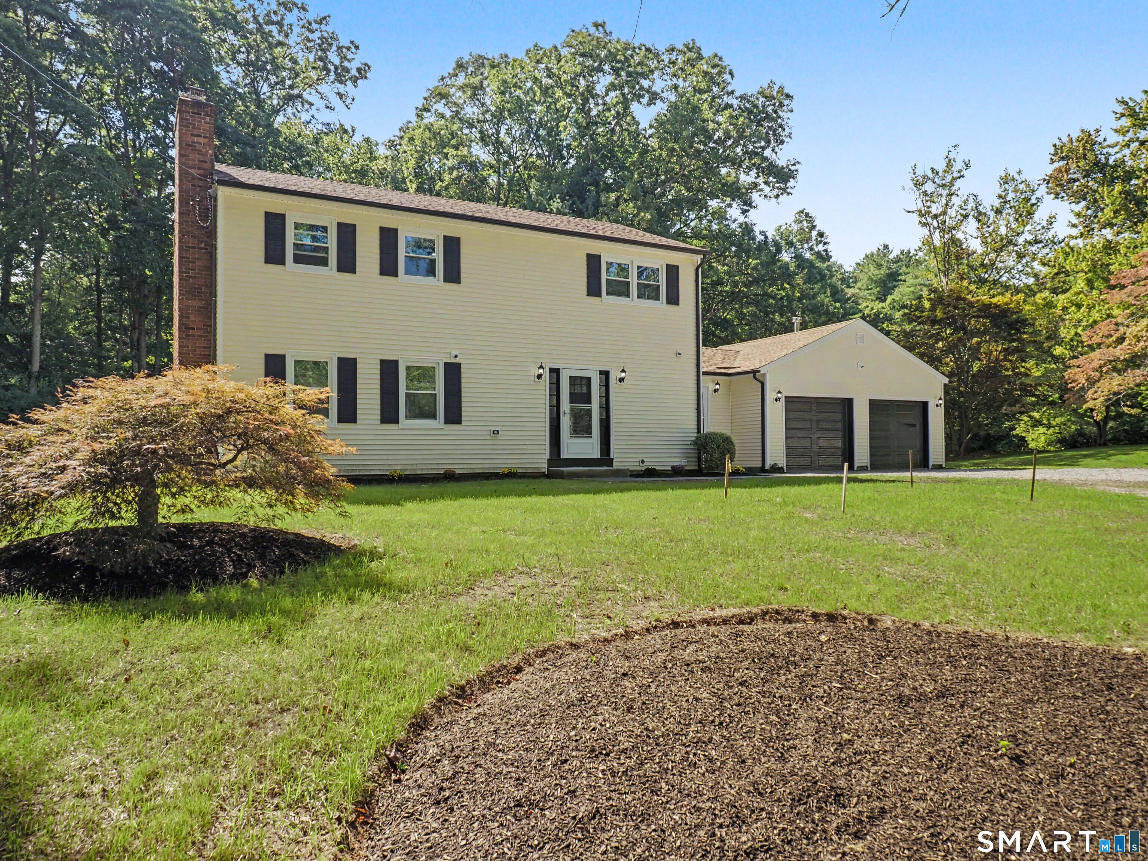
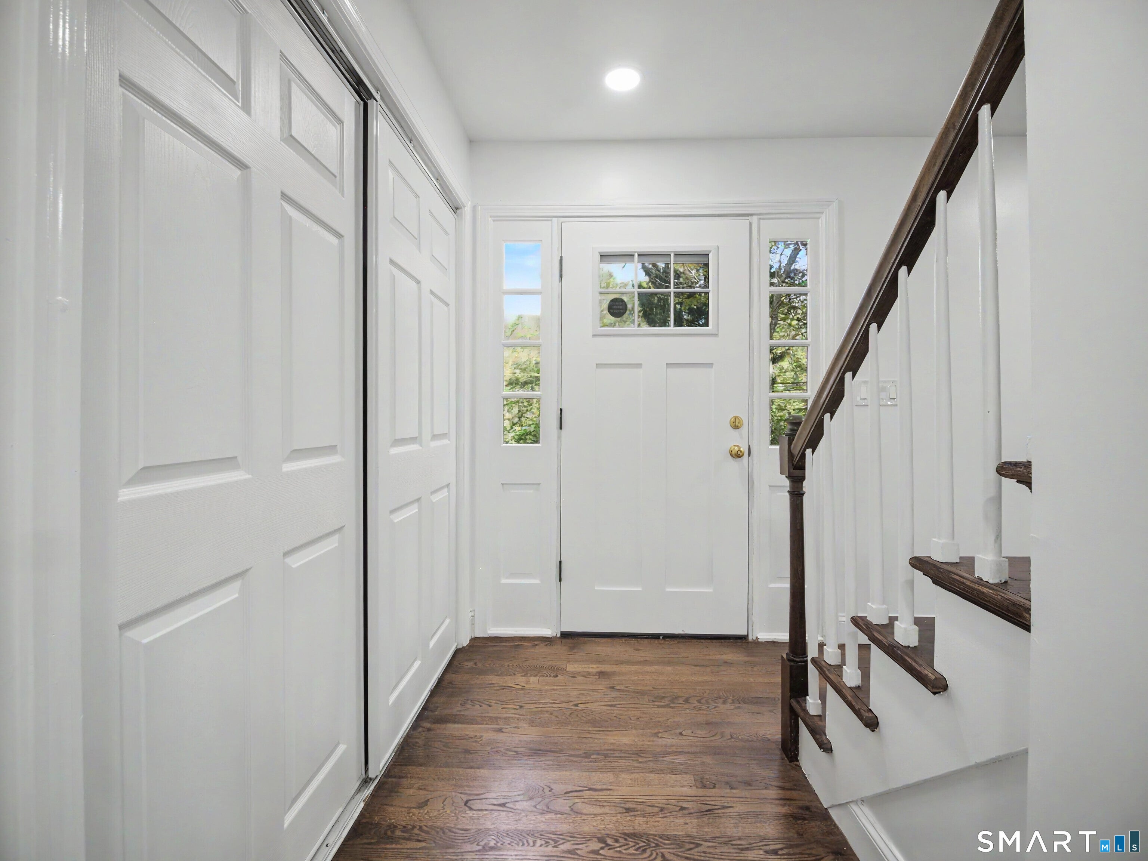
Discover move-in-ready living in desirable Chester, one of the Connecticut River Valley's most charming towns! Set on two picturesque acres across from Cockaponset State Forest, this beautifully renovated 4-bedroom, 3.5-bath home blends classic New England character with modern comfort, approximately three miles from Chester Village and Cedar Lake. Inside, refinished hardwood floors, multiple fireplaces, and inviting living spaces create a warm welcome, all updated & freshly painted. The stunning new kitchen features, beautiful cabinets, quartz countertops and premium THOR Gordon Ramsay Collection appliances. A first-floor bedroom & full bath offer flexibility for guests or main-level living. Upstairs, the primary suite boasts a fireplace, 6-foot walk-in closet, a spa-inspired bath with a rain shower and soaking tub! Two more bedrooms & yet another newly remodeled full bathroom complete this level. Approximately 800 square feet of permitted finished lower-level space, complete with a fireplace and bathroom adds room to relax, work, or entertain. Major improvements include a NEW SEPTIC SYSTEM, new plumbing, updated electrical with 200-amp service, new windows, siding, and gutters, plus three-zone central heating and air conditioning. Outside, enjoy a new 12' x 12' wood deck, landscaped grounds, and a private pond along the scenic rear approach. Two access points add convenience to this peaceful setting. Beautifully updated & ready to enjoy at an amazing price. Welcome home! Significant improvements to the home's essential systems offer the confidence of extensive renovation, not simply cosmetic updates. These include a brand-new septic system, new plumbing, complete electrical rewiring with 200-amp service, new windows, siding, and gutters, and a new three-zone central heating and air-conditioning system serving all three finished levels. A hardwired audio and visual security system adds another practical convenience. The outdoor setting is equally memorable. A new 12' x 12' wood deck provides a welcoming spot for morning coffee, outdoor dining, or unwinding at the end of the day. Landscaped grounds and the surrounding woodland create a peaceful backdrop throughout the seasons. One of the property's distinctive features is its pair of approaches: arrive from the front or follow the scenic rear access, meandering past the property's private pond before reaching the home. This picturesque entry adds a special sense of place to the two-acre setting. While the property feels tucked away, Chester's beloved village and Cedar Lake are each approximately three miles away. Spend an afternoon exploring independent shops and galleries, enjoying local restaurants, or heading out for recreation near the lake and Cockaponset State Forest, which is right across the street. For buyers who appreciate New England character but prefer to avoid the expense and disruption of a major renovation, this property offers a compelling combination: a flexible floor plan, inviting indoor and outdoor spaces, substantial system upgrades, and easy access to the best of Chester. All that's left is to move in!
| 2 weeks ago | Listing updated with changes from the MLS | |
| 2 weeks ago | Listing first seen on site |

The data relating to real estate for sale on this website appears in part through the SMARTMLS Internet Data Exchange program, a voluntary cooperative exchange of property listing data between licensed real estate brokerage firms, and is provided by SMARTMLS through a licensing agreement. Listing information is from various brokers who participate in the SMARTMLS IDX program and not all listings may be visible on the site. The property information being provided on or through the website is for the personal, non-commercial use of consumers and such information may not be used for any purpose other than to identify prospective properties consumers may be interested in purchasing. Some properties which appear for sale on the website may no longer be available because they are for instance, under contract, sold or are no longer being offered for sale. Property information displayed is deemed reliable but is not guaranteed. Copyright 2026 SmartMLS, Inc.
Last checked: 2026-10-28 10:09 AM UTC.