
7 Hickory Hill DriveChester, CT 06412
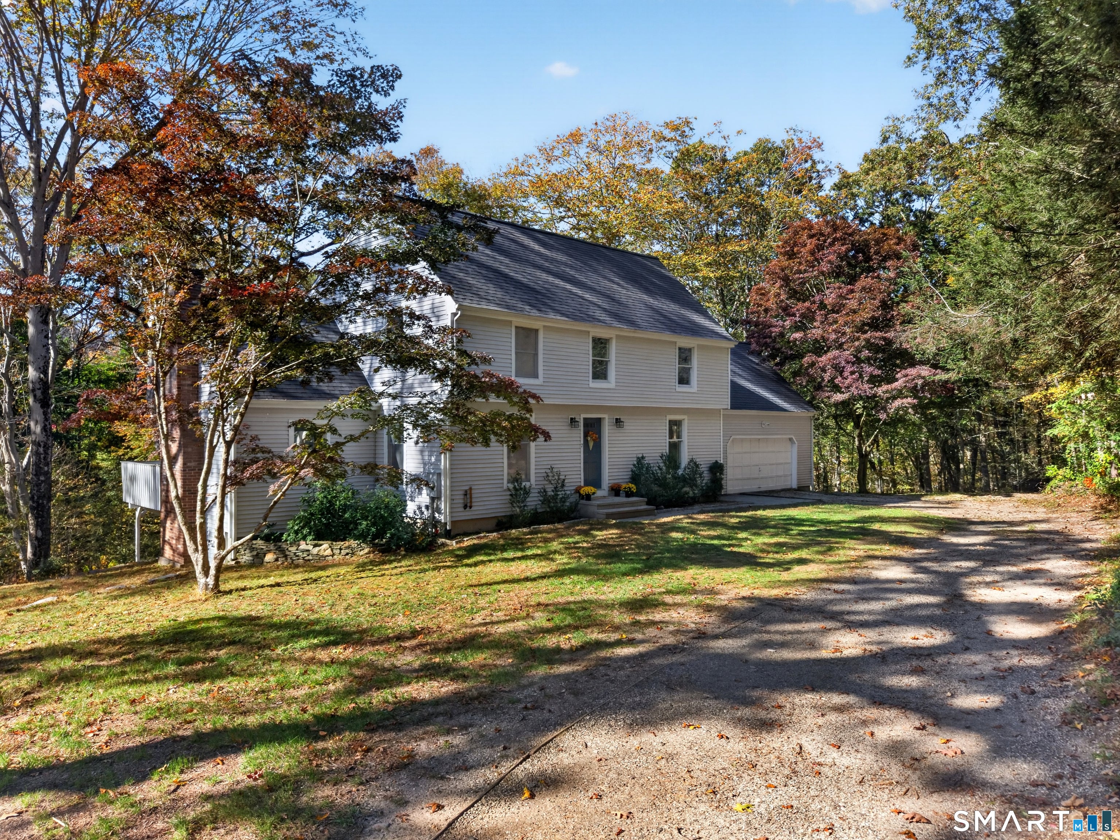
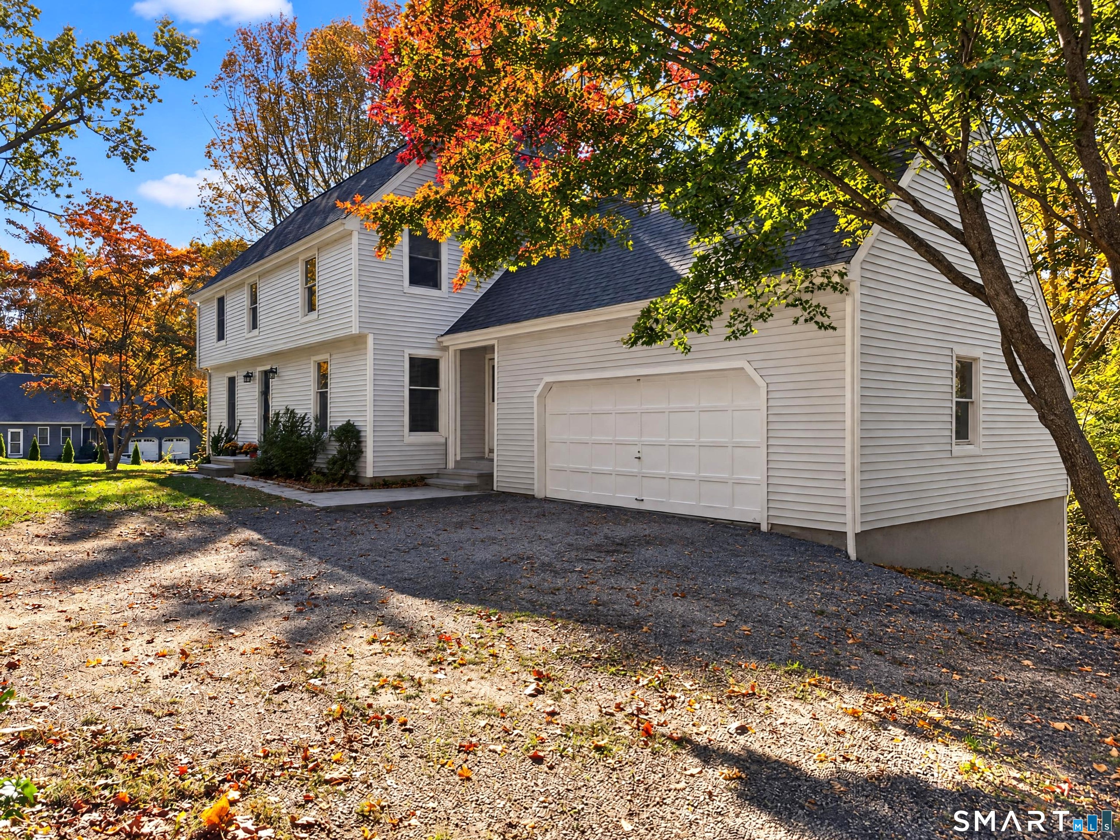
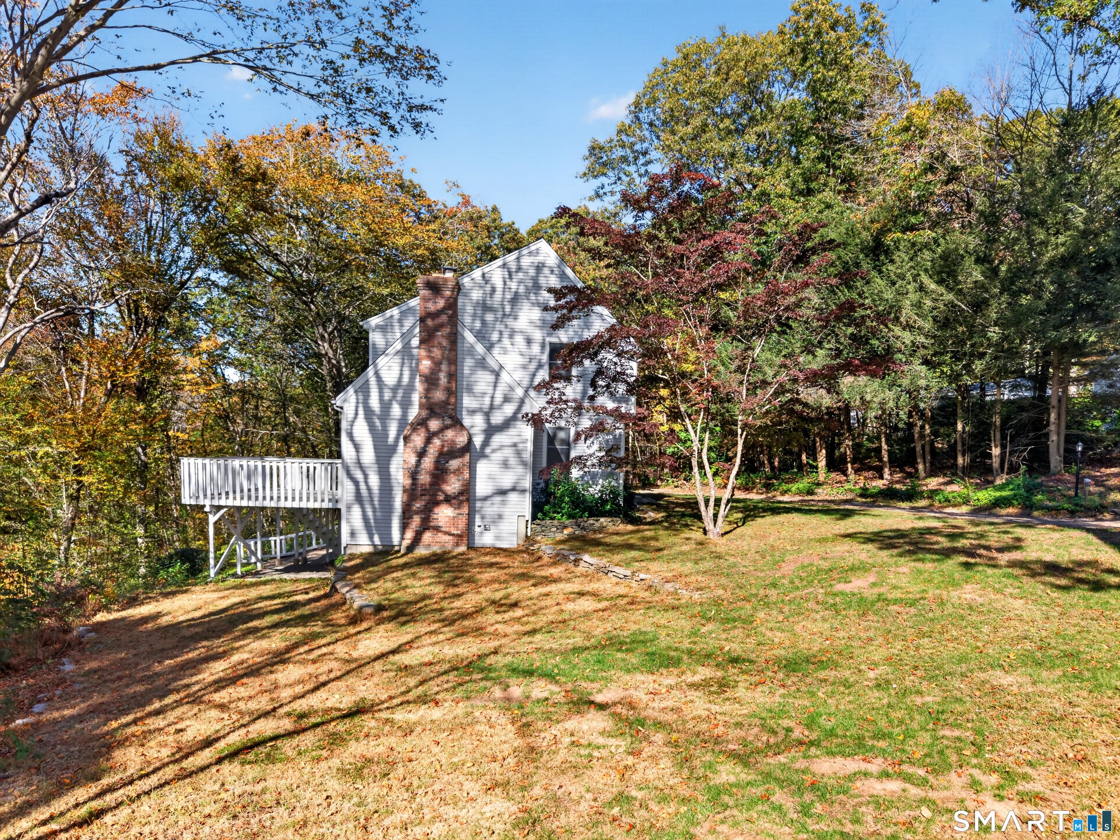
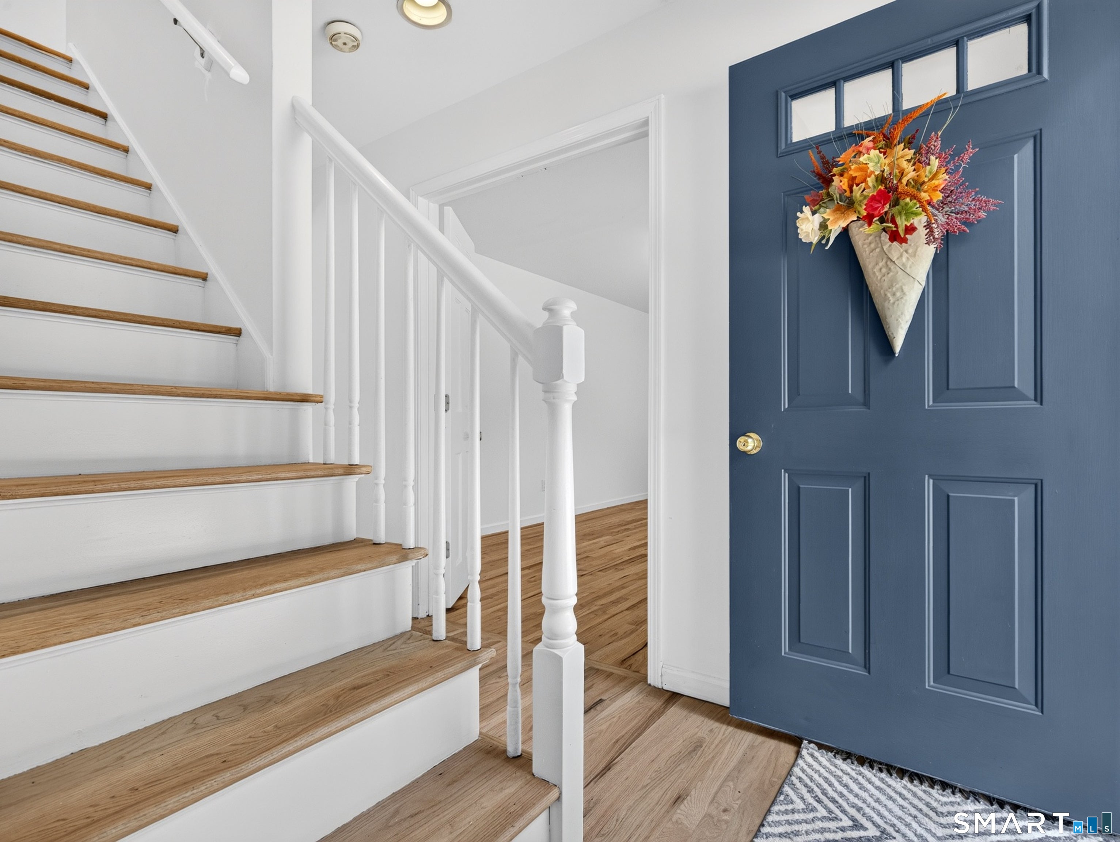
Village Charm, Private Setting, Modern Comfort. Discover the best of Chester living in this recently updated Colonial, ideally situated in the heart of downtown. Blending New England character with fresh, refined updates, this inviting home offers a wonderful balance of classic charm, modern comfort, and everyday convenience. Privately nestled...while just steps from the shops, restaurants, galleries, and local favorites that make downtown Chester so special, the property offers a sense of retreat without sacrificing walkability or connection to the community. Thoughtfully refreshed and beautifully presented, the home feels welcoming, with the enduring appeal of traditional Colonial architecture and the ease of modern living. Whether enjoying a quiet morning at home, strolling into the village for dinner, or taking in the charm of one of Connecticut's most beloved small towns, this is a home that makes the most of its exceptional setting. A rare opportunity to enjoy the character of a classic Colonial, the privacy of a tucked-away setting, and the convenience of being right where you want to be. **Charming, polished, and unmistakably Chester.** Newly created front, and side yards and a gravel back patio area. New composite decking, all new vinyl siding, NEW Central Air, 800 +/- permitted, walk-out, finished basement with a wall mounted electric fireplace. New walk-in closet for primary bedroom, enlarged and updated primary bath, updated both bathrooms and laundry room as well as the foyer and front entrance flooring. Refinished ALL hard wood floors throughout first and second floor. Property abuts Maple Ave parking which has a walkway straight to town, but also easy walkability from the main road, within minutes to downtown. Dead end road affords privacy and serenity but still so close to everything. Including, but not limited to: Chester Main St, Little House Brewing, Grano Arso, River Tavern, Pattaconk, Thai by the Riverside, Chester Vintage, Lori Warner Gallery, Dina Varano, HoneyCone, Lark, Nilsson Studio, Village Bistro, The Hive, etc. Chester's Sunday Market, Halloween parade, ConnDucky Derby, Tractor parade, Chester Block Party, First Friday night stroll, and more! Come be a part of this amazing town and all that it has to offer!
| 2 days ago | Listing updated with changes from the MLS | |
| 6 days ago | Status changed to Active | |
| a week ago | Listing first seen on site |

The data relating to real estate for sale on this website appears in part through the SMARTMLS Internet Data Exchange program, a voluntary cooperative exchange of property listing data between licensed real estate brokerage firms, and is provided by SMARTMLS through a licensing agreement. Listing information is from various brokers who participate in the SMARTMLS IDX program and not all listings may be visible on the site. The property information being provided on or through the website is for the personal, non-commercial use of consumers and such information may not be used for any purpose other than to identify prospective properties consumers may be interested in purchasing. Some properties which appear for sale on the website may no longer be available because they are for instance, under contract, sold or are no longer being offered for sale. Property information displayed is deemed reliable but is not guaranteed. Copyright 2026 SmartMLS, Inc.
Last checked: 2026-10-28 10:09 AM UTC.