
102 Jessie DriveWest Haven, CT 06516
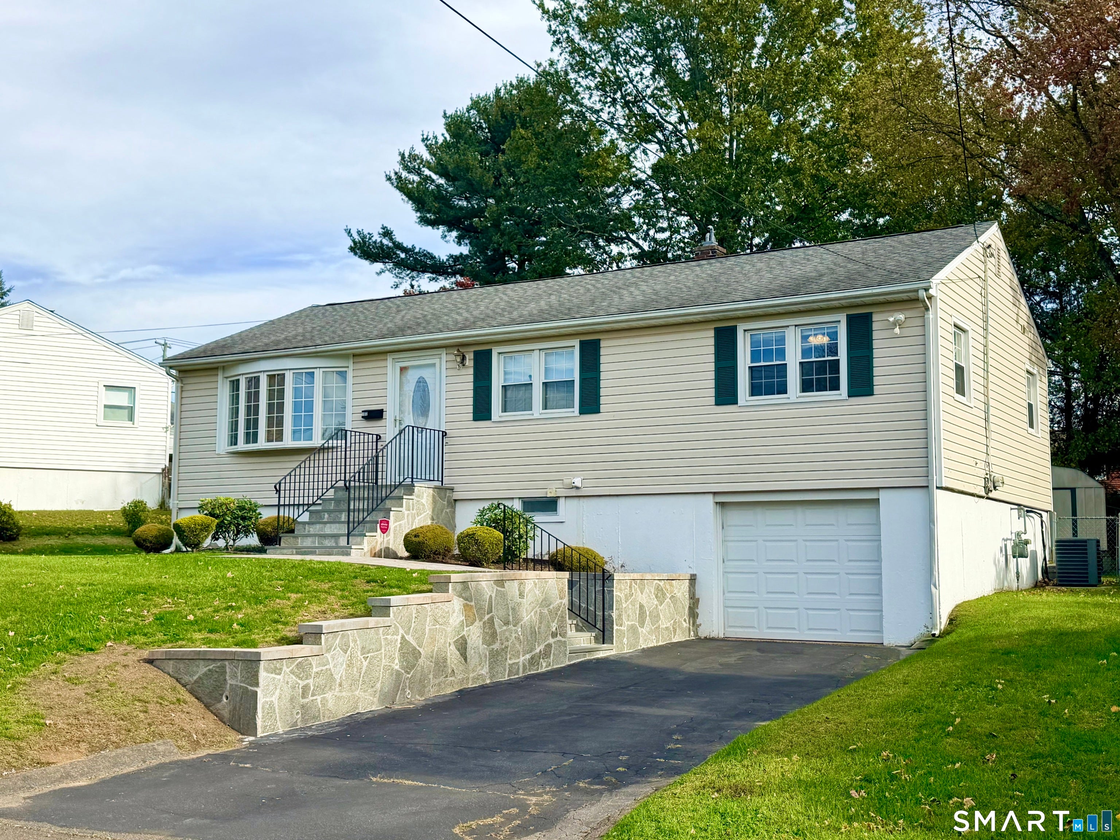
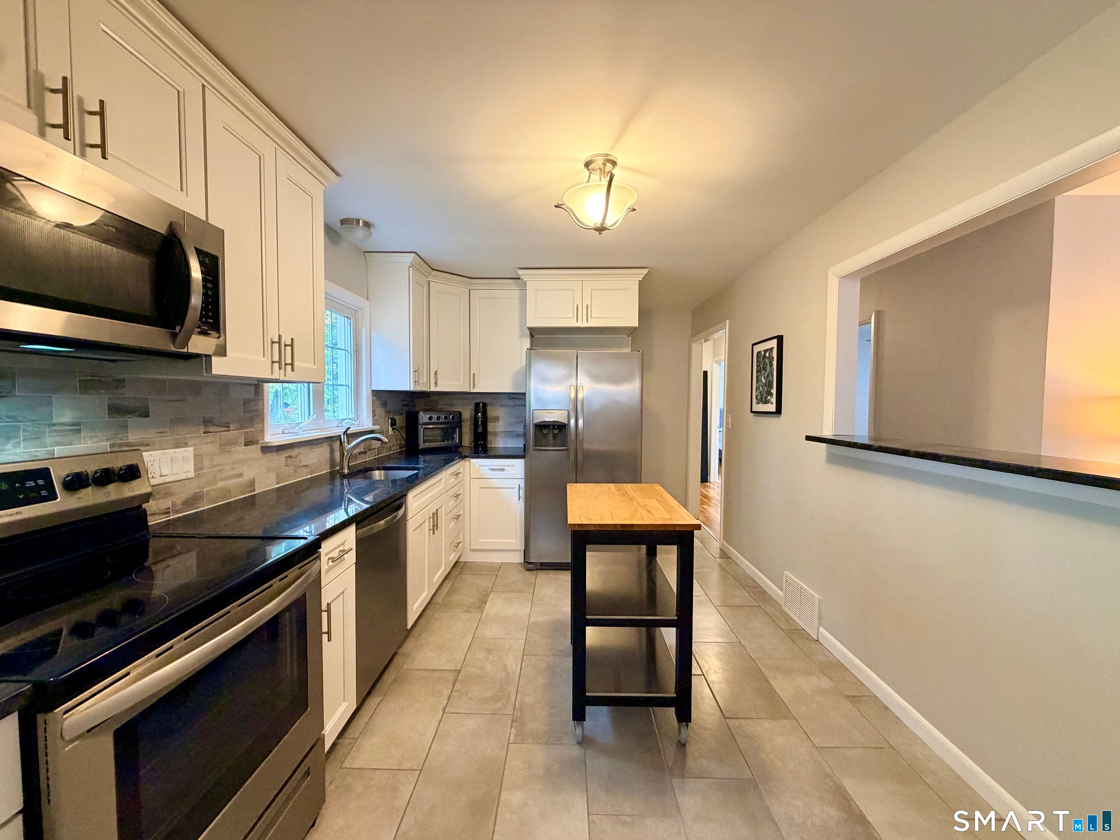
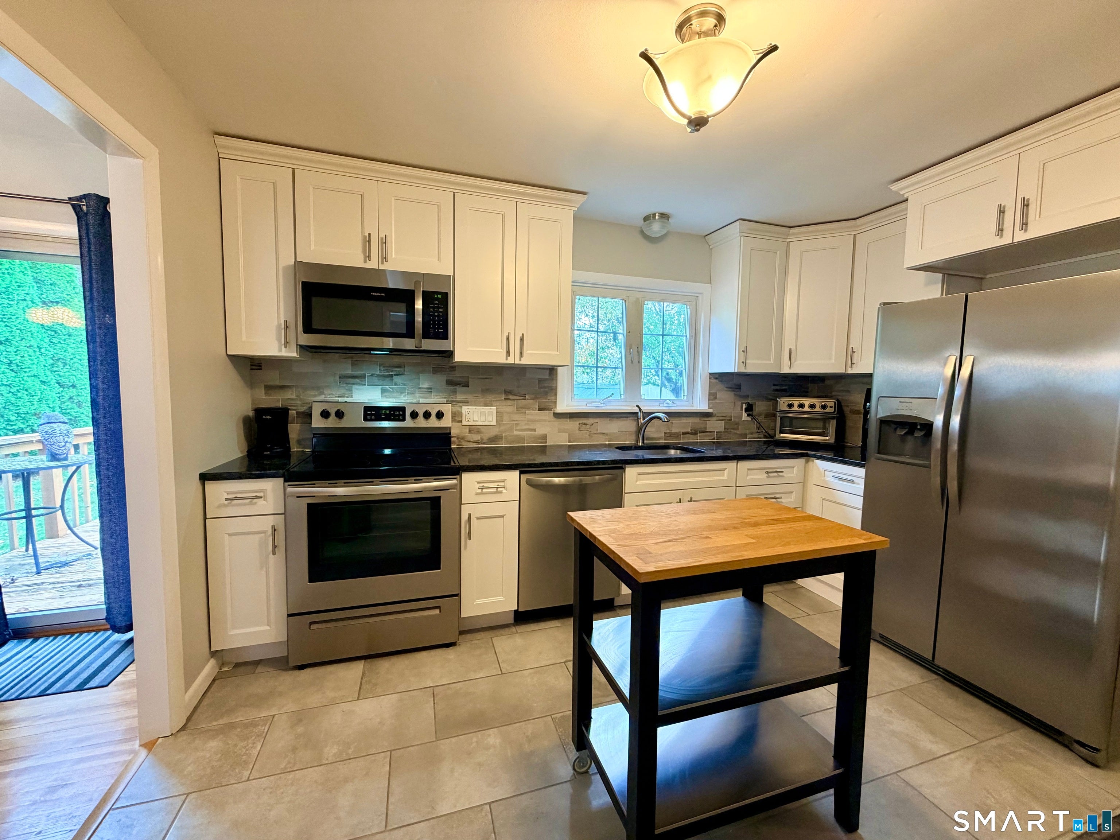
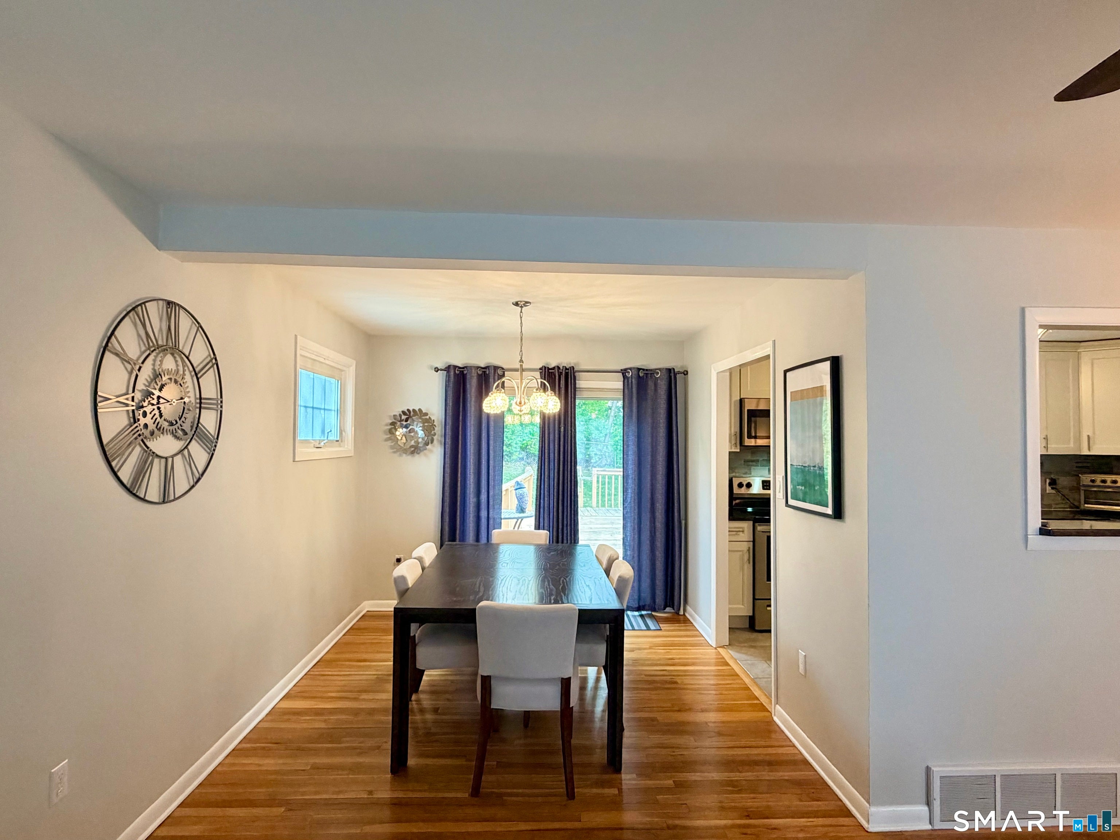
Welcome to this beautifully updated, turnkey Ranch-style home situated in the highly desirable West Shore neighborhood! From the moment you arrive, you'll notice the exceptional curb appeal, featuring an attractive stone retaining wall and new railings leading to the welcoming front entrance. Step inside to find gleaming hardwood floors flowing throughout the main level and an abundance of natural light streaming into the spacious living room through a charming bay window. The heart of the home features a modern, updated kitchen equipped with sleek stainless steel appliances, seamlessly opening to a formal dining room. Sliders from the dining room lead directly out to an expansive back deck-perfect for outdoor dining, entertaining, or simply relaxing. The main level offers three comfortable bedrooms and a full bath. The finished lower level adds substantial living space, featuring wall-to-wall carpeting, a second full bathroom, and a dedicated laundry room. Additional highlights include central air, a 1-car attached garage, a huge storage shed, and a unbeatable location close to I-95 for quick and easy commuting. Completely turnkey and ready for its next owner! Active audio & video on premises.
| yesterday | Listing updated with changes from the MLS | |
| yesterday | Status changed to Active | |
| a week ago | Listing first seen on site |

The data relating to real estate for sale on this website appears in part through the SMARTMLS Internet Data Exchange program, a voluntary cooperative exchange of property listing data between licensed real estate brokerage firms, and is provided by SMARTMLS through a licensing agreement. Listing information is from various brokers who participate in the SMARTMLS IDX program and not all listings may be visible on the site. The property information being provided on or through the website is for the personal, non-commercial use of consumers and such information may not be used for any purpose other than to identify prospective properties consumers may be interested in purchasing. Some properties which appear for sale on the website may no longer be available because they are for instance, under contract, sold or are no longer being offered for sale. Property information displayed is deemed reliable but is not guaranteed. Copyright 2026 SmartMLS, Inc.
Last checked: 2026-10-31 08:41 AM UTC.