
2 Pinewood TrailDeep River, CT 06417
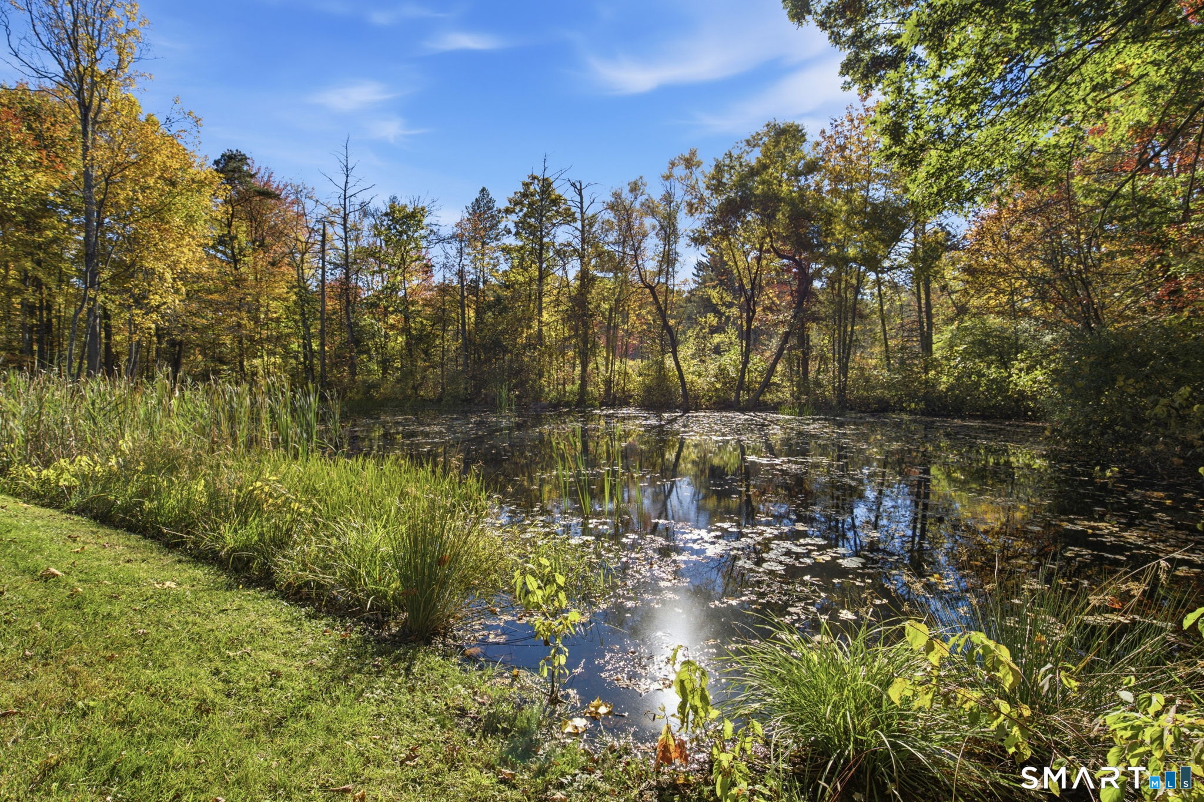
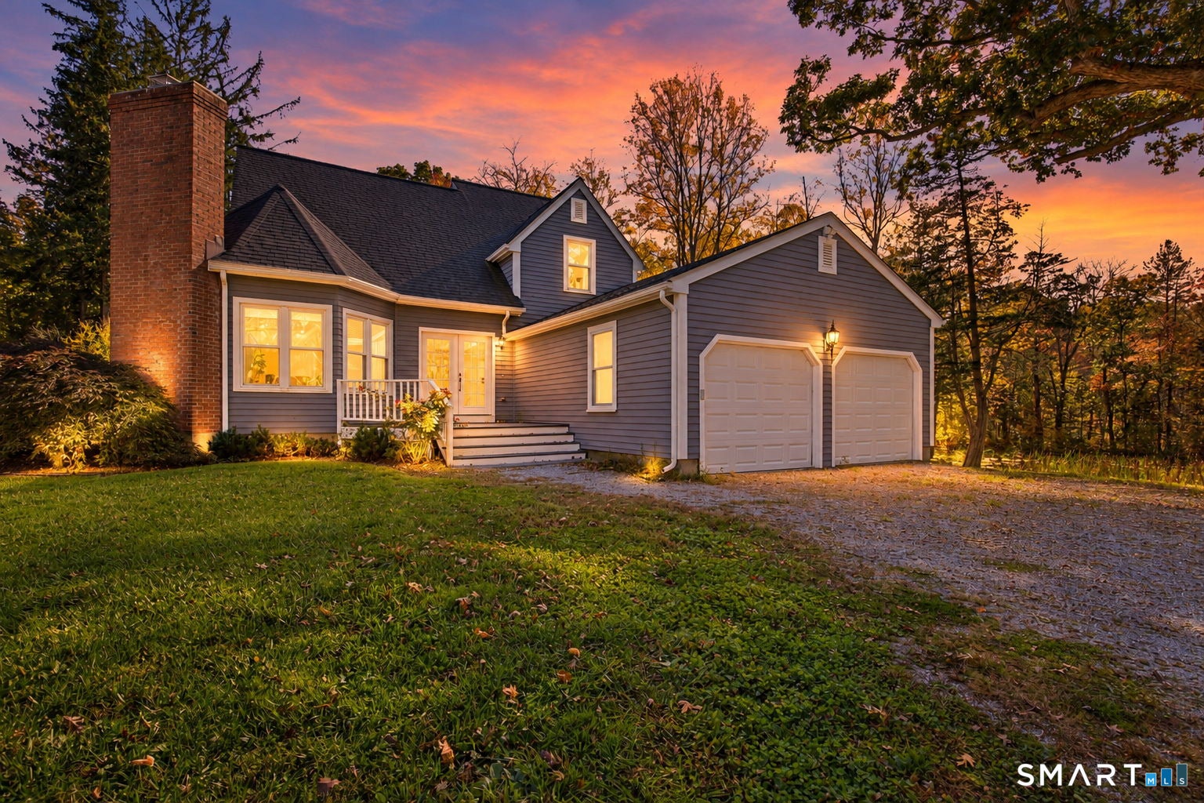
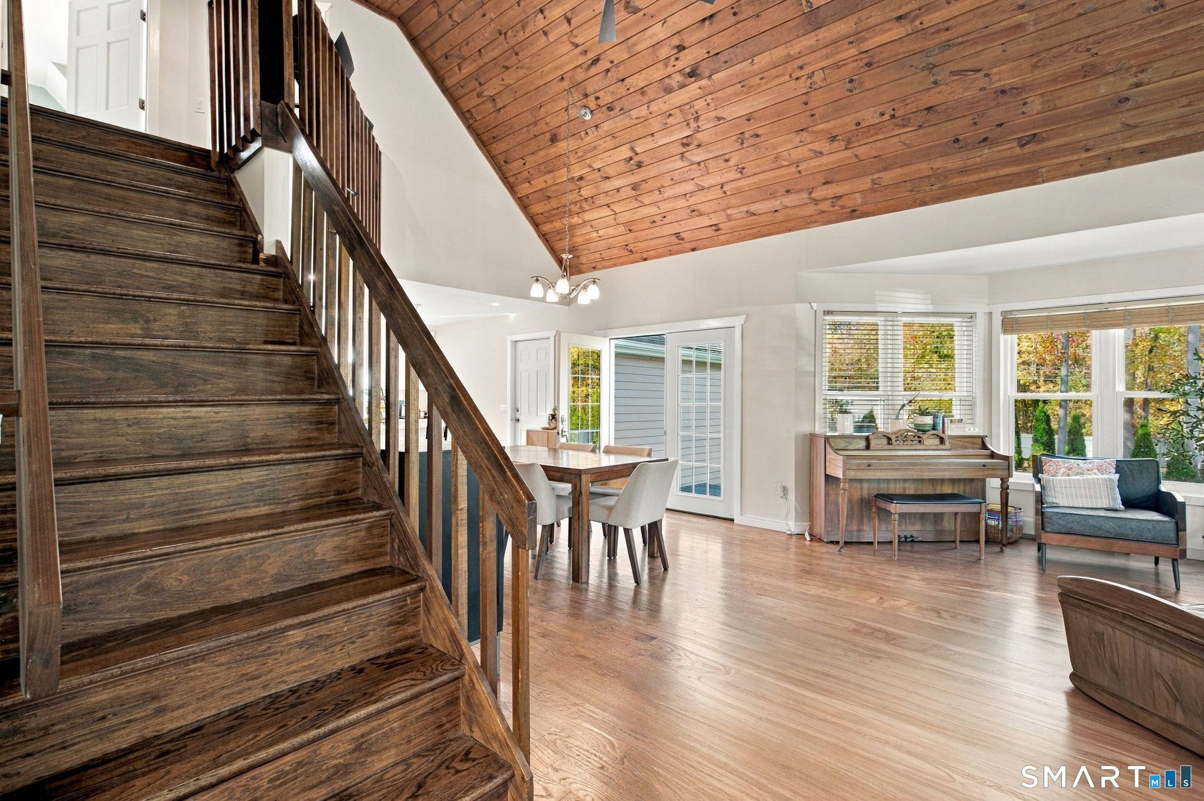
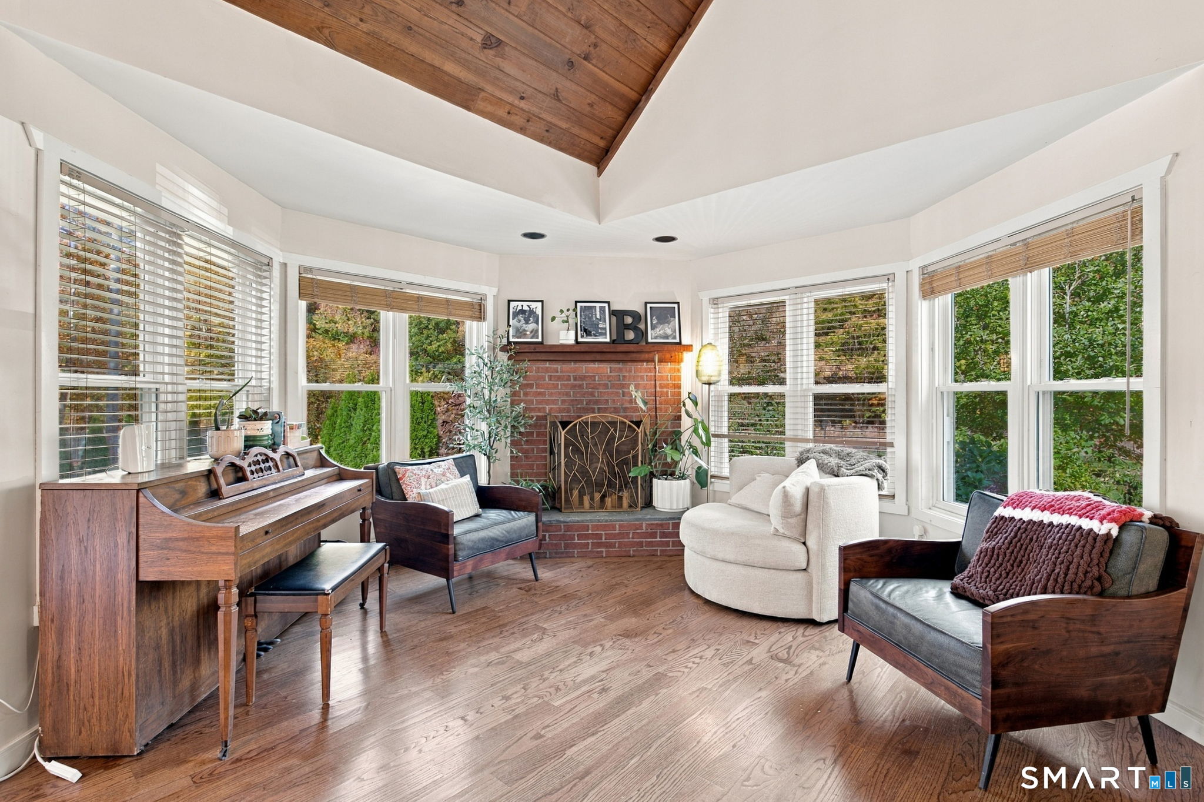
Discover this dramatic modern Cape-style living in this beautifully appointed 3-bedroom, 3-bath home nestled in the scenic Connecticut River Valley. Set on a peaceful dead-end street, with your own private pond, this exceptional property blends contemporary design, inviting spaces, and picturesque natural surroundings. Hardwood floors and a soaring cathedral ceiling create an impressive, open first-floor living area centered around a cozy fireplace. The modern kitchen features stainless steel appliances and flows seamlessly into the main living and entertaining spaces. A desirable first-floor primary suite offers comfort and convenience, while two additional bedrooms on the upper floor provide flexible accommodations for family, guests, or a home office. The fully finished lower level expands your living space with an above-grade walkout, creating the perfect setting for recreation, relaxation, or entertaining. Step outside to enjoy professionally landscaped grounds and the inviting outdoor firepit-ideal for gathering with friends or unwinding under the stars. A two-car garage adds everyday convenience and storage. Enjoy the serenity of a beautiful natural setting and experience the best of Historic Connecticut River Valley!
| 2 days ago | Listing updated with changes from the MLS | |
| a week ago | Listing first seen on site |

The data relating to real estate for sale on this website appears in part through the SMARTMLS Internet Data Exchange program, a voluntary cooperative exchange of property listing data between licensed real estate brokerage firms, and is provided by SMARTMLS through a licensing agreement. Listing information is from various brokers who participate in the SMARTMLS IDX program and not all listings may be visible on the site. The property information being provided on or through the website is for the personal, non-commercial use of consumers and such information may not be used for any purpose other than to identify prospective properties consumers may be interested in purchasing. Some properties which appear for sale on the website may no longer be available because they are for instance, under contract, sold or are no longer being offered for sale. Property information displayed is deemed reliable but is not guaranteed. Copyright 2026 SmartMLS, Inc.
Last checked: 2026-10-27 10:04 AM UTC.
Did you know? You can invite friends and family to your search. They can join your search, rate and discuss listings with you.