
240 Route 148Killingworth, CT 06419
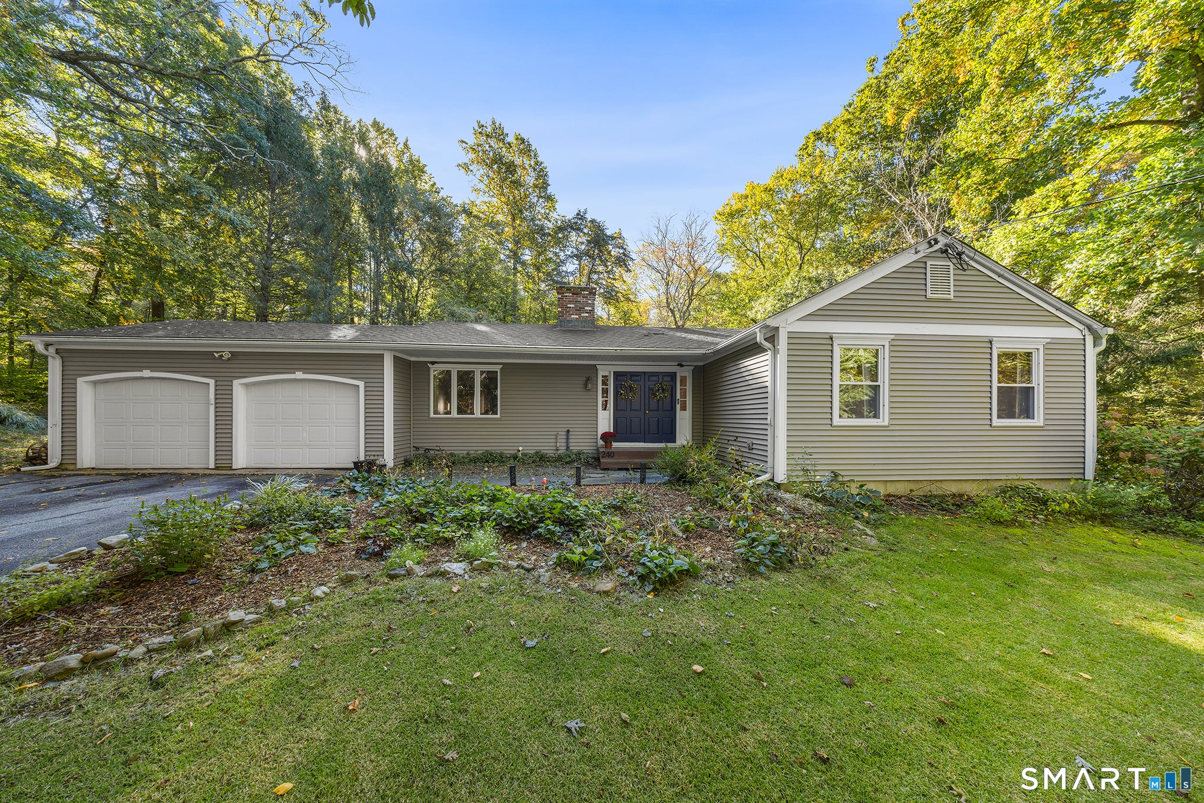
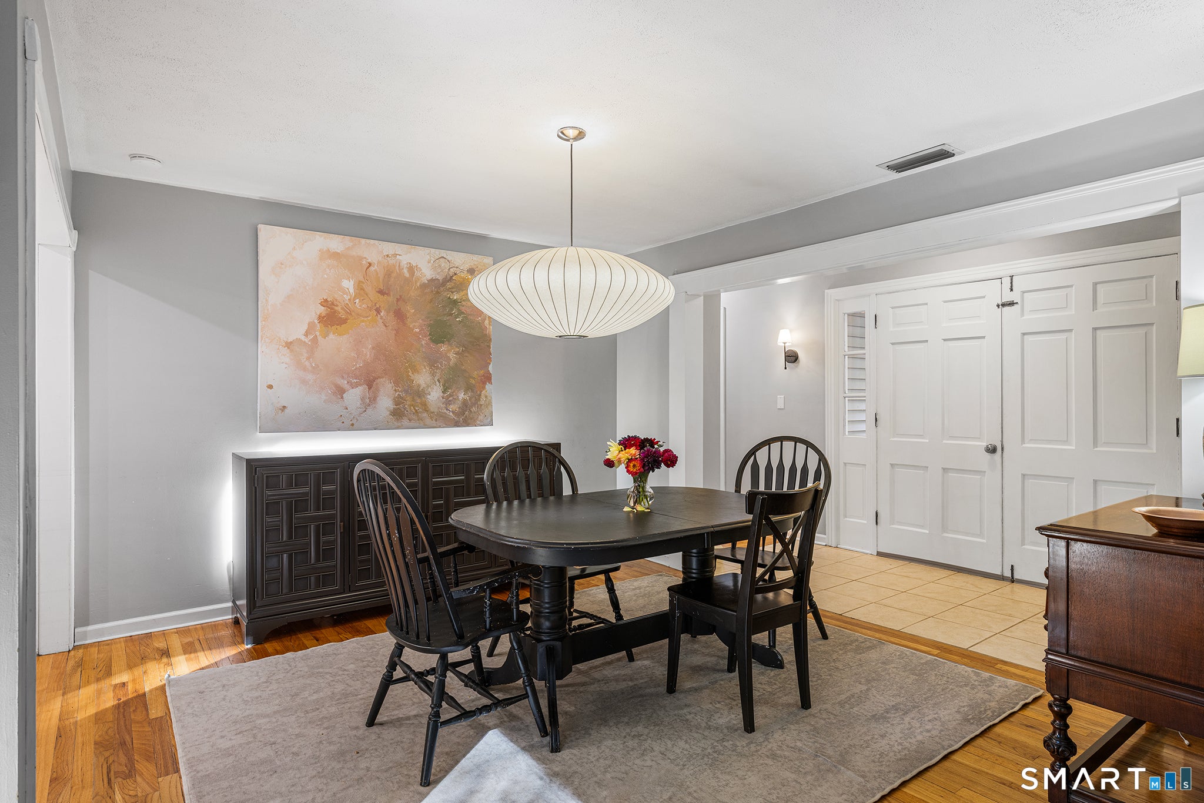
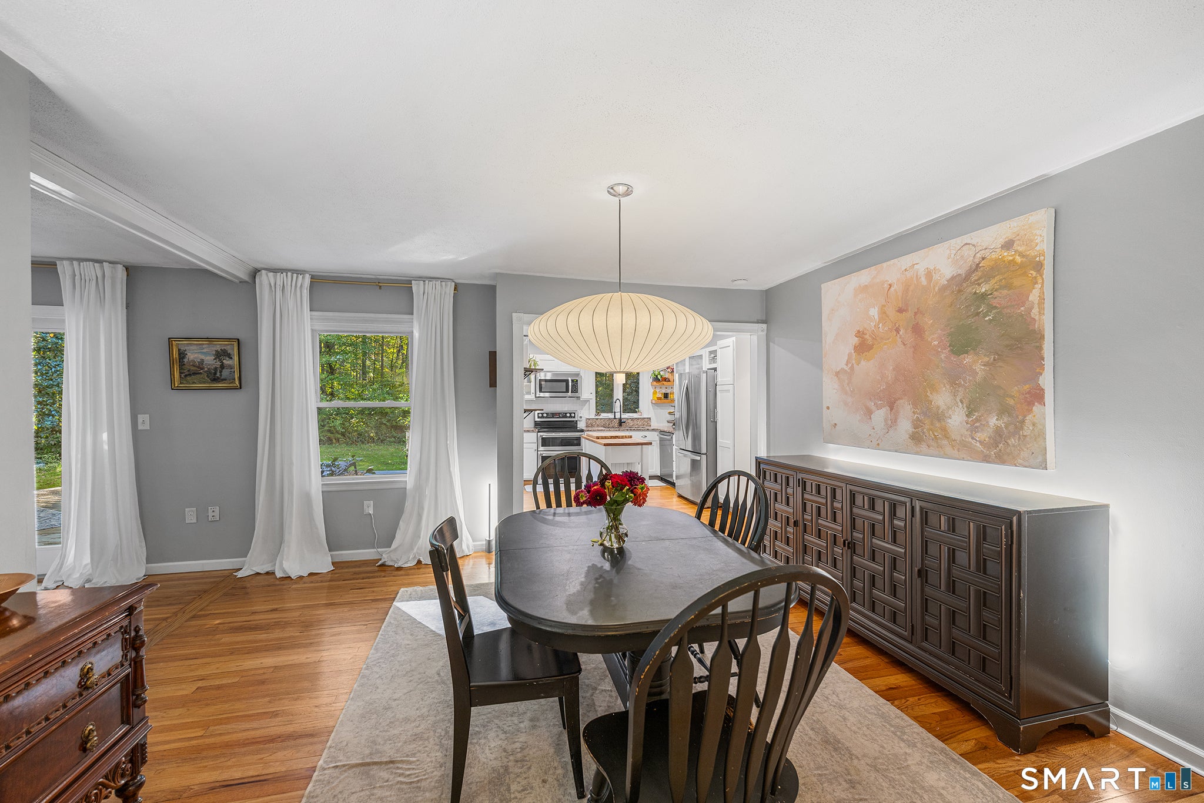
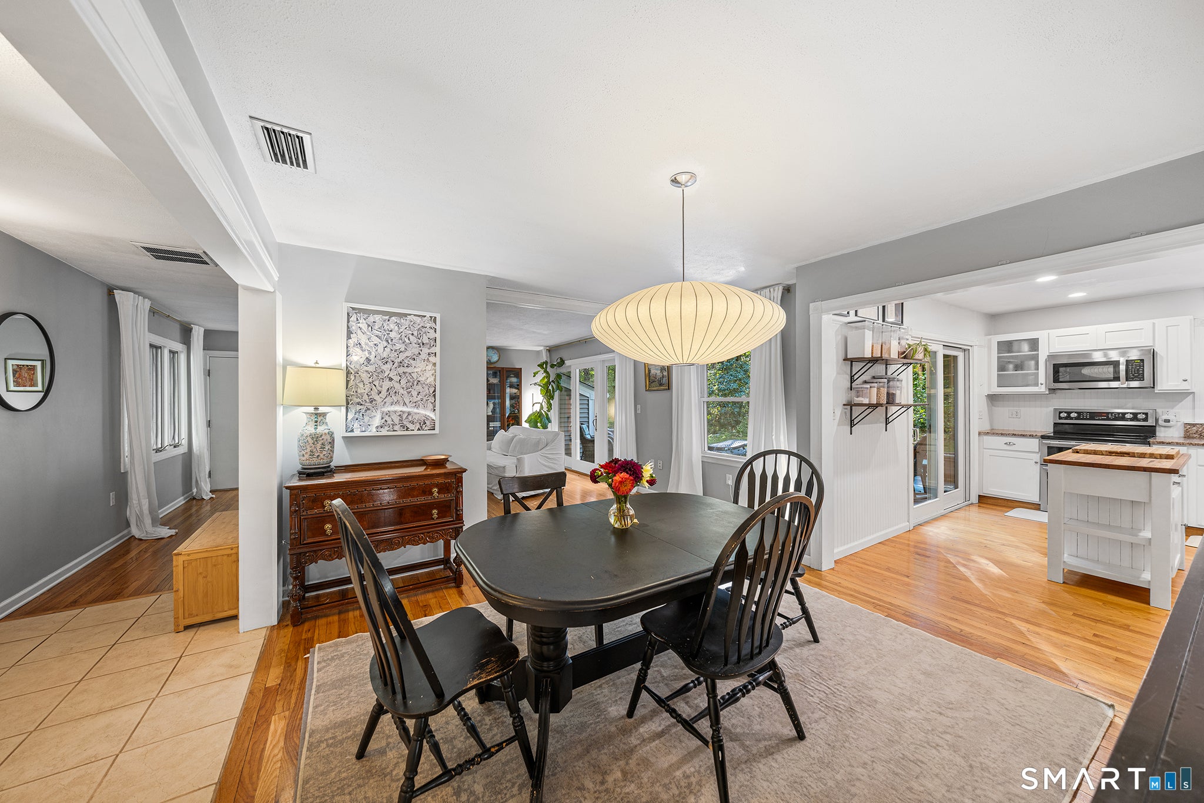
Incredible value! This turnkey home offers single-level living without compromise! Step into a sun-drenched, versatile open floorplan with hardwood floors, a harmonious palette, and updates throughout. The chef's kitchen anchors the main level with sleek cabinetry, granite countertops, stainless steel appliances, and chic accents and flows seamlessly into a spacious dining area. Framed by oversized windows & a handsome wood burning fireplace the living room is the perfect spot to gather & unwind. From here, you can step directly out to an oversized deck overlooking your glorious outdoor haven. The peaceful wooded views & enchanting koi pond are the ideal backdrop for grilling & al fresco dining. Back inside, the primary suite offers custom storage and a refreshed ensuite. Two additional bedrooms and a full bath round out the main level. Downstairs, the incredible finished flex space adds a superb layer of flexibility with room for a media room, home gym, or creative studio, plus a separate guest suite complete with its own full bath. The boxes are checked with central air, a 2 car attached garage, & lovely mature landscaping. Located moments from shoreline beaches, local trails, and everyday essentials, this home offers classic New England charm and small-town living at its best. 15 min to downtown Chester & Essex Village! Move-in ready, deeply peaceful, and built for easy living. The total package awaits!
| yesterday | Listing updated with changes from the MLS | |
| yesterday | Status changed to Active | |
| yesterday | Price changed to $500,000 | |
| 3 weeks ago | Listing first seen on site |

The data relating to real estate for sale on this website appears in part through the SMARTMLS Internet Data Exchange program, a voluntary cooperative exchange of property listing data between licensed real estate brokerage firms, and is provided by SMARTMLS through a licensing agreement. Listing information is from various brokers who participate in the SMARTMLS IDX program and not all listings may be visible on the site. The property information being provided on or through the website is for the personal, non-commercial use of consumers and such information may not be used for any purpose other than to identify prospective properties consumers may be interested in purchasing. Some properties which appear for sale on the website may no longer be available because they are for instance, under contract, sold or are no longer being offered for sale. Property information displayed is deemed reliable but is not guaranteed. Copyright 2026 SmartMLS, Inc.
Last checked: 2026-10-29 08:47 AM UTC.
Did you know? You can invite friends and family to your search. They can join your search, rate and discuss listings with you.