
37 Great Meadow DriveNorth Haven, CT 06473
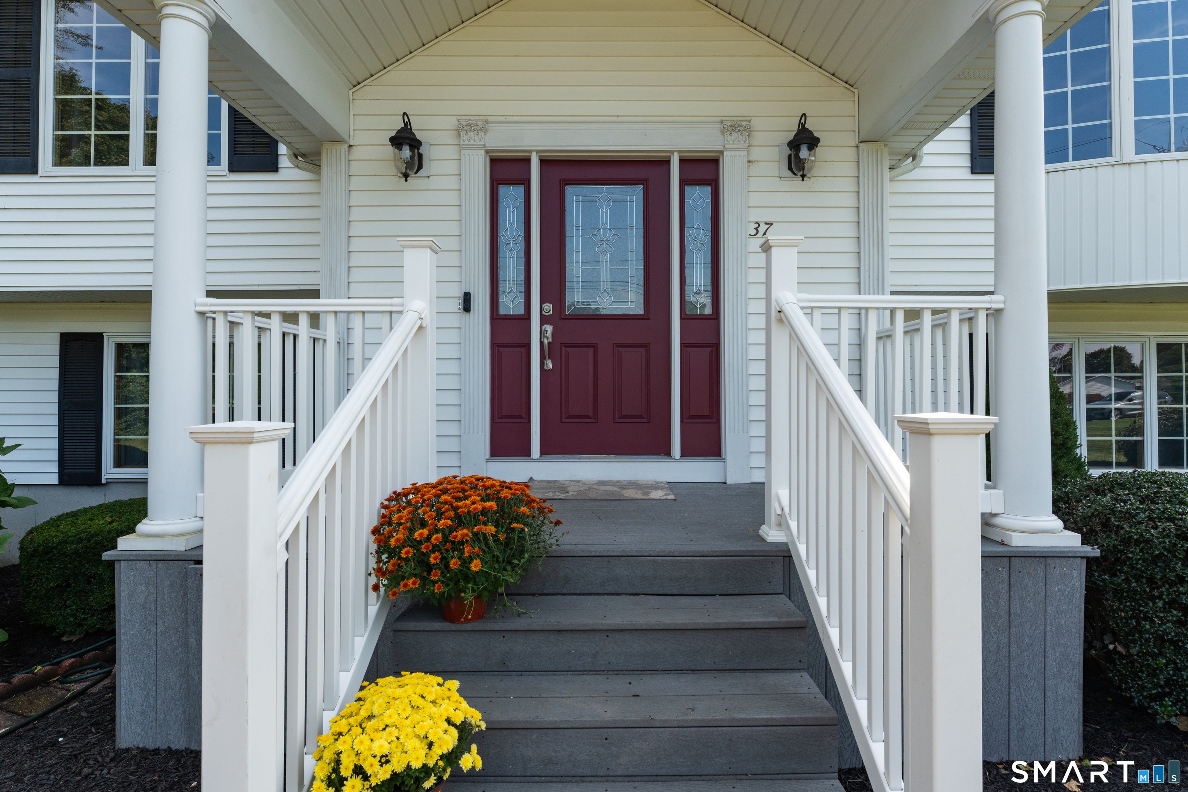
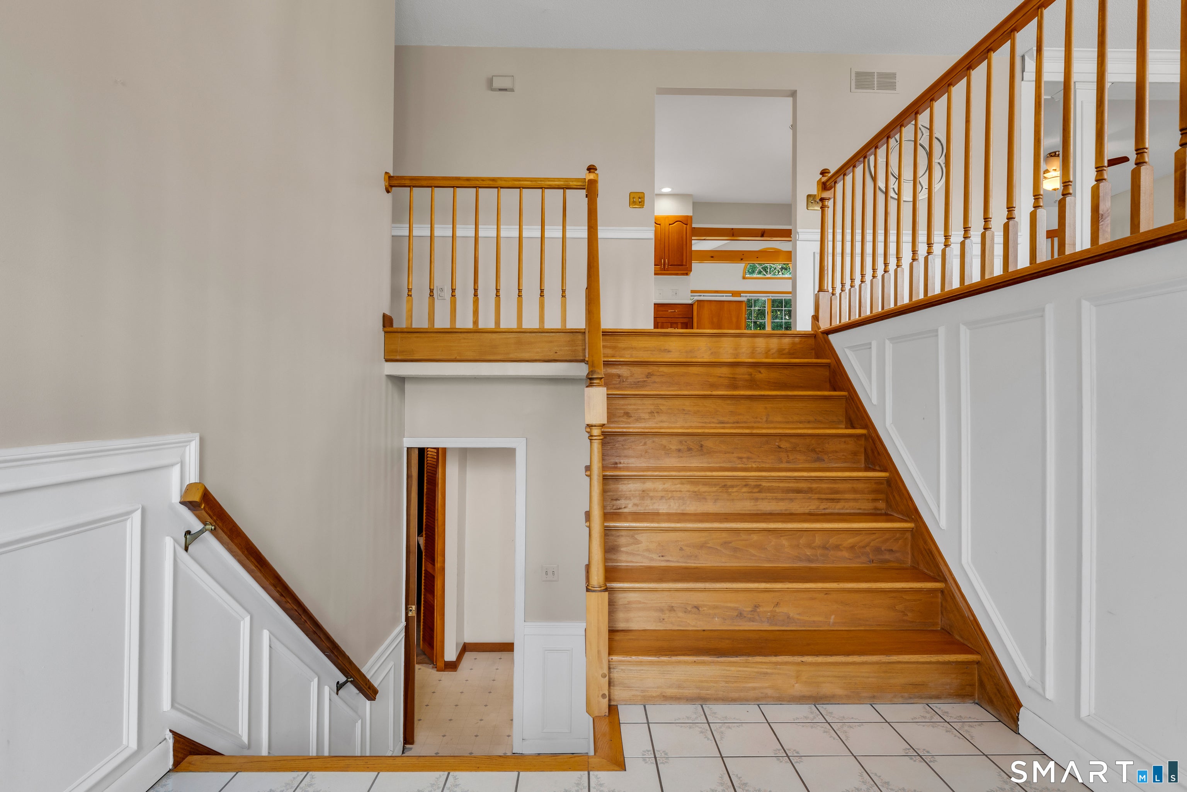
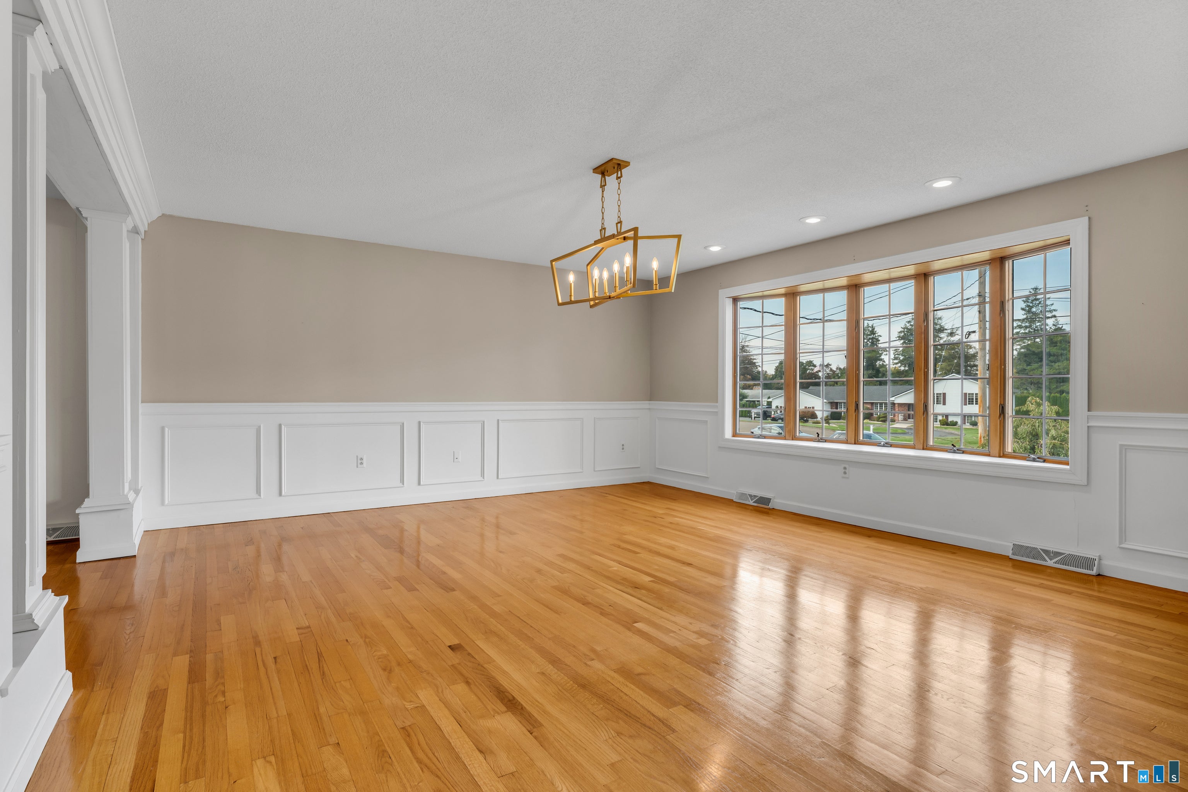
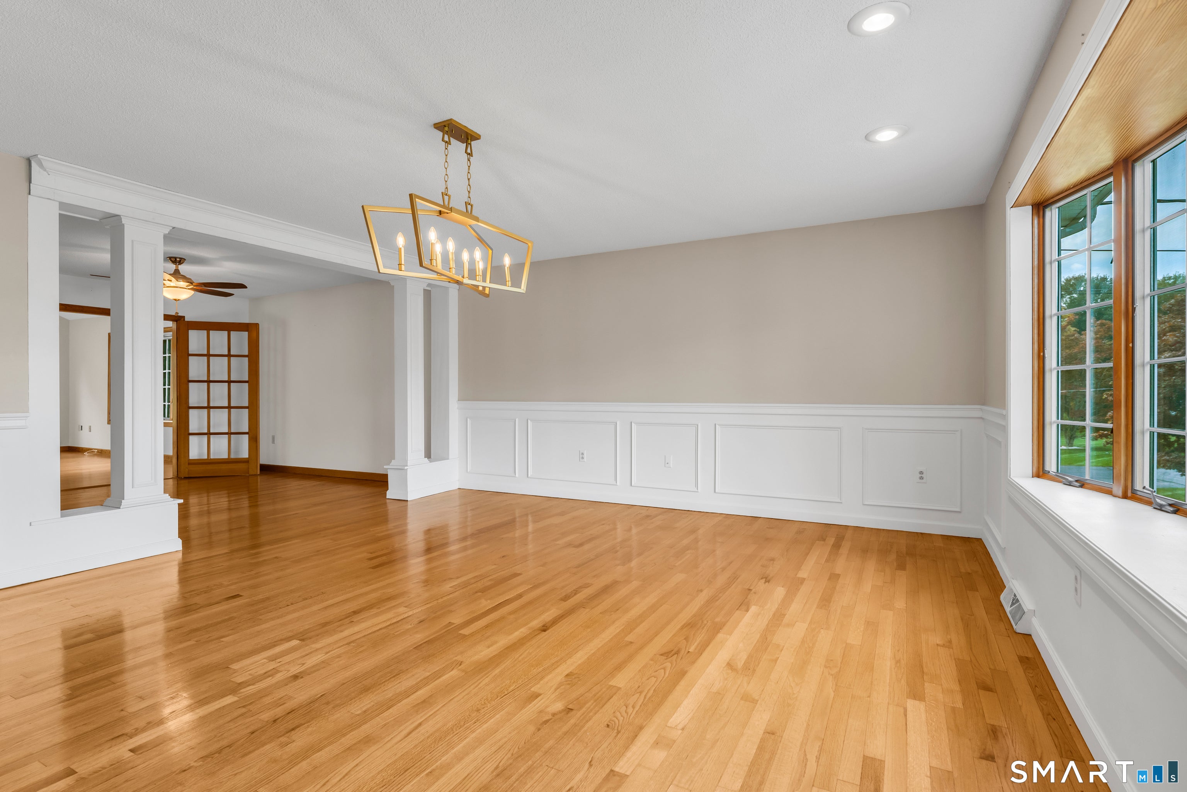
Welcome to this oversized raised ranch tucked away at the end of a cul-de-sac, offering an incredible amount of space and flexibility. With over 2,500 sq. ft. on the main level plus approximately 1,500 sq. ft. of finished lower-level space, there is room for everyone! The welcoming entry features a front closet and wide staircase for easy flow. The spacious living room offers a bay window and raised paneling and opens to the formal dining room, thoughtfully separated by a decorative columns. French doors lead to the impressive great room with exposed beams and cathedral ceiling, with additional French doors opening to a large deck, half of which is covered. The kitchen features maple cabinetry, Corian counters and a large pantry and opens directly to the great room. Three generously sized bedrooms include a primary suite with a large walk-in closet and full bath. A spacious laundry room completes the main level. The finished lower level offers wonderful versatility with a second family room or in-law space, kitchenette, large bedroom with access to the yard, full bath with stall shower and a private office. Abundant closets provide exceptional storage, and the large attached two-car garage adds convenience. Ideally located close to shopping and highway access. Come make this spacious and versatile home your own!
| 6 hours ago | Listing updated with changes from the MLS® | |
| 7 hours ago | Listing first seen on site |

The data relating to real estate for sale on this website appears in part through the SMARTMLS Internet Data Exchange program, a voluntary cooperative exchange of property listing data between licensed real estate brokerage firms, and is provided by SMARTMLS through a licensing agreement. Listing information is from various brokers who participate in the SMARTMLS IDX program and not all listings may be visible on the site. The property information being provided on or through the website is for the personal, non-commercial use of consumers and such information may not be used for any purpose other than to identify prospective properties consumers may be interested in purchasing. Some properties which appear for sale on the website may no longer be available because they are for instance, under contract, sold or are no longer being offered for sale. Property information displayed is deemed reliable but is not guaranteed. Copyright 2026 SmartMLS, Inc.
Last checked: 2026-10-05 07:07 PM UTC.