
9 Robin DriveEast Haven, CT 06513
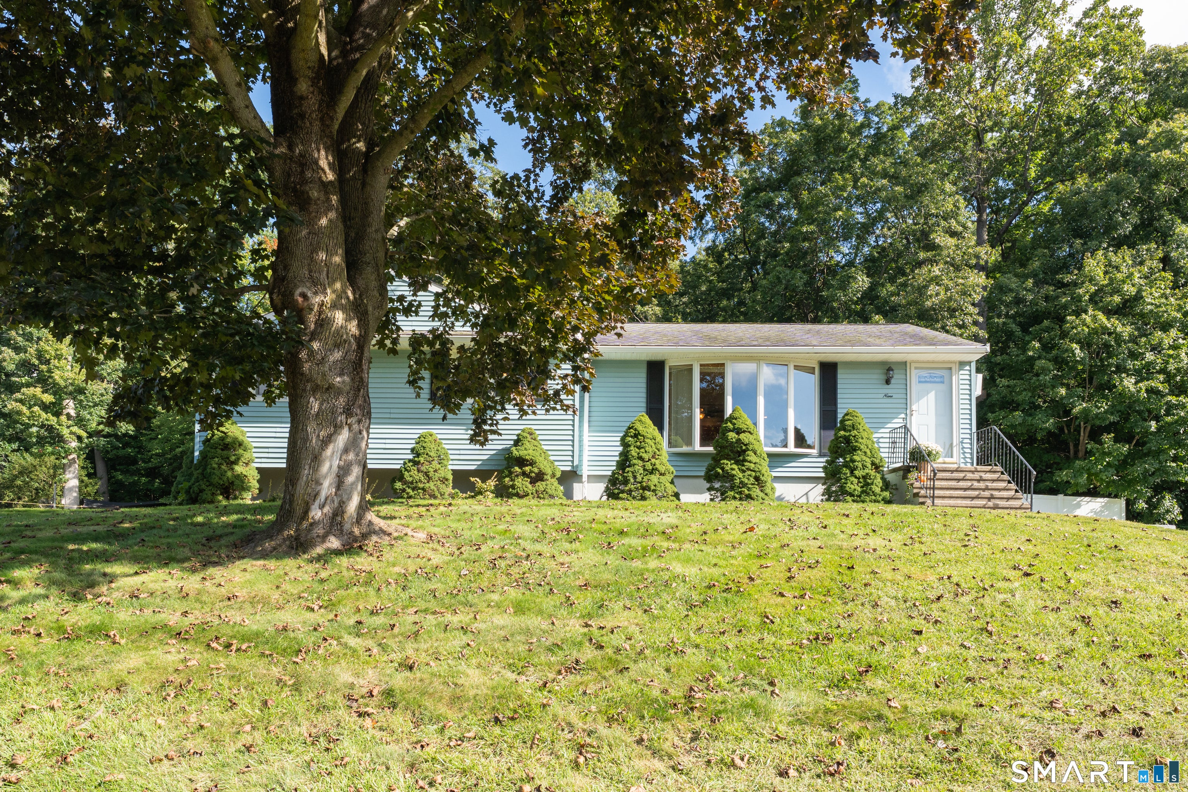
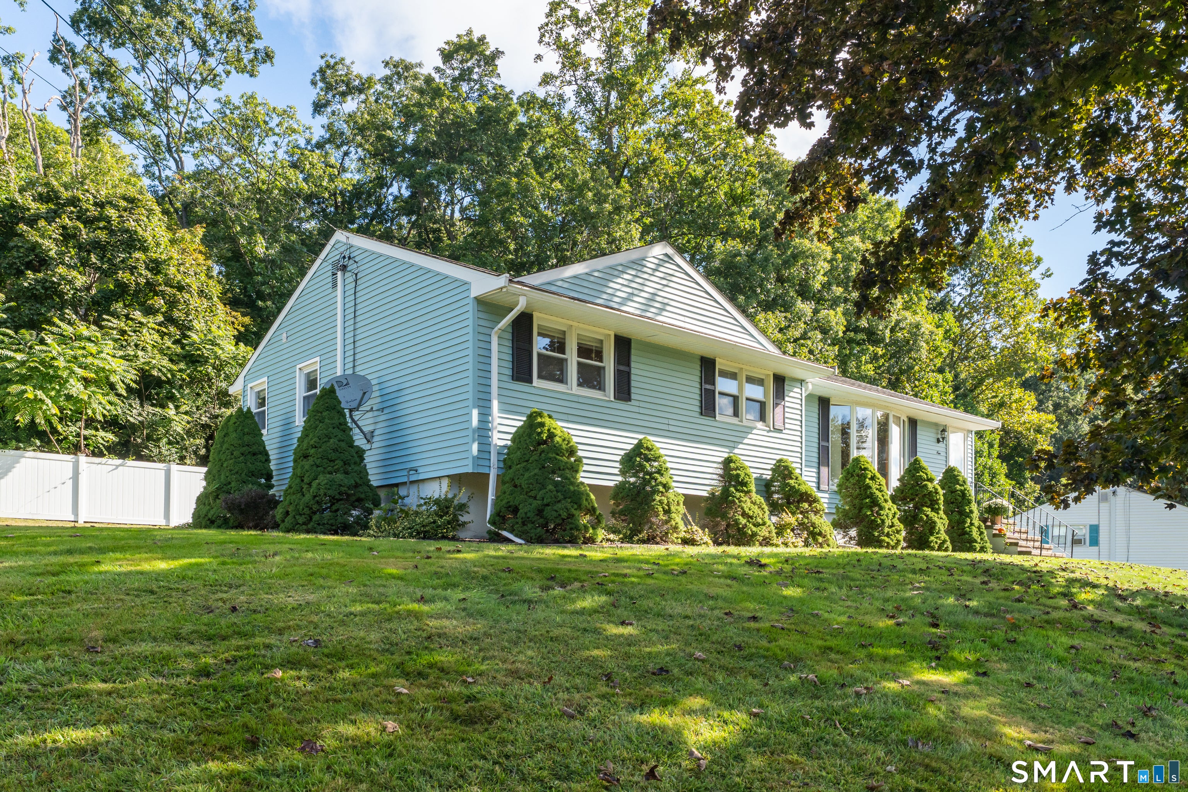
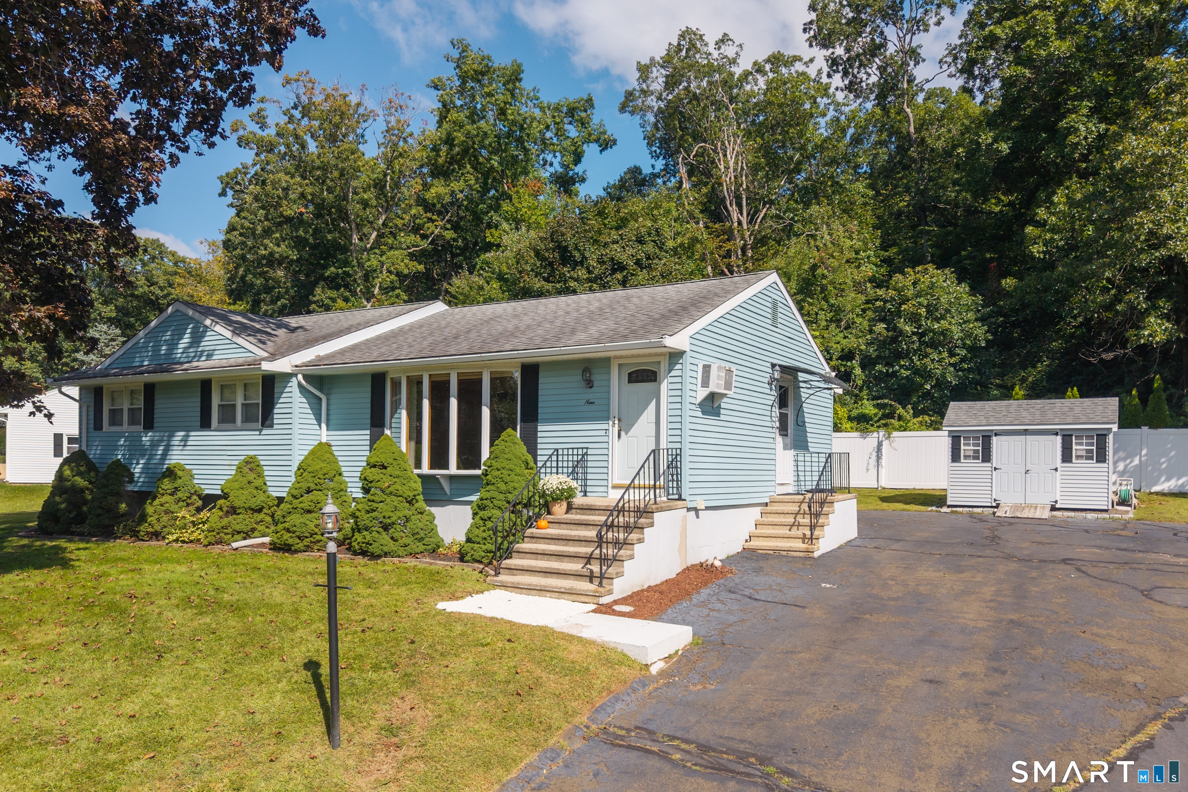
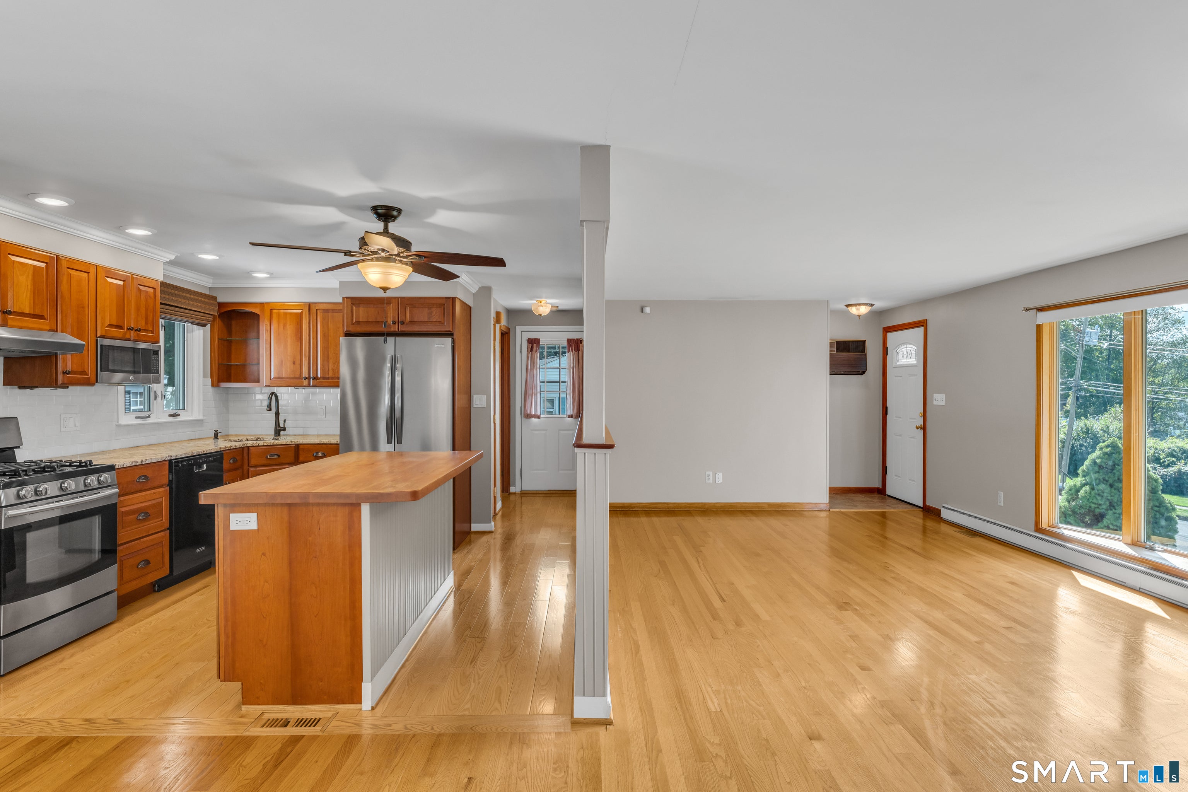
Welcome to 9 Robin Drive, a charming 3-bedroom, 1.5 bath ranch set up and back from the road on a spacious .64 acre lot in East Haven. Offering 1,248 square feet of comfortable one-level living, this home features a newer kitchen with granite countertops, wood cabinetry, stainless steel appliances and engineered flooring. The rest of the home has hardwood flooring throughout. The convenient main-level half bath incorporates a washer and dryer. The three bedrooms share a centrally located full bathroom. Additional highlights include vinyl siding, a wood deck off of the dining area, central air conditioning, natural gas, public water, and public sewer. This home offers easy access to New Haven's vibrant culture, diverse shopping and exceptional dining. With its manageable layout, updated kitchen and peaceful setting, it is an excellent opportunity for first-time home buyers or anyone seeking easy one-floor living. The huge basement offers additional possibilities, just waiting to be finished! With a few further updates this home is ready for the right buyer to make it their own. This home is being sold as-is.
| 3 hours ago | Listing updated with changes from the MLS® | |
| 7 hours ago | Listing first seen on site |

The data relating to real estate for sale on this website appears in part through the SMARTMLS Internet Data Exchange program, a voluntary cooperative exchange of property listing data between licensed real estate brokerage firms, and is provided by SMARTMLS through a licensing agreement. Listing information is from various brokers who participate in the SMARTMLS IDX program and not all listings may be visible on the site. The property information being provided on or through the website is for the personal, non-commercial use of consumers and such information may not be used for any purpose other than to identify prospective properties consumers may be interested in purchasing. Some properties which appear for sale on the website may no longer be available because they are for instance, under contract, sold or are no longer being offered for sale. Property information displayed is deemed reliable but is not guaranteed. Copyright 2026 SmartMLS, Inc.
Last checked: 2026-09-28 09:56 PM UTC.
Did you know? You can invite friends and family to your search. They can join your search, rate and discuss listings with you.