
9 Daniel StreetNorwich, CT 06360
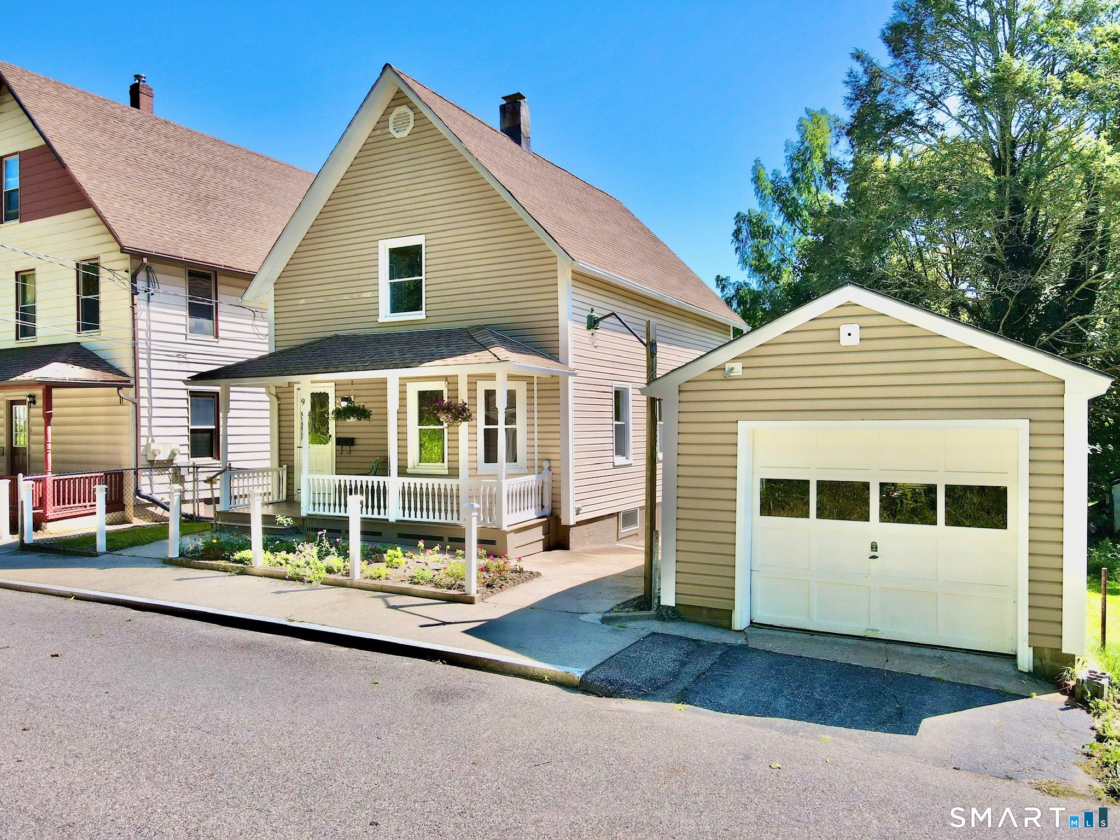
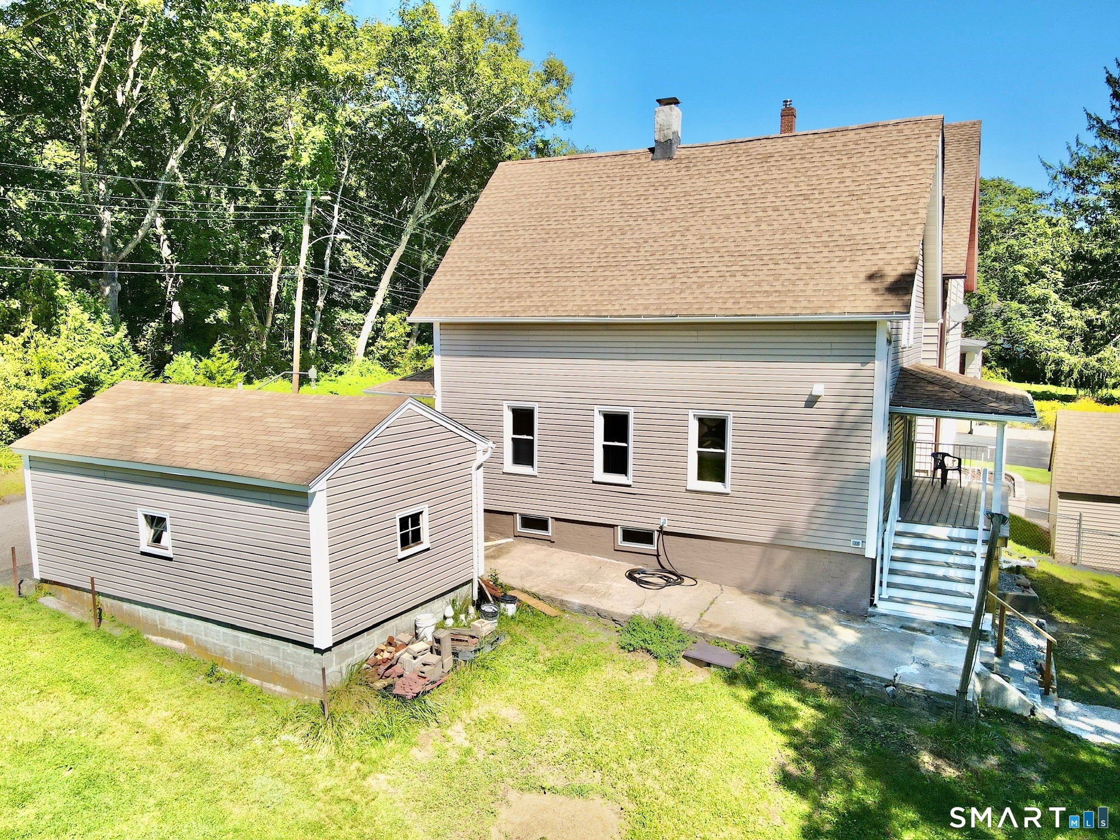
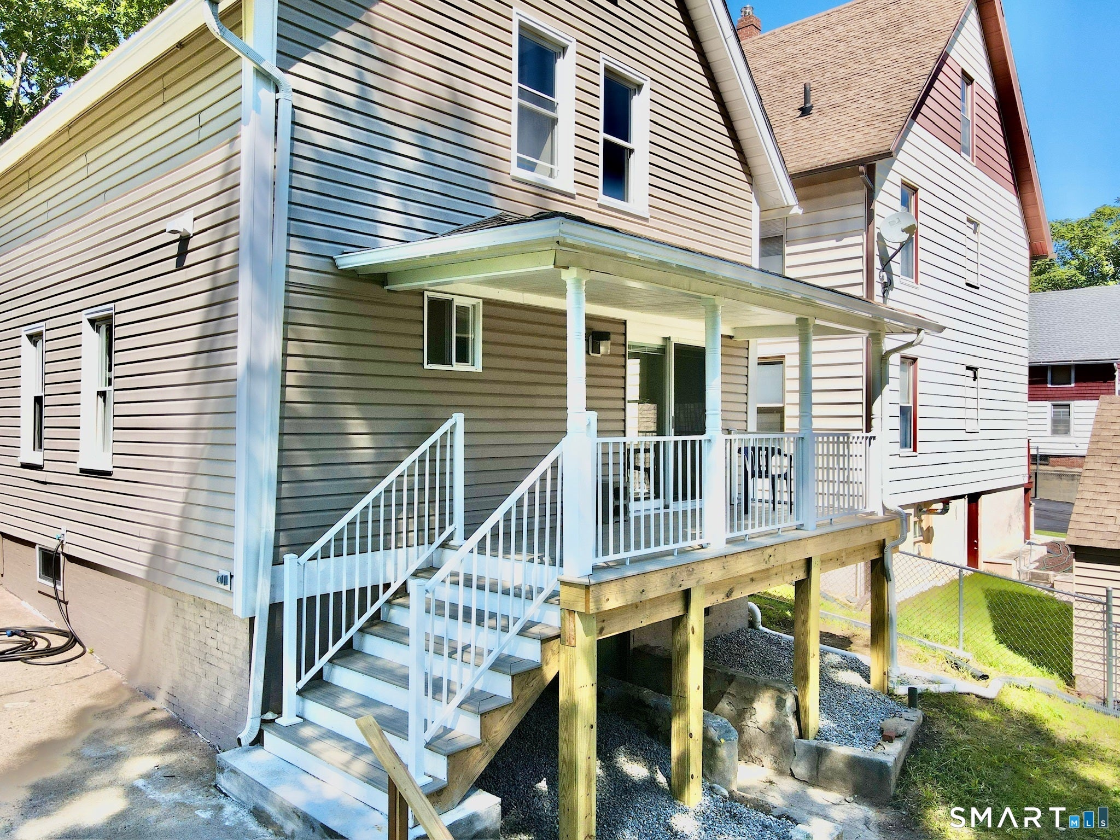
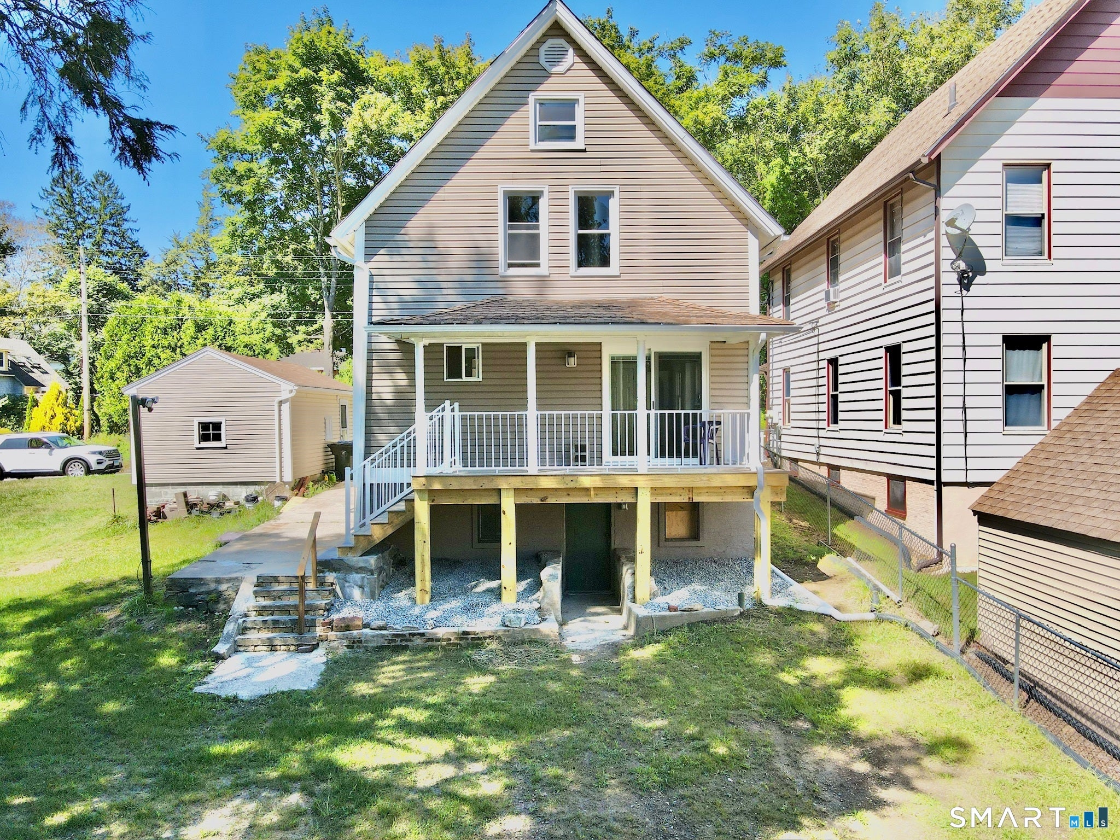
This is a great home, newly renovated Colonial featuring 3 bedrooms (first floor primary w/ bath), 2 full baths total (one with a shower and claw foot soaking tub, too). Almost everything is new - new walls, electrical, plumbing, flooring, carpet, heating system with gas on demand hot water, fixtures, bathrooms, kitchen and appliances. All you need to do is move in and give it your personal touch! Great detached garage with shelving and work benches. The yard is nicely defined and has 2 sheds for creating minds. A beautiful Sequoia enhances this property, yes, that's right, a Sequoia was planted by a previous owner along the way. You can overlook the yard from a new no maintenance balcony off of your kitchen. Quiet street yet close to shopping, interstates, restaurants, bus line, Mohegan Sun Resort, Foxwoods, Resort.
| 3 hours ago | Listing updated with changes from the MLS® | |
| 3 hours ago | Listing first seen on site |

The data relating to real estate for sale on this website appears in part through the SMARTMLS Internet Data Exchange program, a voluntary cooperative exchange of property listing data between licensed real estate brokerage firms, and is provided by SMARTMLS through a licensing agreement. Listing information is from various brokers who participate in the SMARTMLS IDX program and not all listings may be visible on the site. The property information being provided on or through the website is for the personal, non-commercial use of consumers and such information may not be used for any purpose other than to identify prospective properties consumers may be interested in purchasing. Some properties which appear for sale on the website may no longer be available because they are for instance, under contract, sold or are no longer being offered for sale. Property information displayed is deemed reliable but is not guaranteed. Copyright 2026 SmartMLS, Inc.
Last checked: 2026-09-16 12:14 AM UTC.