
5 Walnut LaneWallingford, CT 06492
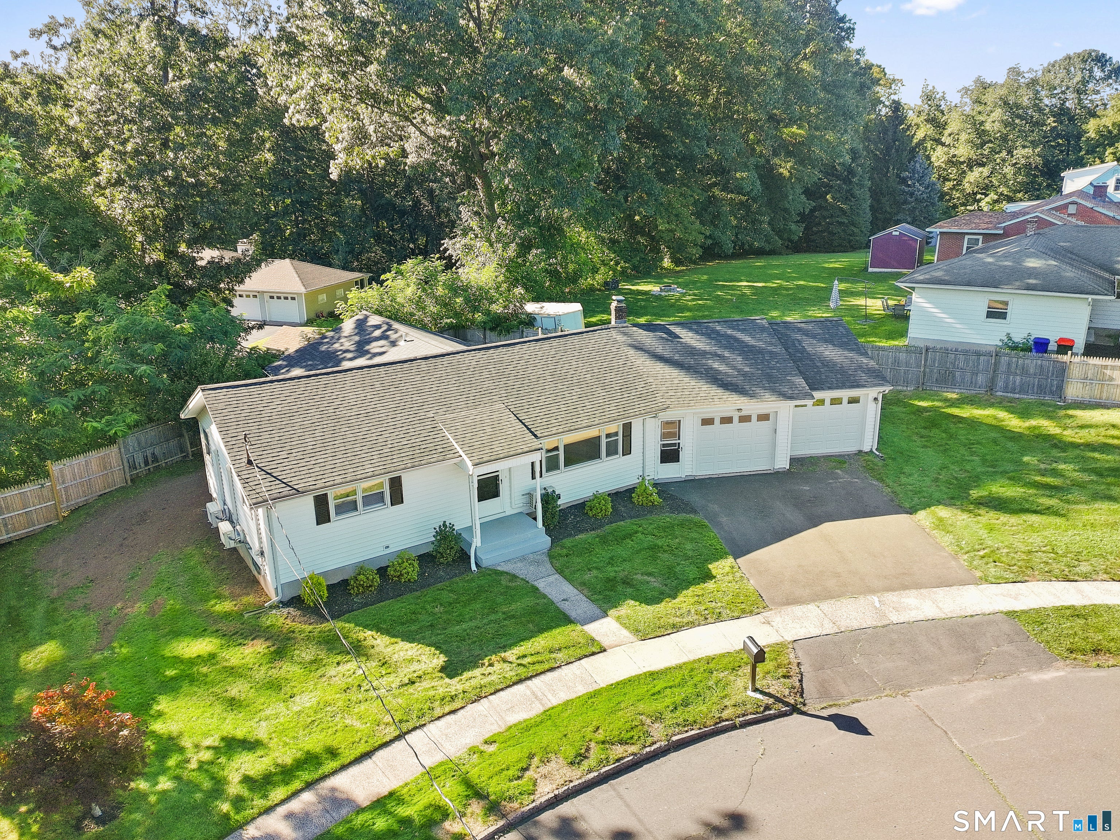
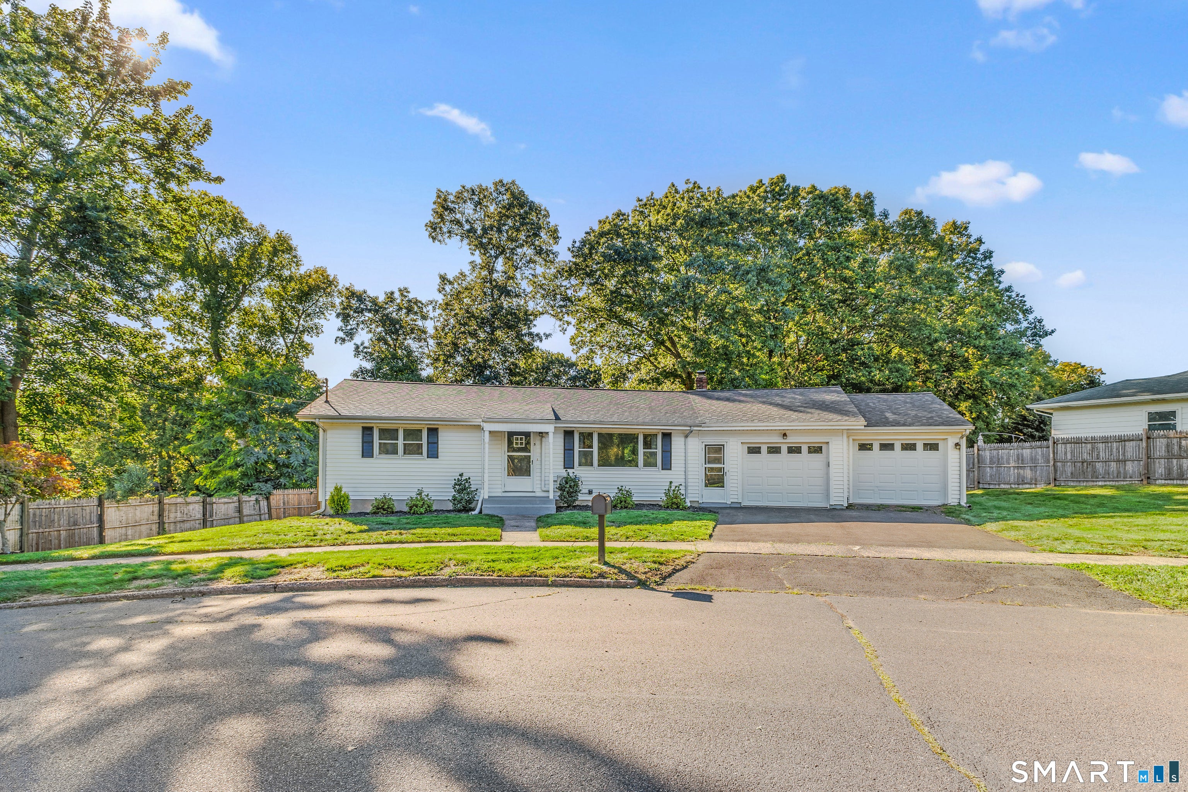
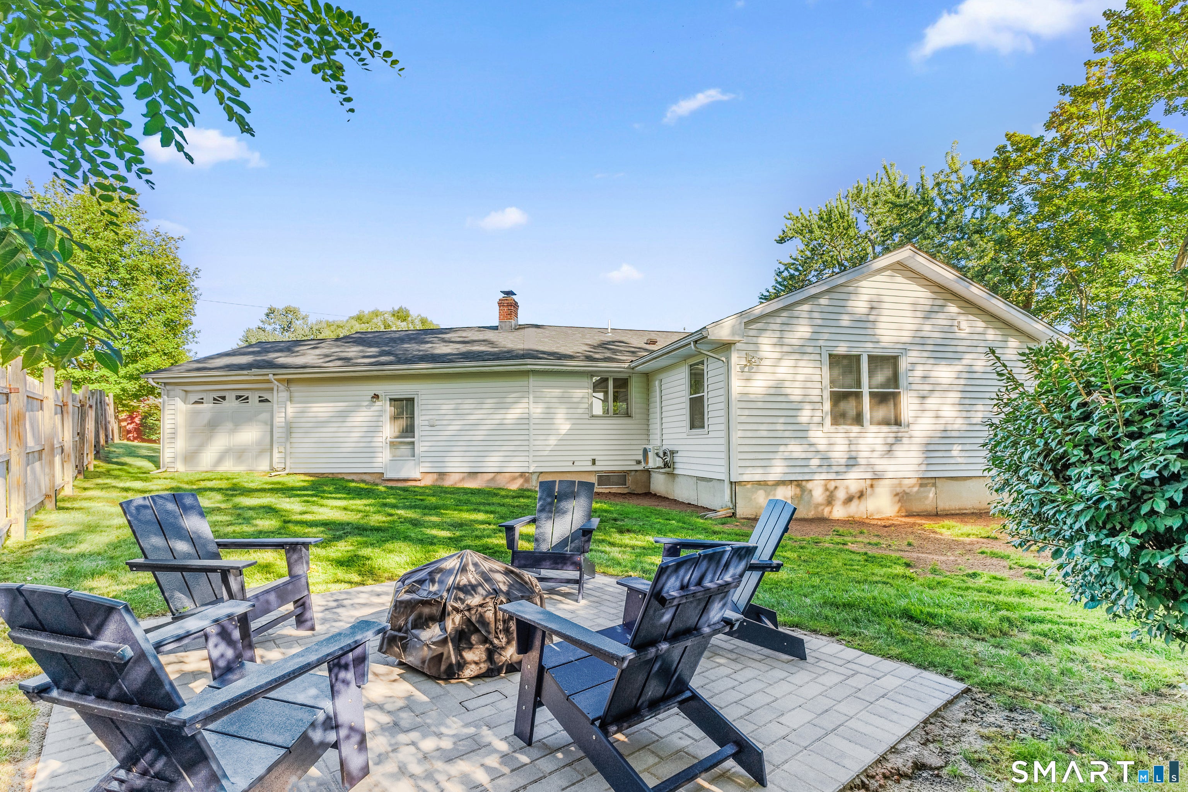
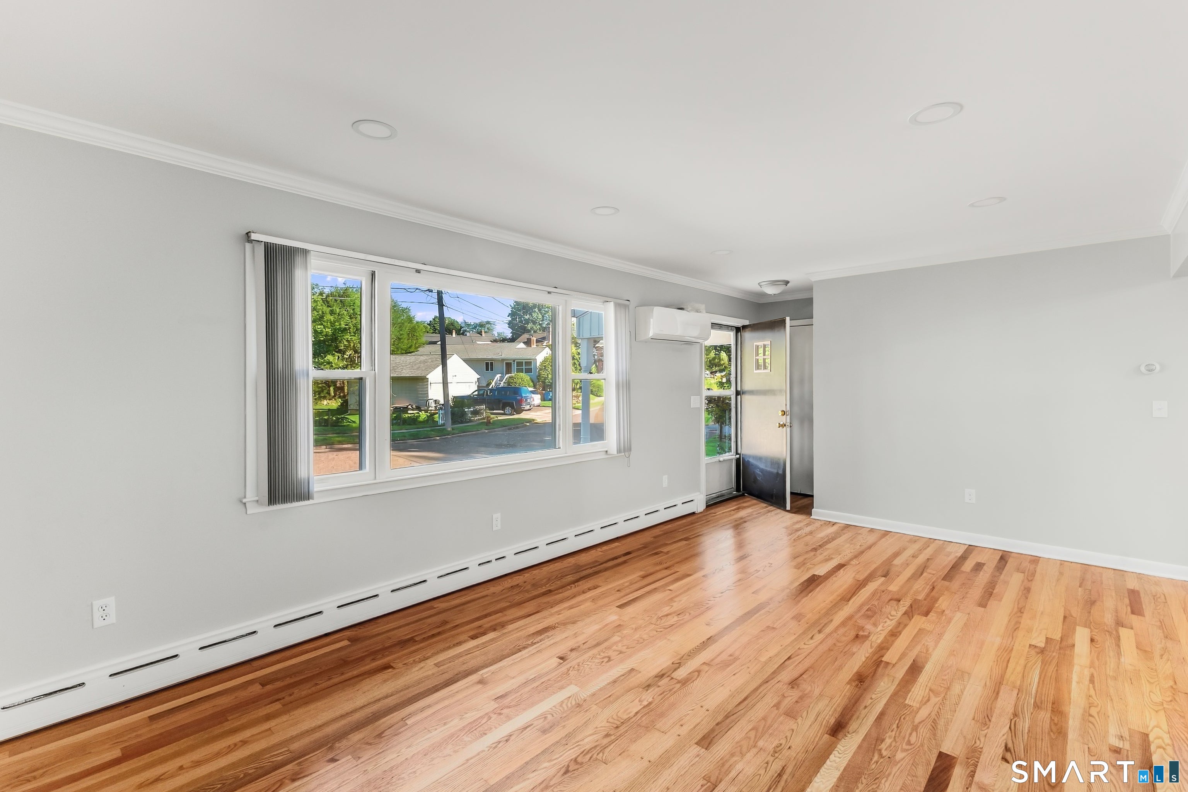
THIS is the ranch you've been waiting to see. Welcome to 5 Walnut Lane, where a classic Wallingford ranch has been refreshed, remodeled and transformed. An inviting open floor plan welcomes you with refinished hardwood floors, entertainers kitchen, custom cabinetry, recess lighting, crown moulding and elegant picture-frame molding adding architectural character along with newly installed split system. All 3 bedrooms are generously proportioned providing comfortable living space along with excellent closet storage. TWO attached garage bays, a standout feature that adds tremendous flexibility for vehicles, storage, hobbies and more. Outside, the property continues to deliver with a fenced yard creating a private backyard setting with plenty of room for outdoor entertaining and the unfinished basement offers even more storage and possibilities.
| 4 hours ago | Listing updated with changes from the MLS® | |
| 4 hours ago | Listing first seen on site |

The data relating to real estate for sale on this website appears in part through the SMARTMLS Internet Data Exchange program, a voluntary cooperative exchange of property listing data between licensed real estate brokerage firms, and is provided by SMARTMLS through a licensing agreement. Listing information is from various brokers who participate in the SMARTMLS IDX program and not all listings may be visible on the site. The property information being provided on or through the website is for the personal, non-commercial use of consumers and such information may not be used for any purpose other than to identify prospective properties consumers may be interested in purchasing. Some properties which appear for sale on the website may no longer be available because they are for instance, under contract, sold or are no longer being offered for sale. Property information displayed is deemed reliable but is not guaranteed. Copyright 2026 SmartMLS, Inc.
Last checked: 2026-09-16 12:14 AM UTC.