
Pine Ridge46 Henry Street 46Norwich, CT 06360
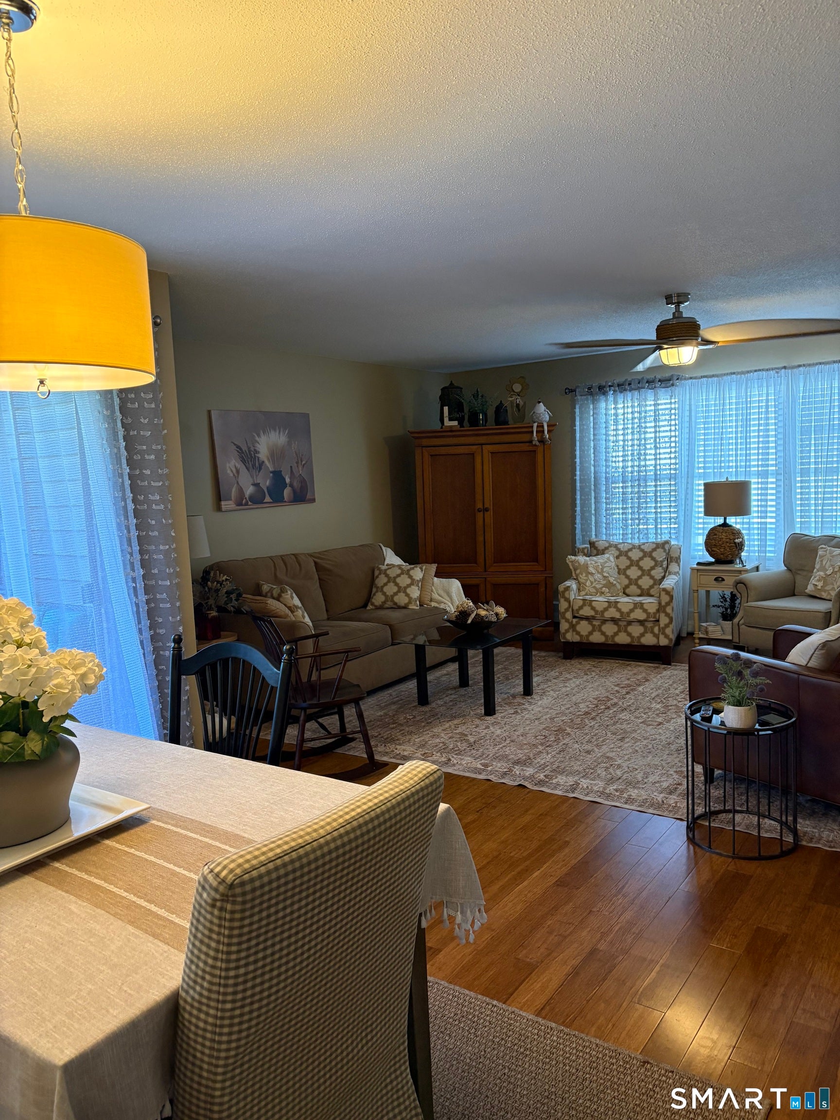
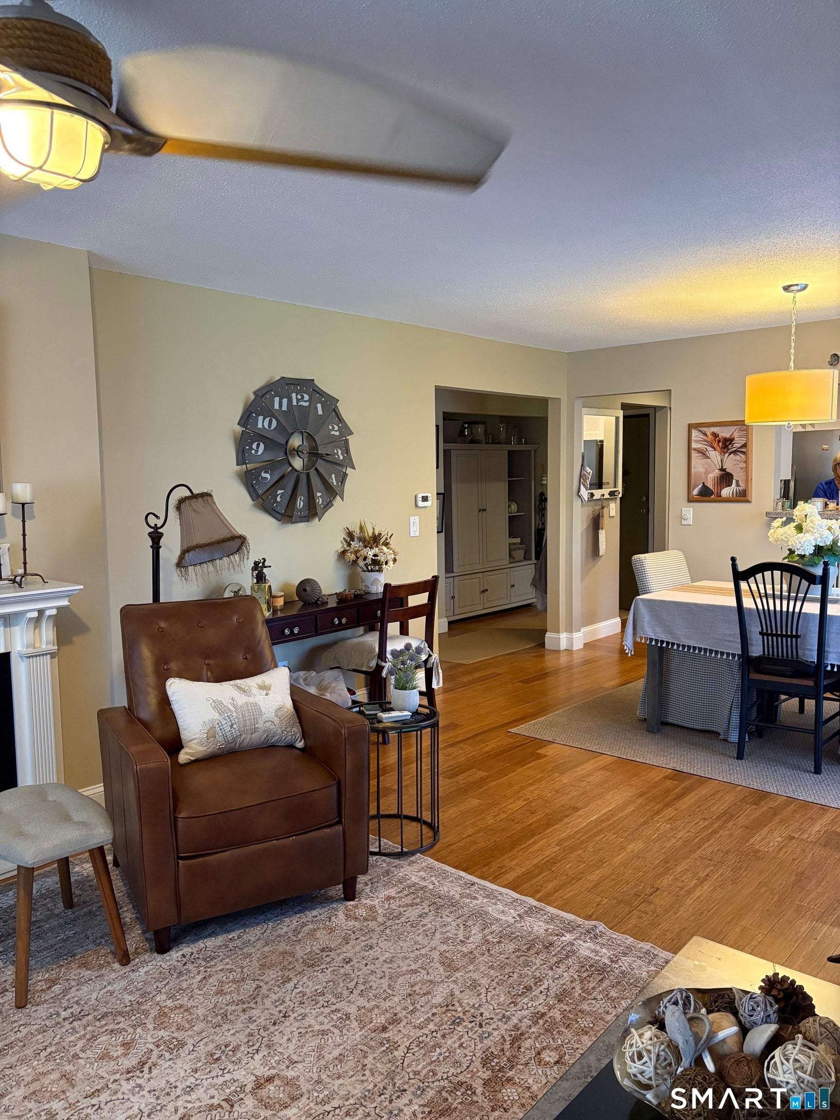
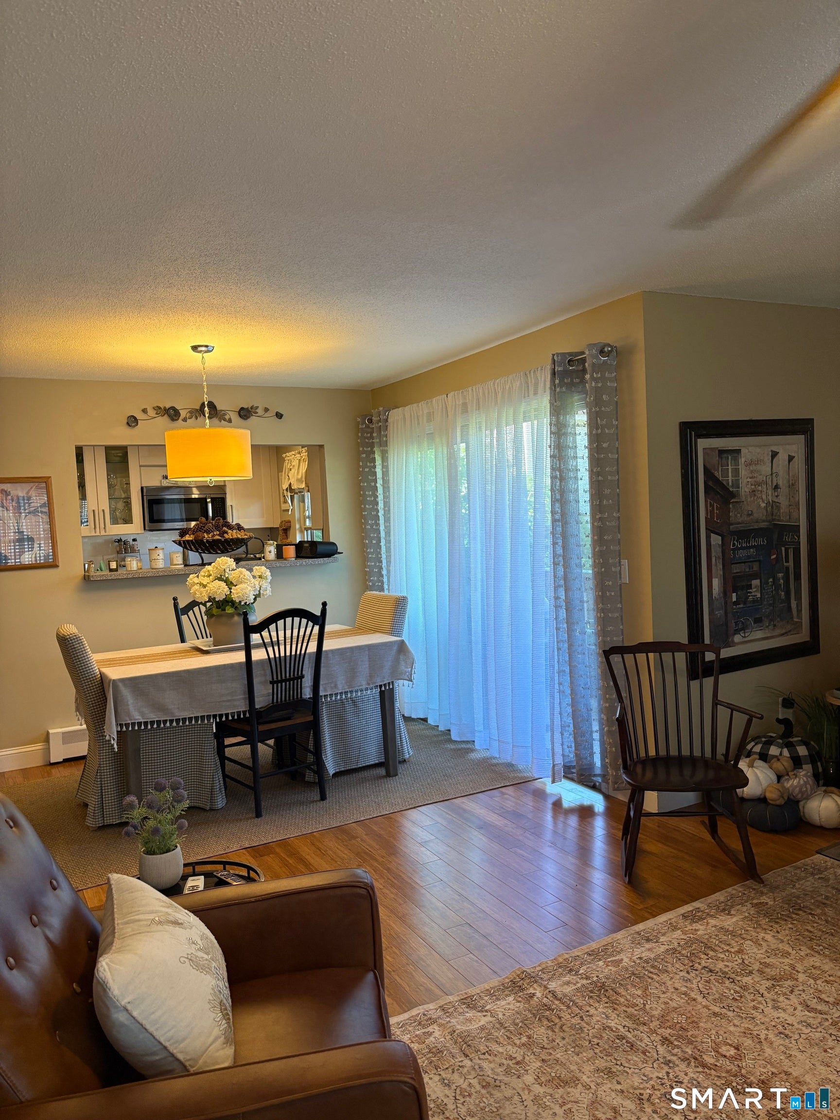
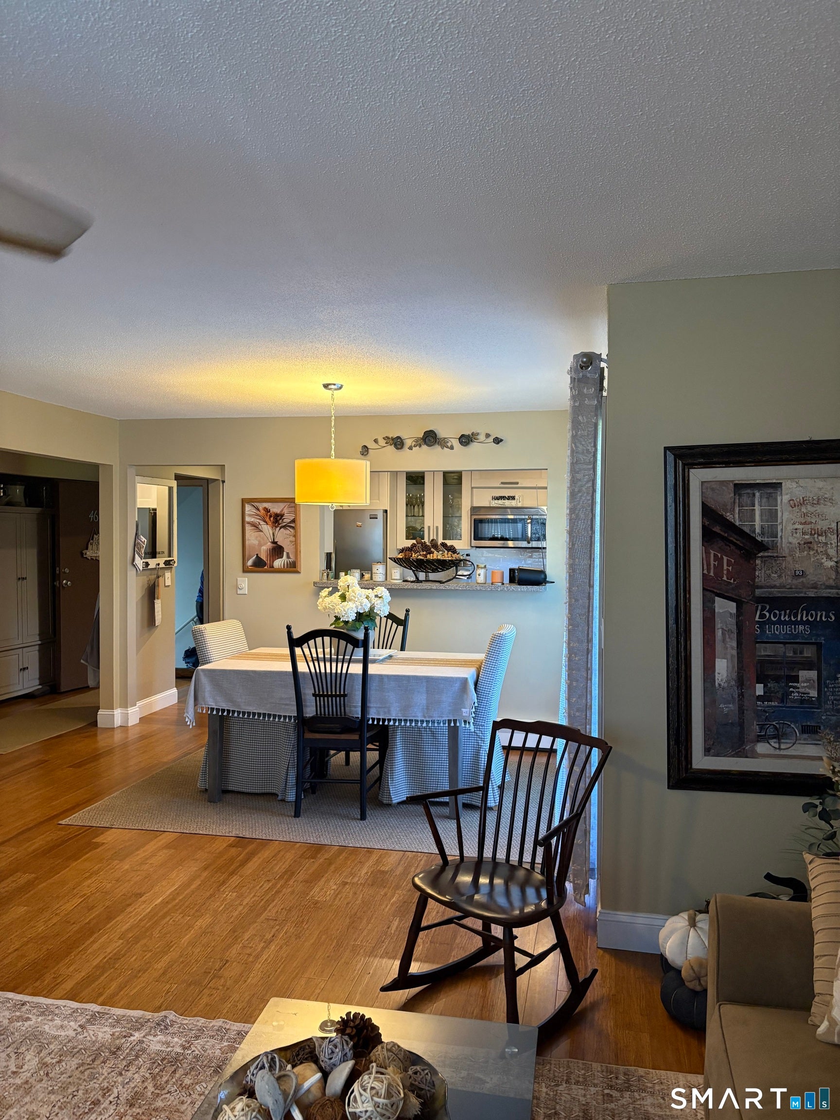
MOVE-IN READY END UNIT! Welcome to this beautifully updated end-unit at 46 Henry Street, where comfort, style, and convenience come together. This home has been thoughtfully updated throughout, offering a fresh, modern feel with absolutely nothing left to do but move in and enjoy! The updated kitchen features stainless steel appliances, a stylish tile backsplash, and modern finishes. Luxury vinyl flooring runs throughout the main living areas, while both bedrooms feature comfortable wall-to-wall carpeting. The beautifully updated full bathroom features a tile floor and tiled tub surround, while the primary bedroom offers an updated half bath for added convenience. Enjoy the cozy ambiance of the gel fireplace, creating a warm and inviting focal point in the living space. Laundry day is a breeze with the washer and dryer conveniently located in the primary bedroom closet. The dining area opens through a slider to a private deck, perfect for morning coffee, outdoor dining, or relaxing at the end of the day. Additional features include private storage in the shared basement and an assigned parking space. The quiet, well-maintained complex offers wonderful amenities, including an outdoor in-ground pool and tennis court, providing plenty of opportunities to relax and enjoy the warmer months. Whether you're a first-time buyer, downsizing, or simply looking for a home that is truly ready to enjoy, this one is a must-see. Pack your bags-there's not a thing left to do but move in!
| 3 hours ago | Listing updated with changes from the MLS® | |
| 4 hours ago | Listing first seen on site |

The data relating to real estate for sale on this website appears in part through the SMARTMLS Internet Data Exchange program, a voluntary cooperative exchange of property listing data between licensed real estate brokerage firms, and is provided by SMARTMLS through a licensing agreement. Listing information is from various brokers who participate in the SMARTMLS IDX program and not all listings may be visible on the site. The property information being provided on or through the website is for the personal, non-commercial use of consumers and such information may not be used for any purpose other than to identify prospective properties consumers may be interested in purchasing. Some properties which appear for sale on the website may no longer be available because they are for instance, under contract, sold or are no longer being offered for sale. Property information displayed is deemed reliable but is not guaranteed. Copyright 2026 SmartMLS, Inc.
Last checked: 2026-09-15 03:28 AM UTC.