
Save
Ask
Tour
Hide
$369,000
New Listing
326 Burritt AvenueStratford, CT 06615
Single Family Residence|Coming Soon
3
Beds
2
Total Baths
1
Full Bath
1
Partial Bath
1,491
SqFt
$247
/SqFt
1939
Built
County:
Fairfield
Listing courtesy of Amru Abo-Alaial of RE/MAX One Office Phone: (860) 444-7362
Broker Contact: (860) 941-6810
Call Now: (203) 281-3400
Is this the listing for you? We can help make it yours.
(203) 281-3400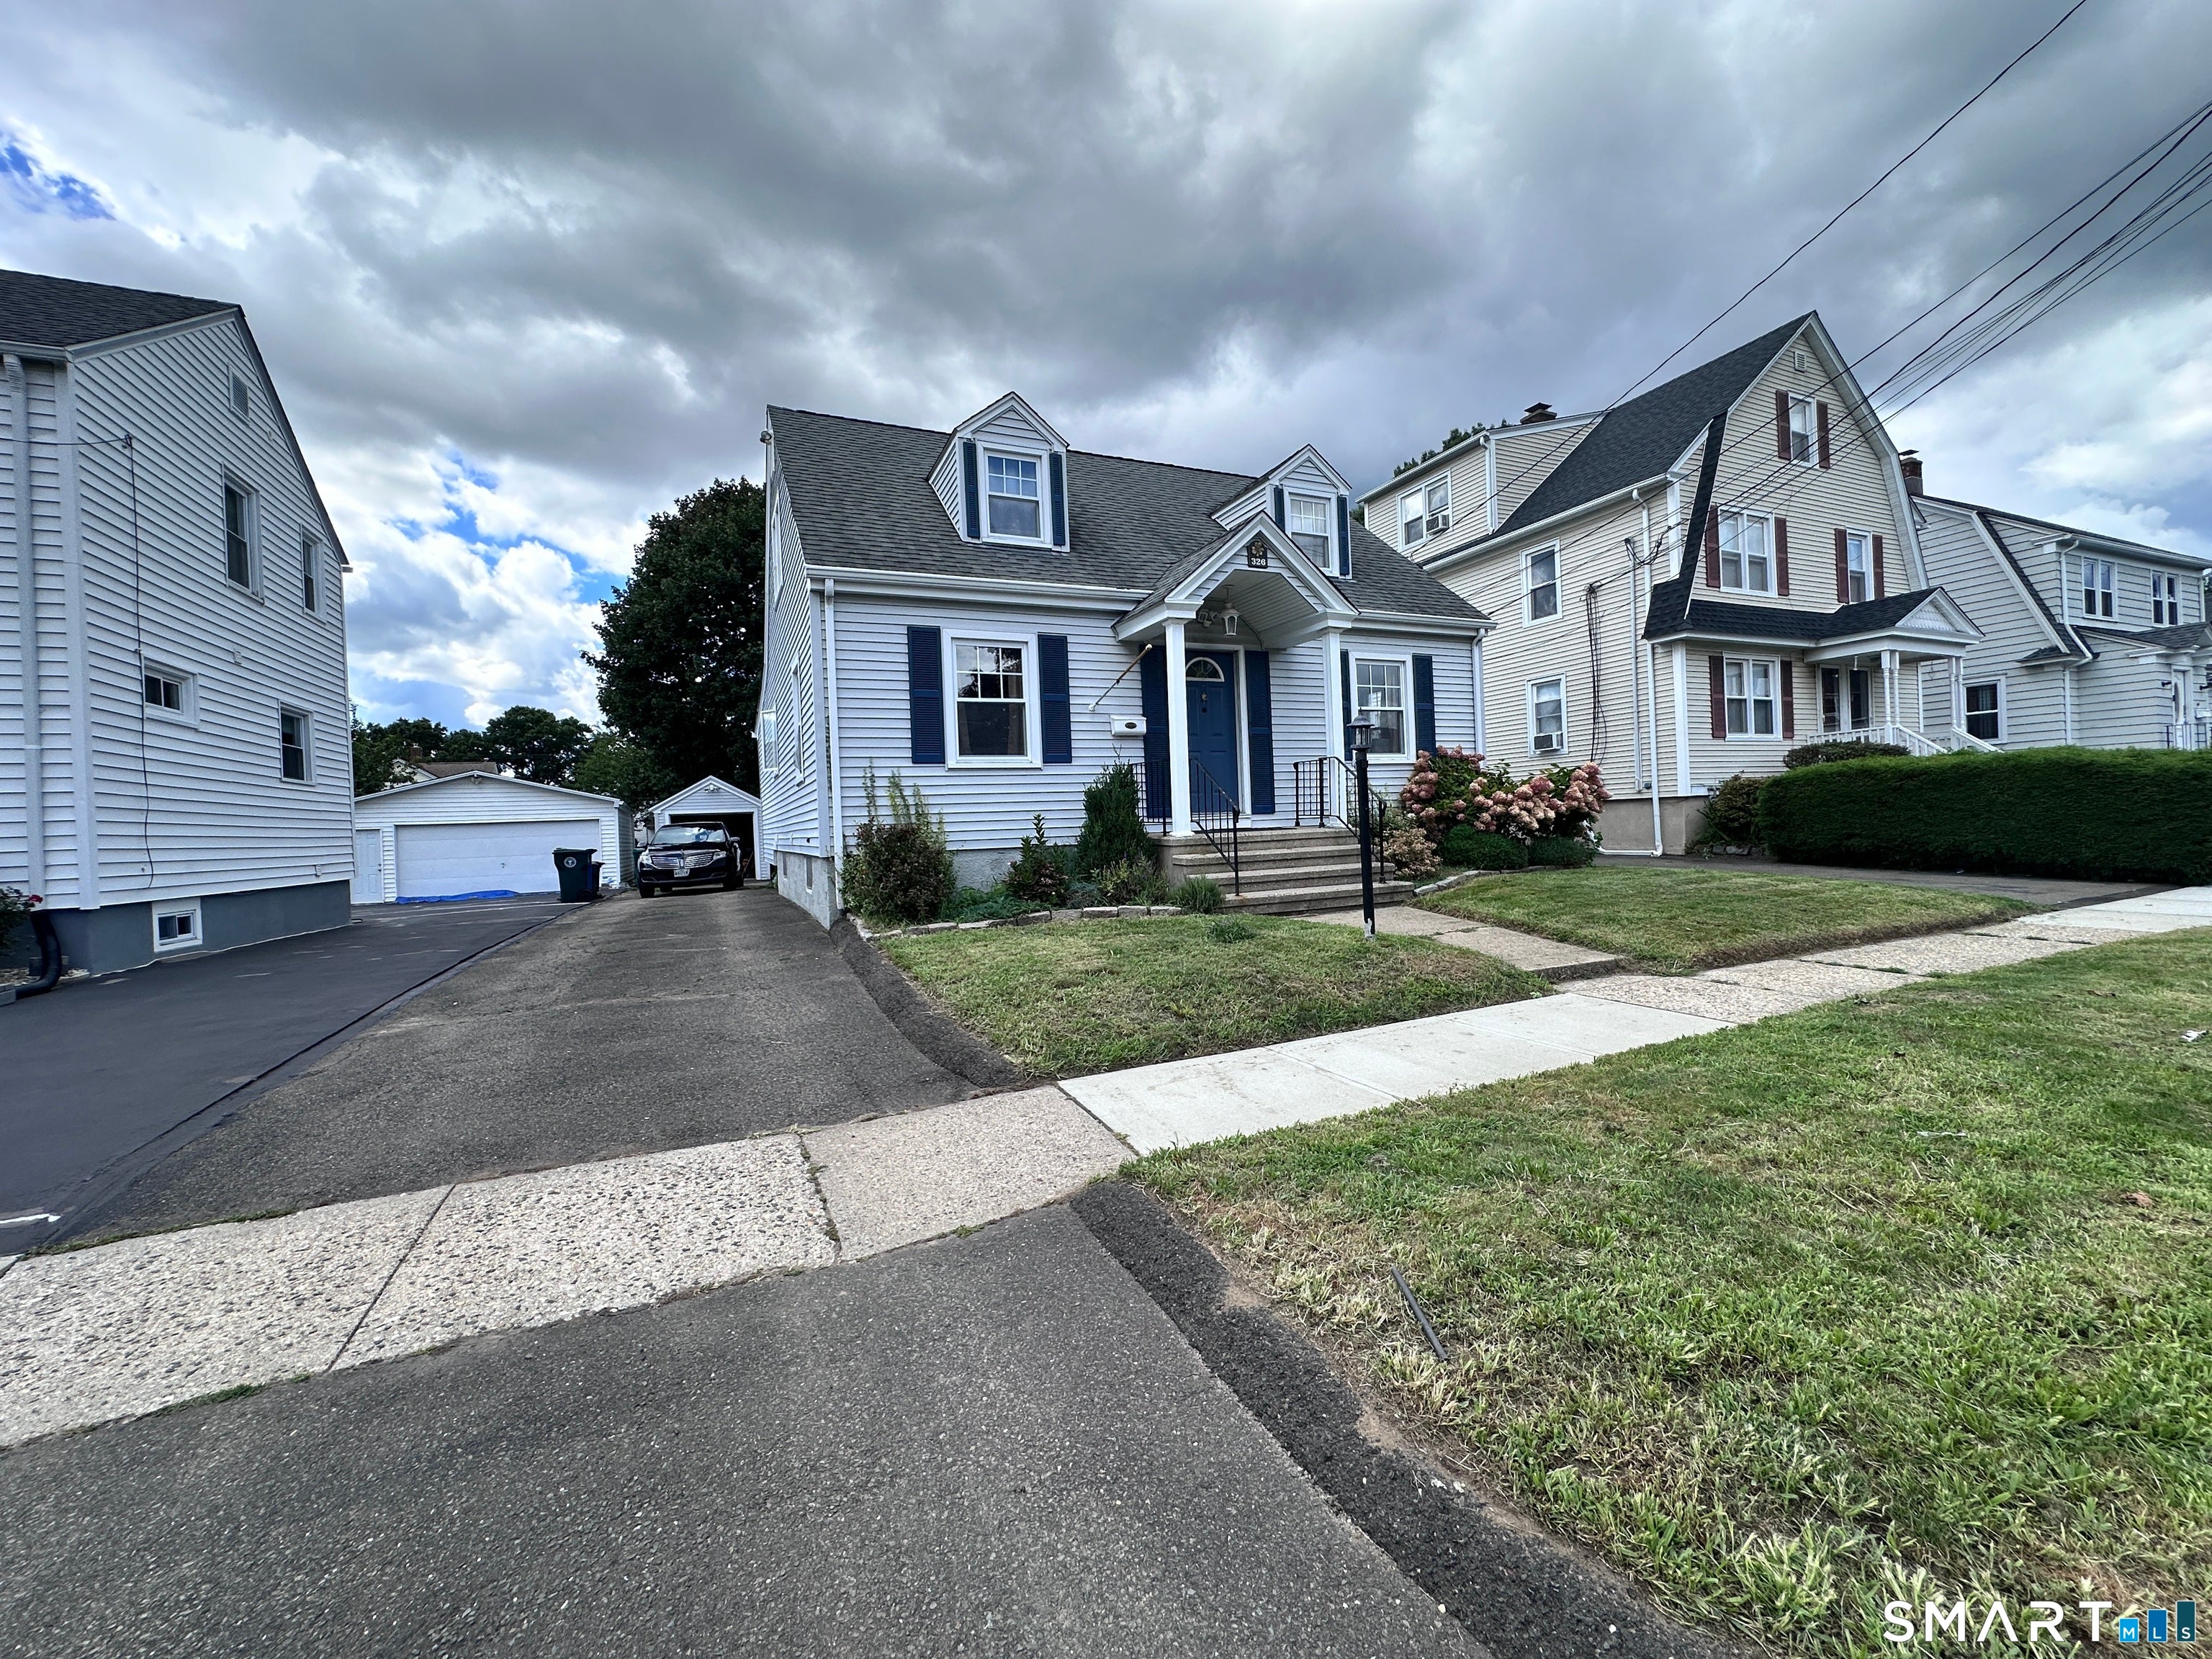
Save
Ask
Tour
Hide
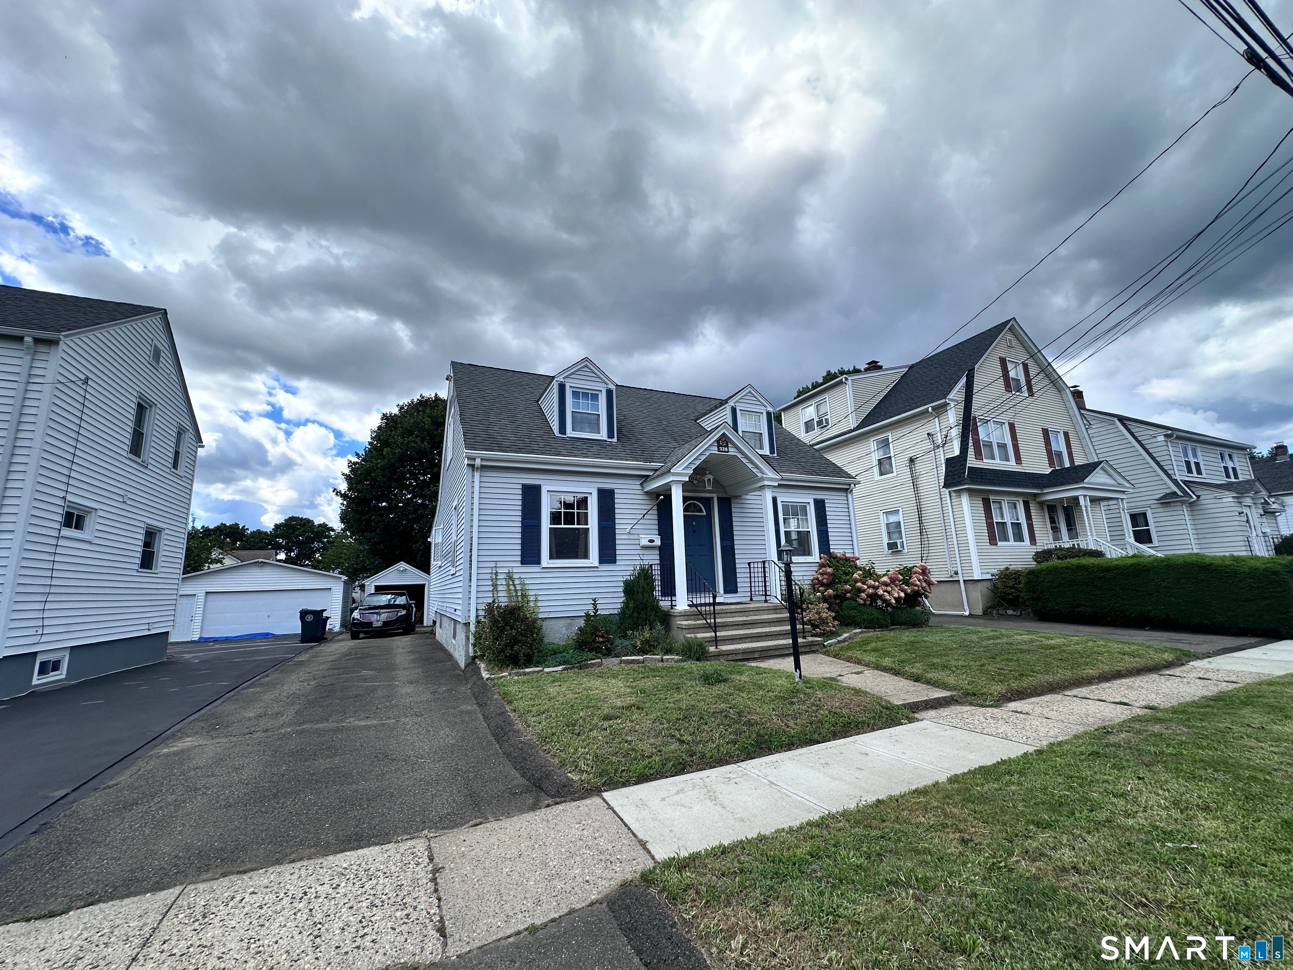
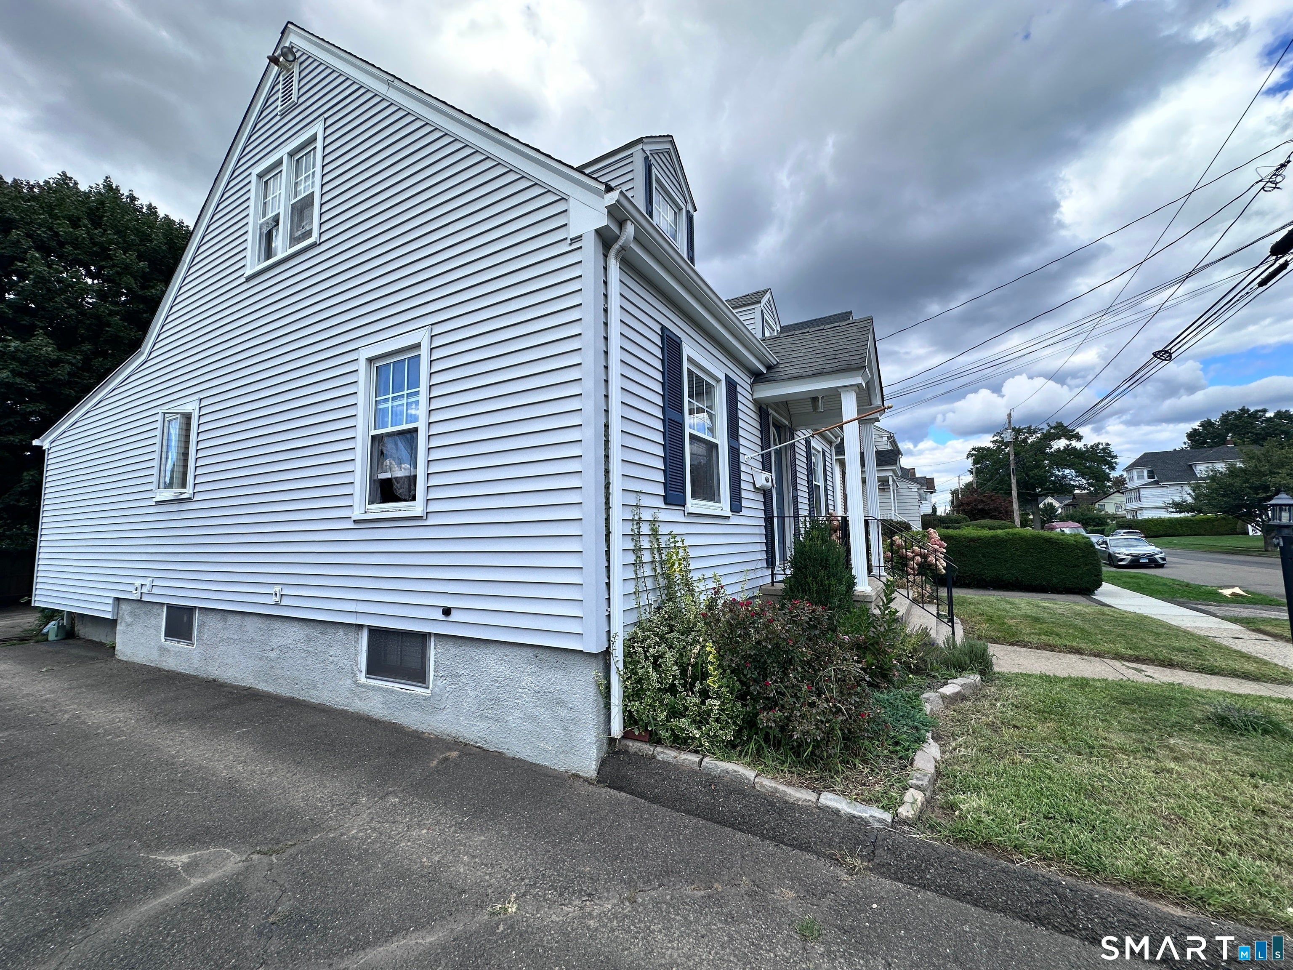
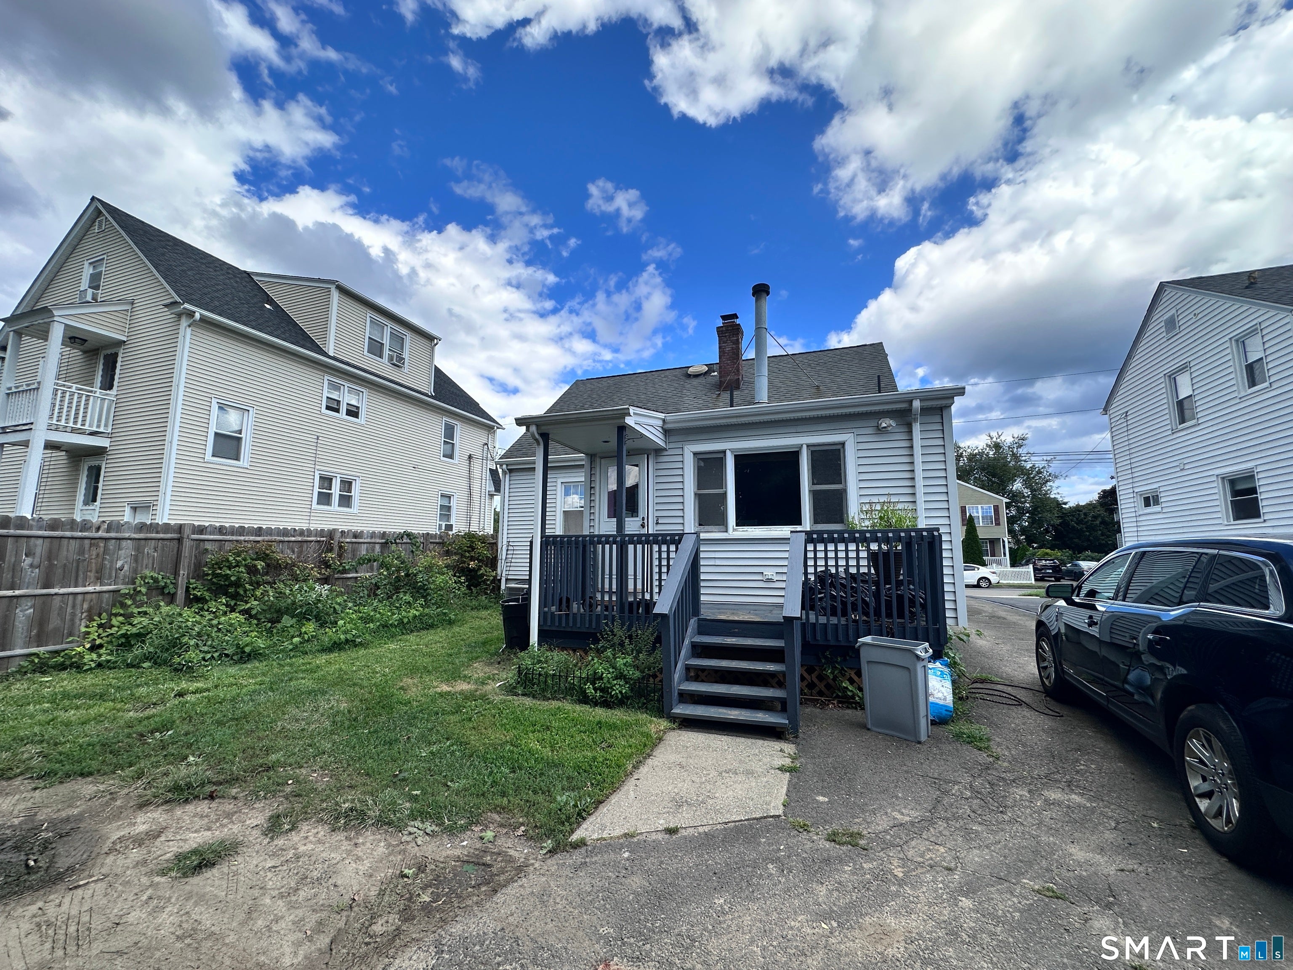
Welcome home to this charming Cape Cod-style home offering 3 bedrooms and 1.5 bathrooms with a comfortable and functional layout. Enjoy the efficiency of natural gas heat along with central air conditioning for year-round comfort. The home features inviting living spaces, generously sized bedrooms, and plenty of potential to make it your own. With its classic Cape Cod character and practical amenities, this home is a wonderful opportunity for anyone looking for comfort, convenience, and a place to call home.
Save
Ask
Tour
Hide
Listing Snapshot
Price
$369,000
Days On Site
0 Days
Bedrooms
3
Inside Area (SqFt)
1,491 sqft
Total Baths
2
Full Baths
1
Partial Baths
1
Lot Size
0.12 Acres
Year Built
1939
MLS® Number
24207028
Status
Coming Soon
Property Tax
$7,216
HOA/Condo/Coop Fees
N/A
Sq Ft Source
N/A
Friends & Family
Recent Activity
| 5 hours ago | Listing updated with changes from the MLS® | |
| 9 hours ago | Listing first seen on site |
General Features
Acres
0.12
Foundation
Concrete Perimeter
Garage
Yes
Garage Spaces
1
Parking
PavedPrivateDriveway
Parking Spaces
4
Property Sub Type
Single Family Residence
Sewer
Public Sewer
SqFt Total
1491
Style
Cape Cod
Water Source
Public
Zoning
RM-1
Interior Features
Appliances
DishwasherMicrowaveRangeOvenRefrigeratorGas Water Heater
Basement
FullUnfinished
Cooling
Central Air
Fireplace
Yes
Fireplaces
1
Heating
Natural GasForced Air
Laundry Features
In Basement
Half Bath
Level - Upper
Save
Ask
Tour
Hide
Exterior Features
Construction Details
Vinyl SidingFrame
Lot Features
Level
Roof
Asphalt
Schools
School District
Unknown
Elementary School
Per Board of Ed
Middle School
Unknown
High School
Per Board of Ed
Listing courtesy of Amru Abo-Alaial of RE/MAX One Office Phone: (860) 444-7362
Broker Contact: (860) 941-6810

The data relating to real estate for sale on this website appears in part through the SMARTMLS Internet Data Exchange program, a voluntary cooperative exchange of property listing data between licensed real estate brokerage firms, and is provided by SMARTMLS through a licensing agreement. Listing information is from various brokers who participate in the SMARTMLS IDX program and not all listings may be visible on the site. The property information being provided on or through the website is for the personal, non-commercial use of consumers and such information may not be used for any purpose other than to identify prospective properties consumers may be interested in purchasing. Some properties which appear for sale on the website may no longer be available because they are for instance, under contract, sold or are no longer being offered for sale. Property information displayed is deemed reliable but is not guaranteed. Copyright 2026 SmartMLS, Inc.
Last checked: 2026-09-15 03:28 AM UTC.
The data relating to real estate for sale on this website appears in part through the SMARTMLS Internet Data Exchange program, a voluntary cooperative exchange of property listing data between licensed real estate brokerage firms, and is provided by SMARTMLS through a licensing agreement. Listing information is from various brokers who participate in the SMARTMLS IDX program and not all listings may be visible on the site. The property information being provided on or through the website is for the personal, non-commercial use of consumers and such information may not be used for any purpose other than to identify prospective properties consumers may be interested in purchasing. Some properties which appear for sale on the website may no longer be available because they are for instance, under contract, sold or are no longer being offered for sale. Property information displayed is deemed reliable but is not guaranteed. Copyright 2026 SmartMLS, Inc.
Last checked: 2026-09-15 03:28 AM UTC.
Neighborhood & Commute
Source: Walkscore
Disclosure: Community information and market data powered by Constellation Data Labs. Information is deemed reliable but not guaranteed.
Save
Ask
Tour
Hide