
20 Summit AvenueShelton, CT 06484
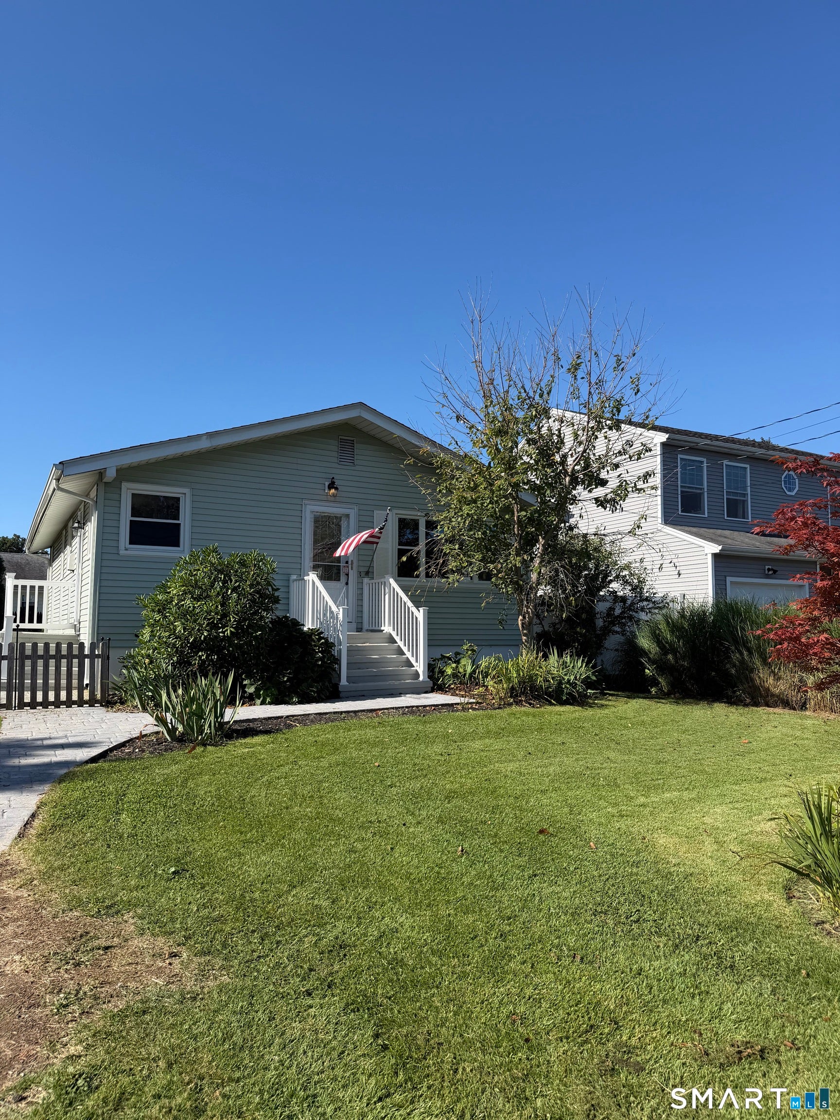
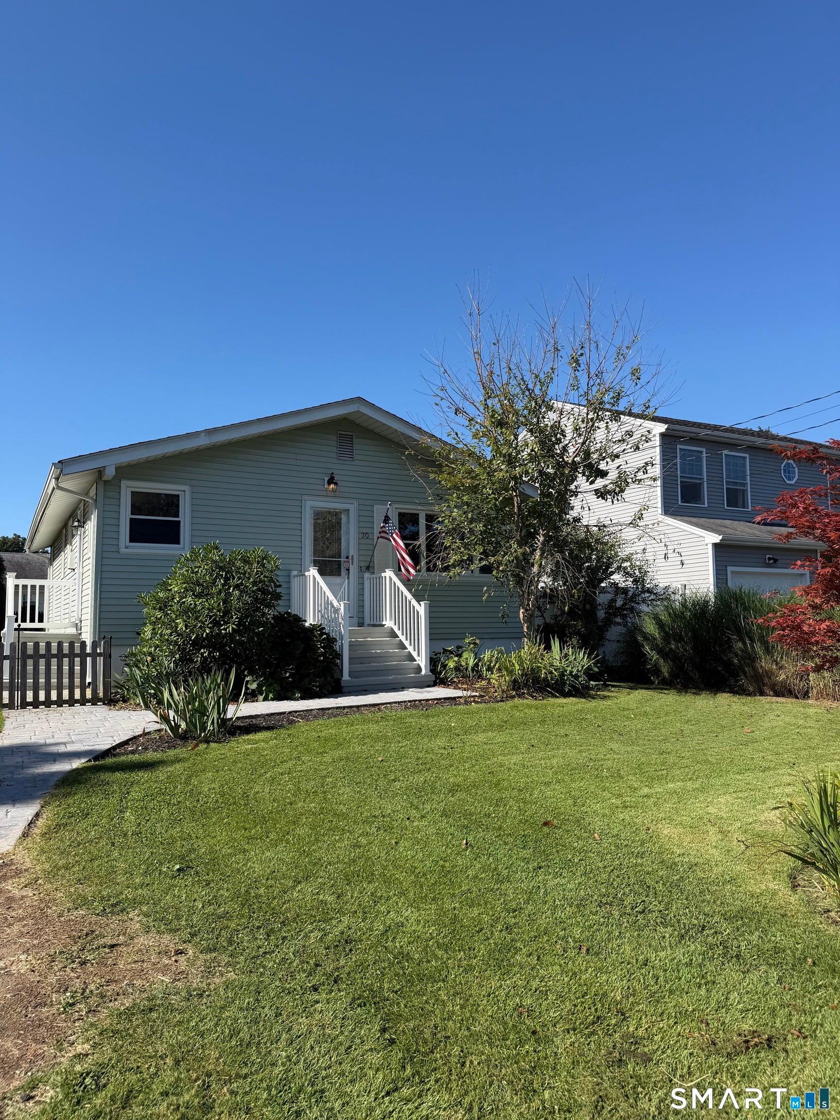
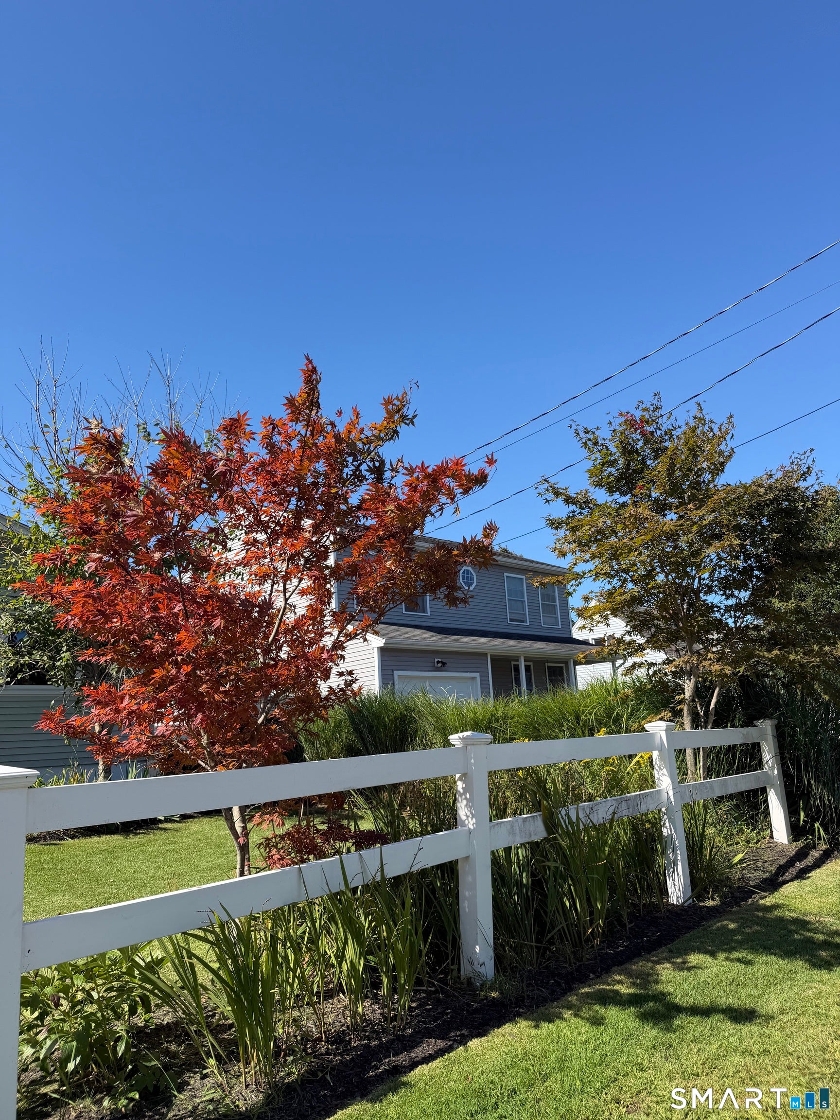
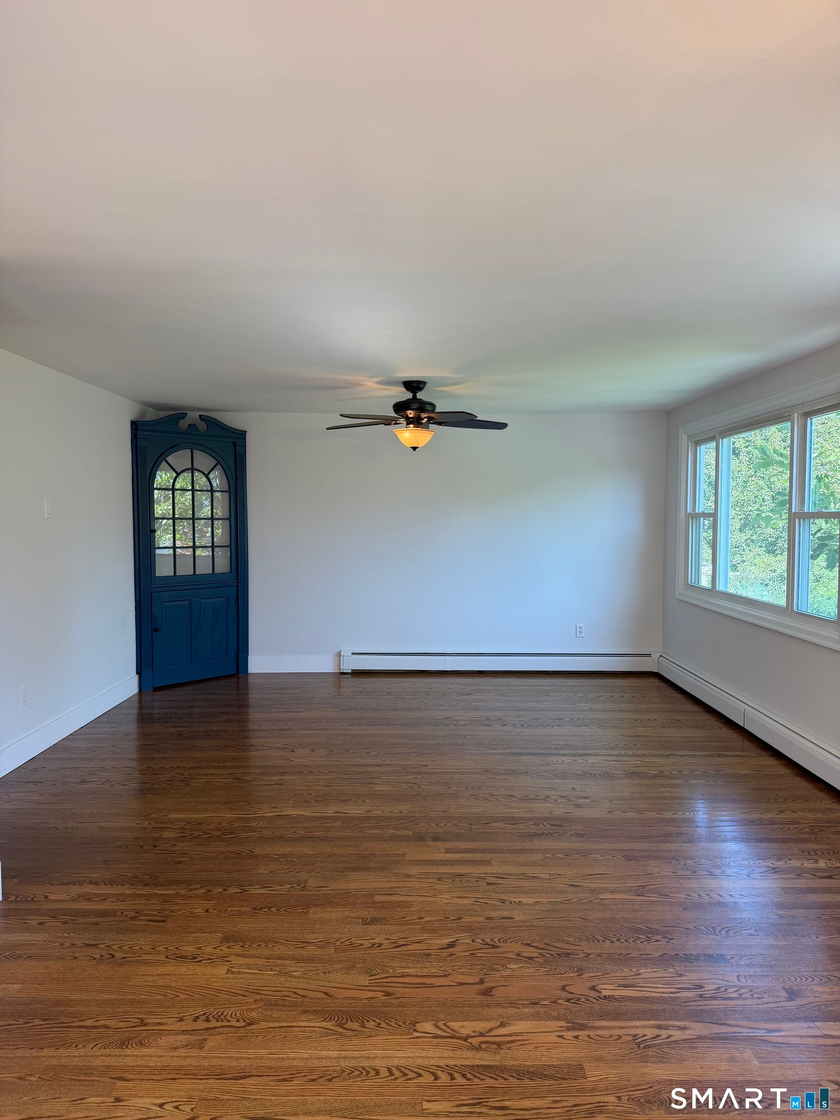
Welcome to 20 Summit Ave, a charming and beautifully maintained 3 bedroom, 1 bath home that perfectly blends timeless character with modern updates. From the moment you arrive, you'll appreciate the inviting curb appeal, beautiful landscape, and the warmth this lovely home has to offer. Step inside to a bright and welcoming open-concept floor plan featuring beautiful hardwood floors throughout, creating a warm, cohesive flow from room to room. The inviting living room showcases a beautiful custom built-in, adding character, charm, and functionality to the space. Ceiling fans throughout provide added comfort and airflow. The remodeled and updated kitchen offers a fresh, modern feel while maintaining the welcoming charm of the home. The beautifully updated bathroom adds another touch of style and convenience. Outside, the property truly shines. Enjoy a large, level, fully fenced-in yard surrounded by beautiful landscaping, offering a wonderful private setting for relaxing, entertaining, gardening, or enjoying time outdoors. A standout feature is the custom-built brick grill, creating the perfect setting for summer barbecues and memorable gatherings with family and friends. For those needing additional space, the home offers a large, oversized unfinished basement, providing abundant storage and endless possibilities. Whether you envision a workshop, hobby space, home gym, recreation area, or future finished living space.
| 5 hours ago | Listing updated with changes from the MLS® | |
| 9 hours ago | Listing first seen on site |

The data relating to real estate for sale on this website appears in part through the SMARTMLS Internet Data Exchange program, a voluntary cooperative exchange of property listing data between licensed real estate brokerage firms, and is provided by SMARTMLS through a licensing agreement. Listing information is from various brokers who participate in the SMARTMLS IDX program and not all listings may be visible on the site. The property information being provided on or through the website is for the personal, non-commercial use of consumers and such information may not be used for any purpose other than to identify prospective properties consumers may be interested in purchasing. Some properties which appear for sale on the website may no longer be available because they are for instance, under contract, sold or are no longer being offered for sale. Property information displayed is deemed reliable but is not guaranteed. Copyright 2026 SmartMLS, Inc.
Last checked: 2026-09-16 12:14 AM UTC.