
117 Thorpe AvenueWallingford, CT 06492
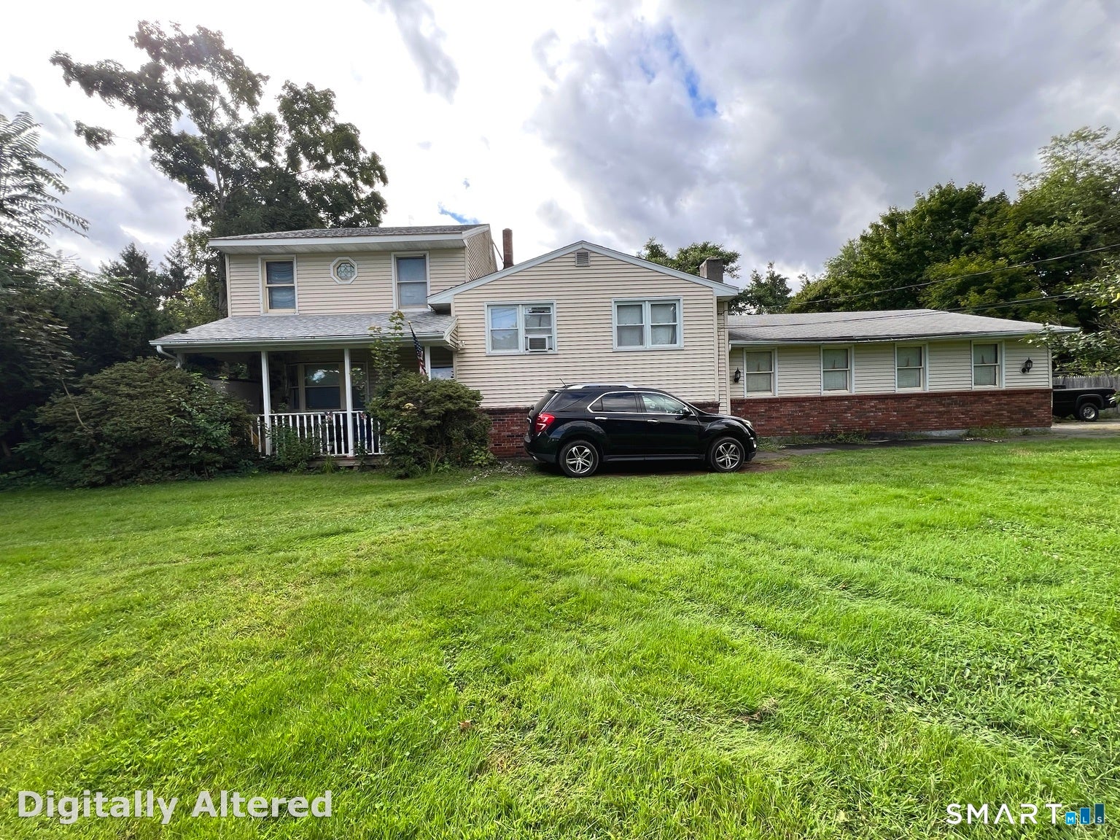
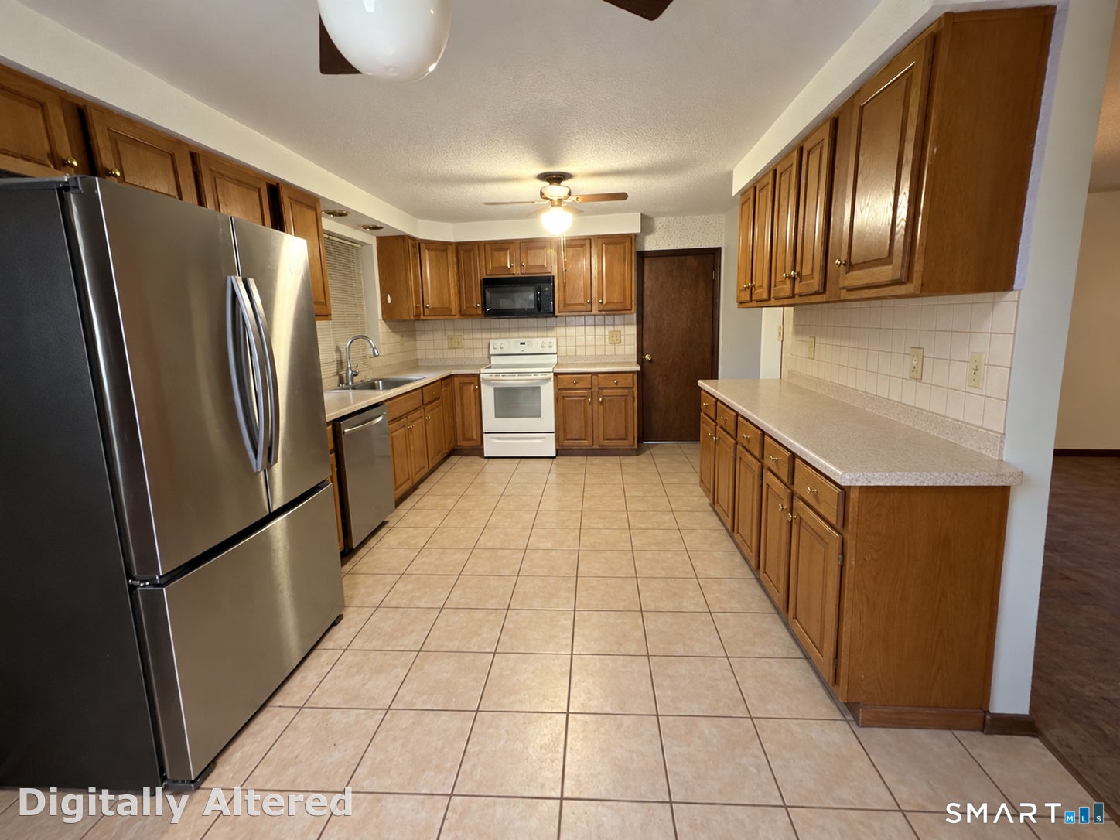
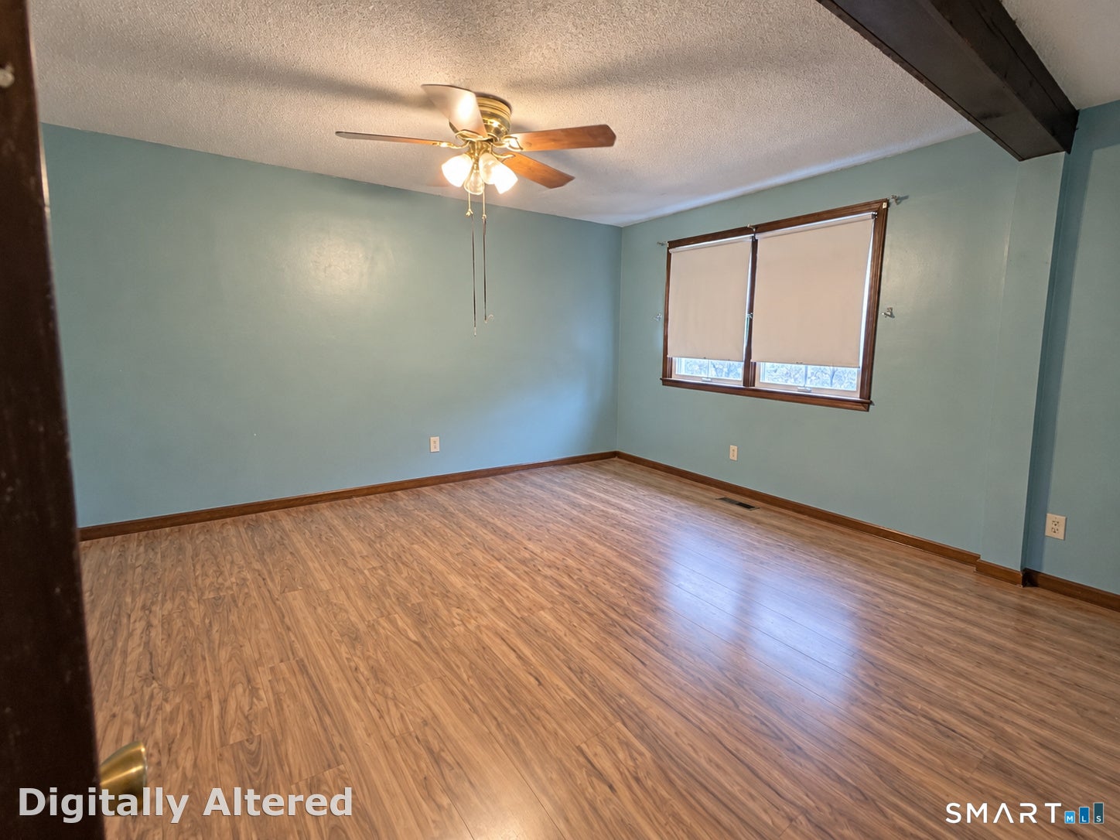
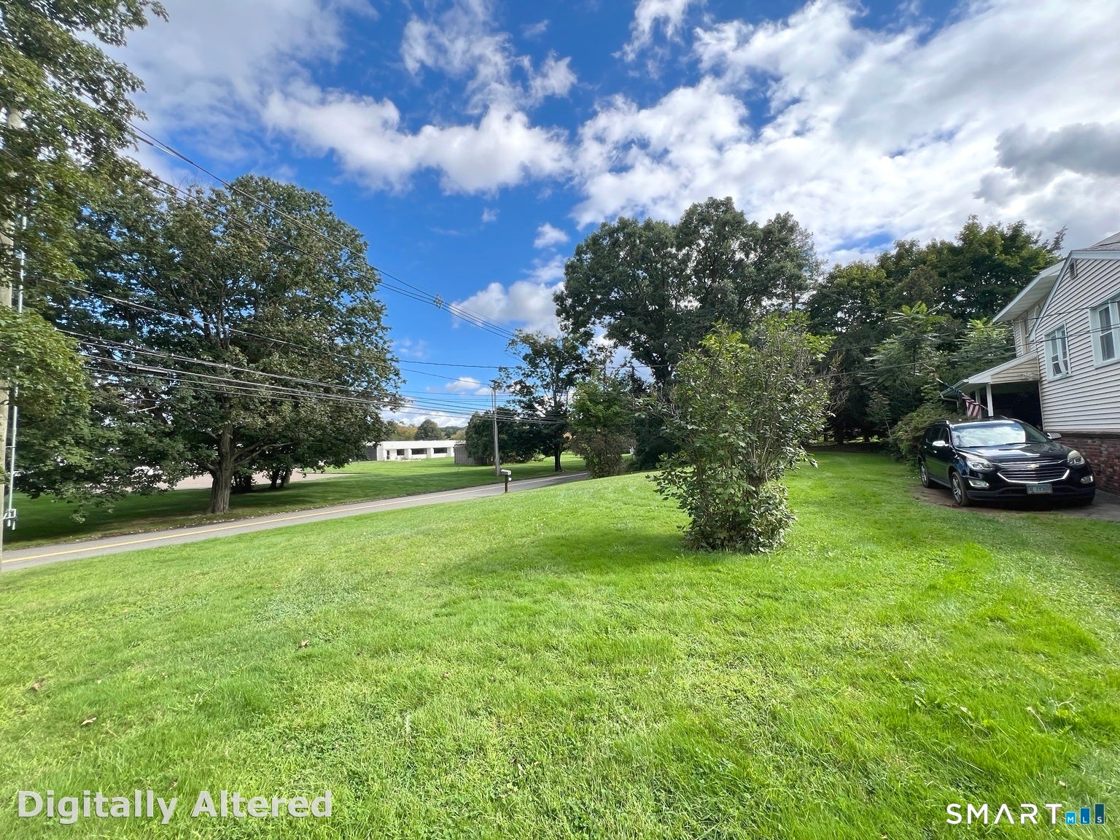
Enjoy it as a home today, while keeping an eye on tomorrow's potential. Welcome to 117 Thorpe Avenue, a 4-bedroom, 3-bath home on approximately 0.99 acres in Wallingford, offering spacious living areas, a covered front porch and an expansive yard. Move in, make it your own and enjoy the property now, with the added opportunity to think like an investor for the future. WI zoning may offer commercial or redevelopment potential, and the adjoining parcel may also be available, creating approximately **2.84 combined acres of WI-zoned land**, subject to separate acquisition, zoning requirements and municipal approvals. Convenient to I-91 and Route 68/Barnes Road. A unique opportunity to enjoy the home today and explore bigger possibilities tomorrow. Photos have been digitally edited and may not reflect the home's current appearance.
| 4 hours ago | Listing updated with changes from the MLS® | |
| 4 hours ago | Status changed to Active | |
| 4 hours ago | Price changed to $575,000 | |
| yesterday | Listing first seen on site |

The data relating to real estate for sale on this website appears in part through the SMARTMLS Internet Data Exchange program, a voluntary cooperative exchange of property listing data between licensed real estate brokerage firms, and is provided by SMARTMLS through a licensing agreement. Listing information is from various brokers who participate in the SMARTMLS IDX program and not all listings may be visible on the site. The property information being provided on or through the website is for the personal, non-commercial use of consumers and such information may not be used for any purpose other than to identify prospective properties consumers may be interested in purchasing. Some properties which appear for sale on the website may no longer be available because they are for instance, under contract, sold or are no longer being offered for sale. Property information displayed is deemed reliable but is not guaranteed. Copyright 2026 SmartMLS, Inc.
Last checked: 2026-09-15 02:31 AM UTC.
Did you know? You can invite friends and family to your search. They can join your search, rate and discuss listings with you.