
34 North 2nd StreetMeriden, CT 06451
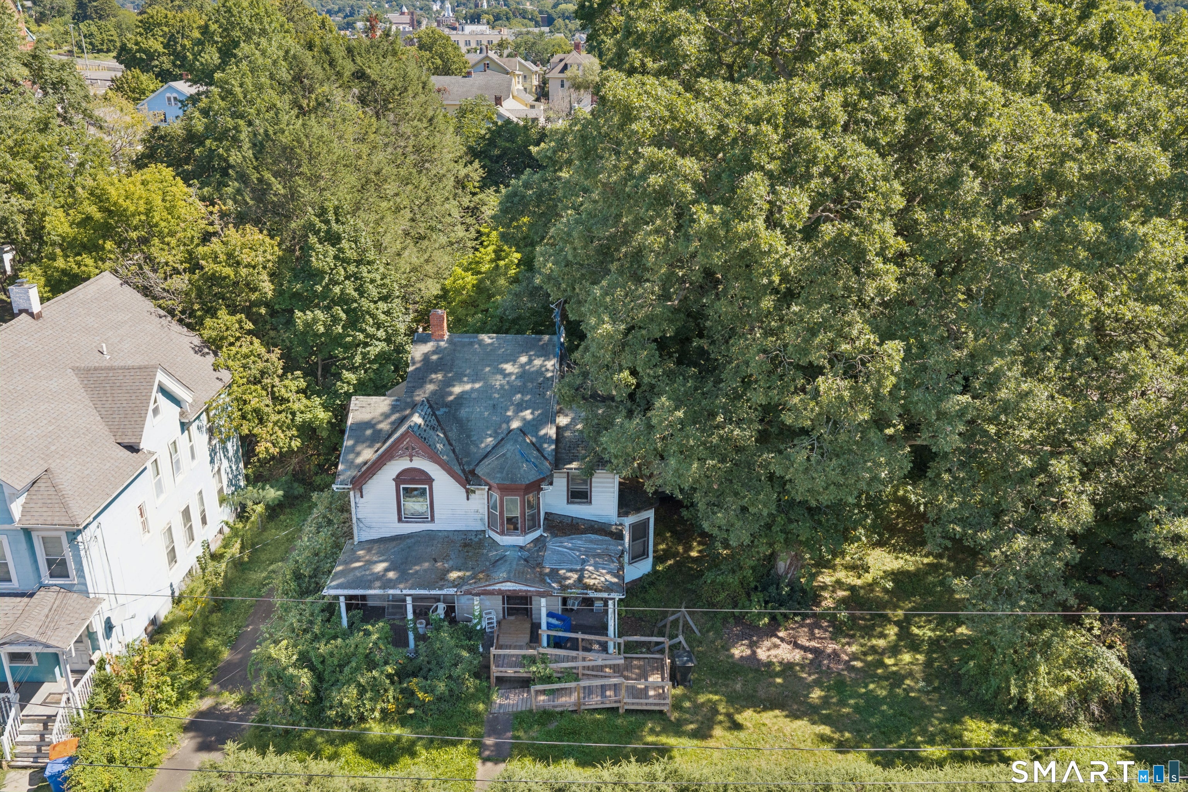
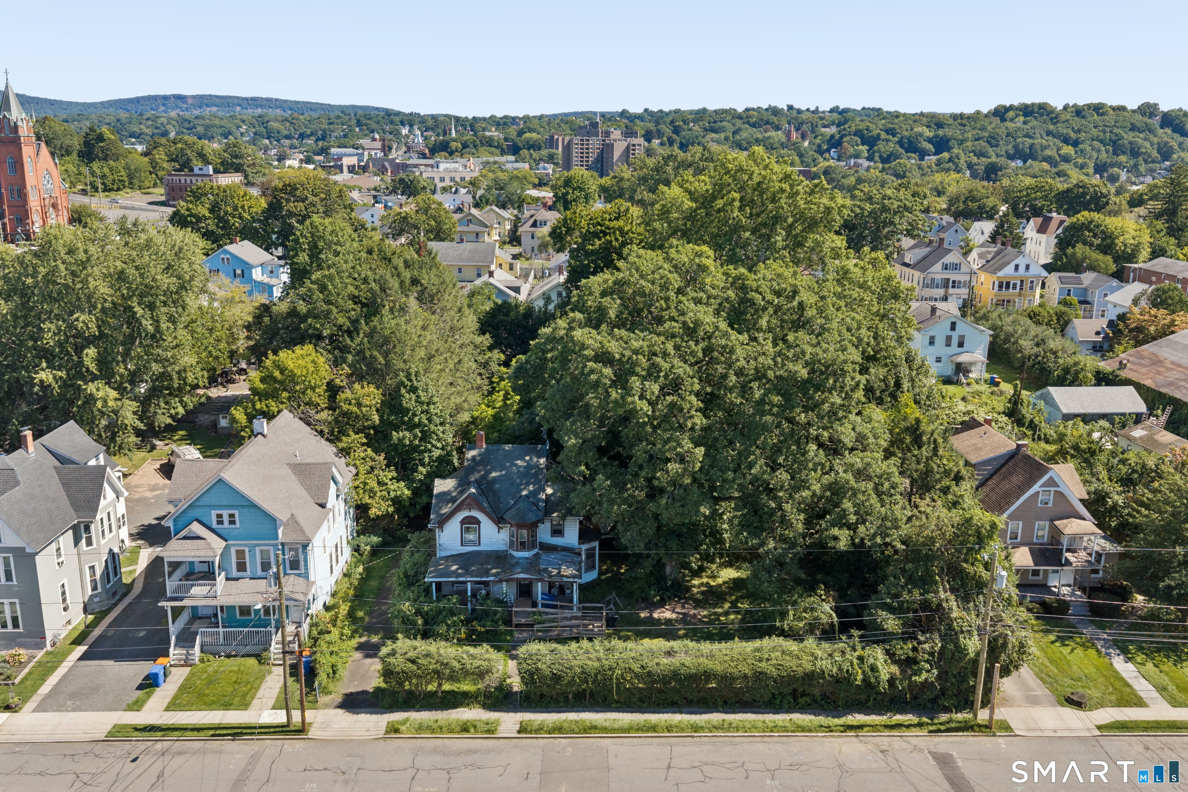
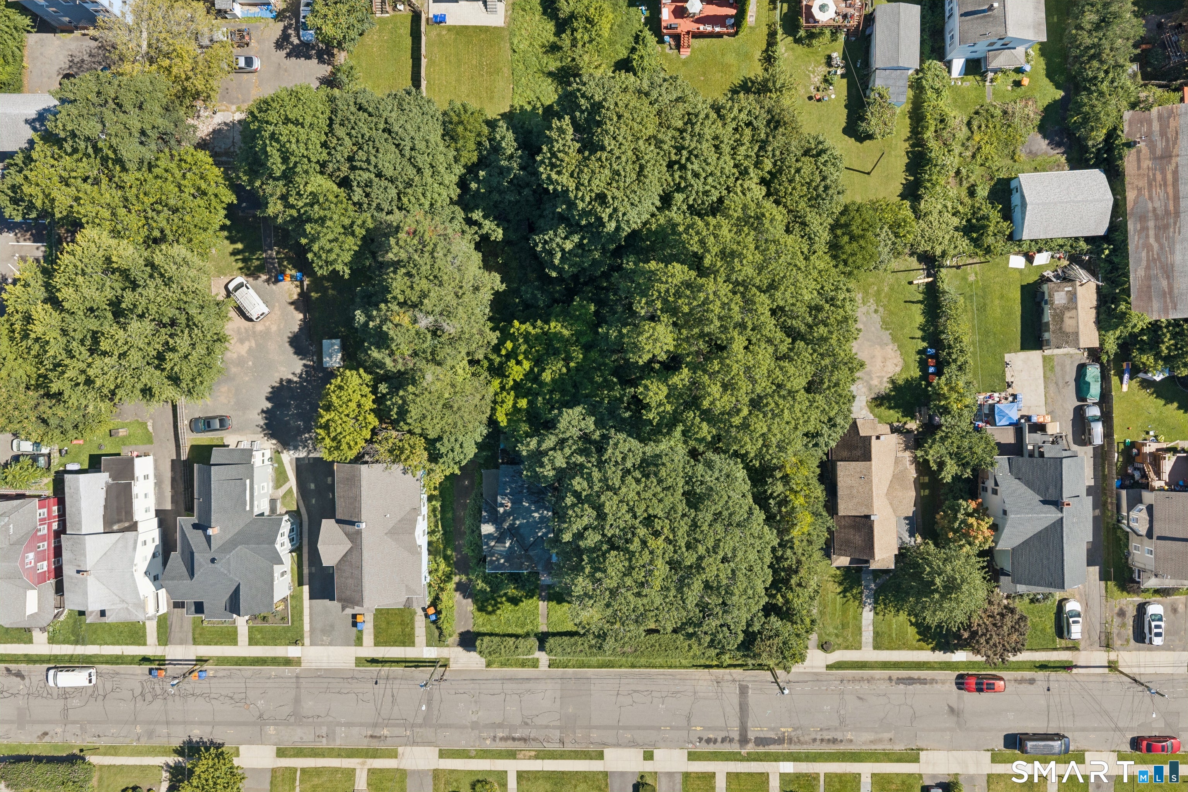
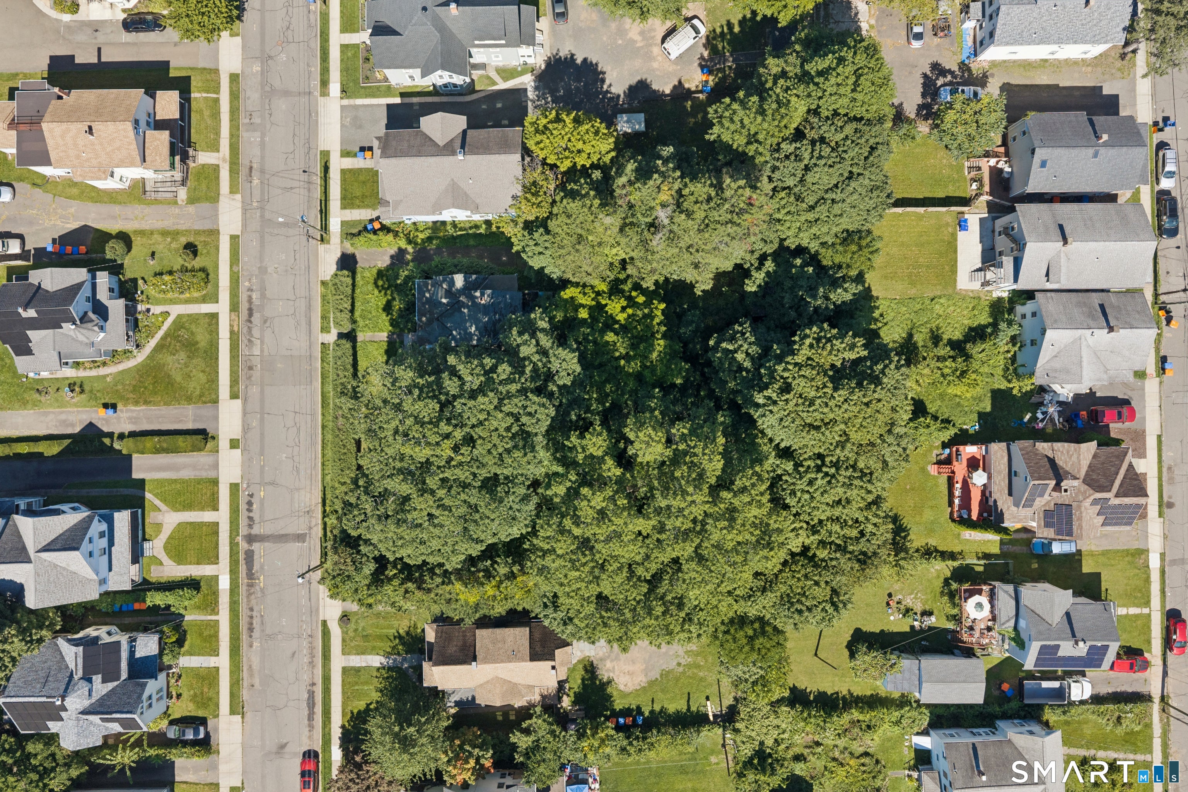
Attention contractors, investors and rehab specialists! Great opportunity to restore this spacious 1890 Colonial offering approximately 2,366 square feet of living space with 7 rooms, 3 bedrooms and 1 full bath, situated on an oversized .54-acre lot. The generous lot size may offer potential for subdivision or an additional building lot, subject to all municipal approvals, zoning requirements and buyer due diligence. This home retains much of its original character, including extensive wood trim, moldings, bay windows and architectural details, but is in need of a complete restoration. Property has significant deferred maintenance, water damage, damaged ceilings and walls, mold and extensive personal property/debris throughout. Second floor is unsafe and absolutely NO ACCESS is permitted. First floor and basement may be viewed with proper authorization. Property is being sold AS-IS, WHERE-IS, including all contents remaining at the property at closing. Seller will make no repairs and makes no representations regarding the condition or functionality of the property, mechanicals, utilities or systems. Buyer and buyer's agent are responsible for all due diligence. Excellent opportunity for an experienced contractor, investor or buyer looking for a substantial renovation project.
| 5 hours ago | Listing updated with changes from the MLS® | |
| 9 hours ago | Listing first seen on site |

The data relating to real estate for sale on this website appears in part through the SMARTMLS Internet Data Exchange program, a voluntary cooperative exchange of property listing data between licensed real estate brokerage firms, and is provided by SMARTMLS through a licensing agreement. Listing information is from various brokers who participate in the SMARTMLS IDX program and not all listings may be visible on the site. The property information being provided on or through the website is for the personal, non-commercial use of consumers and such information may not be used for any purpose other than to identify prospective properties consumers may be interested in purchasing. Some properties which appear for sale on the website may no longer be available because they are for instance, under contract, sold or are no longer being offered for sale. Property information displayed is deemed reliable but is not guaranteed. Copyright 2026 SmartMLS, Inc.
Last checked: 2026-09-16 12:14 AM UTC.