
1412-1414 Dixwell Avenue DHamden, CT 06514
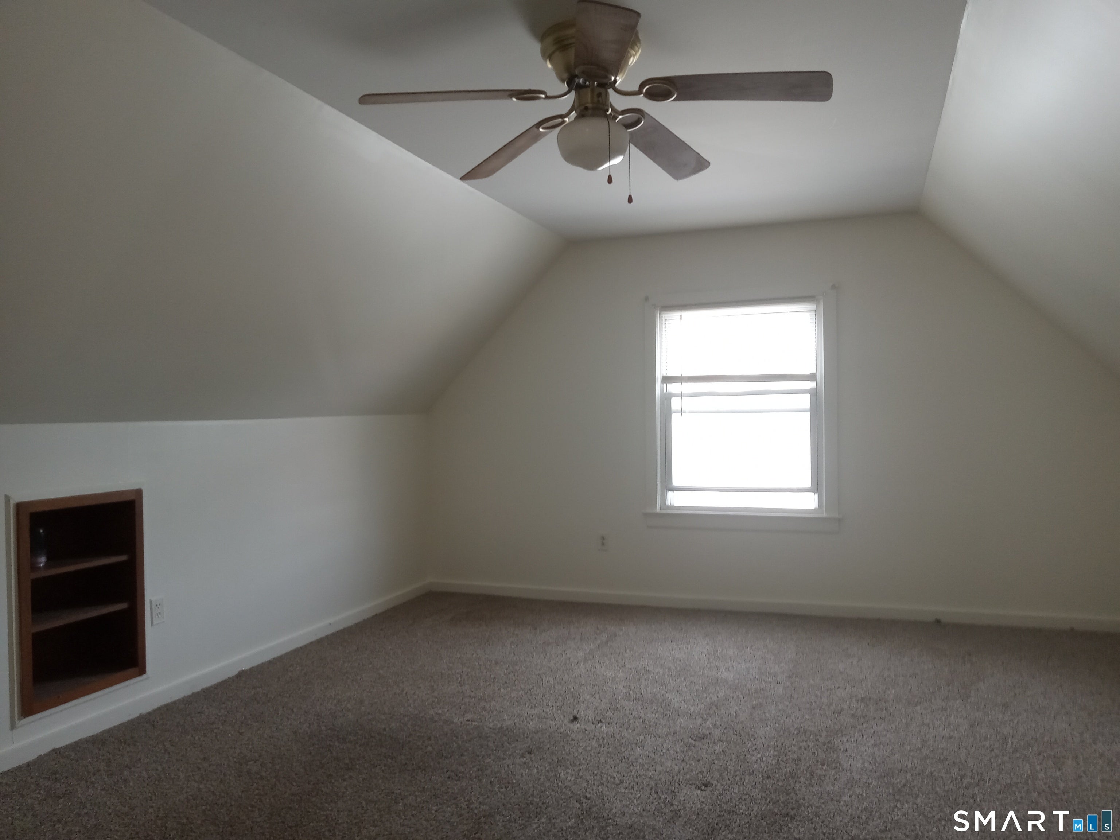
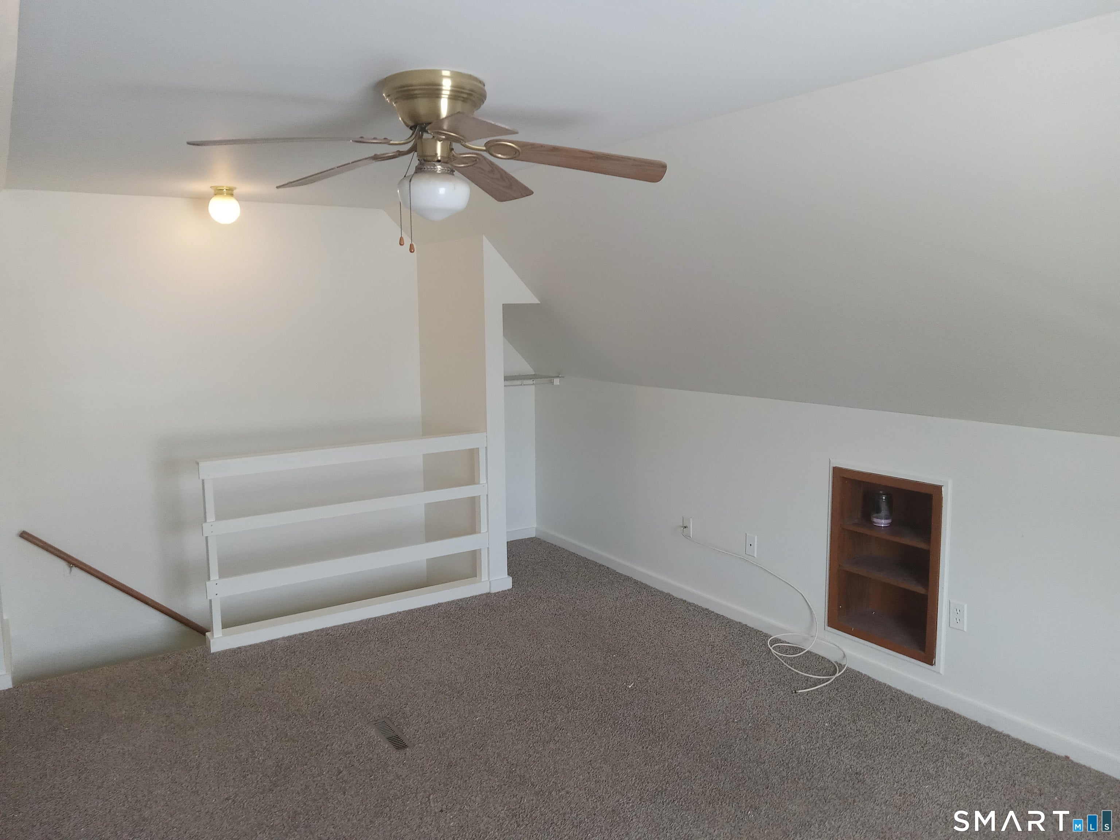
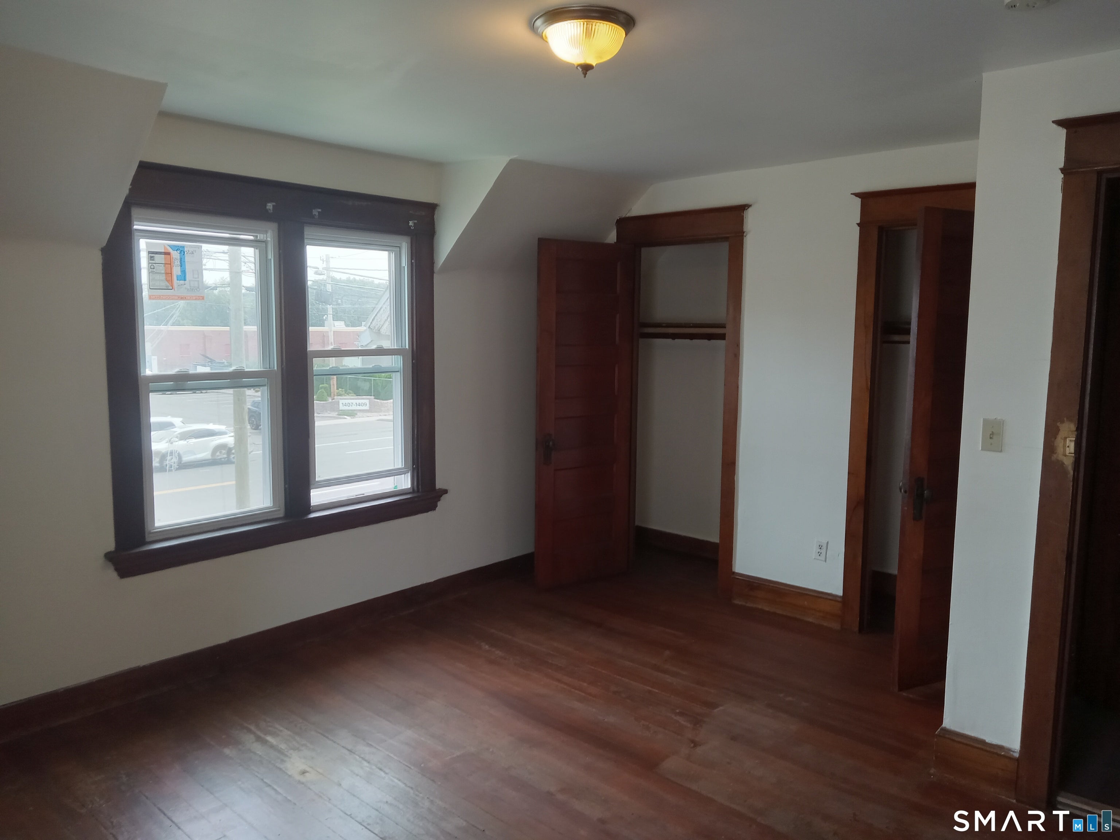
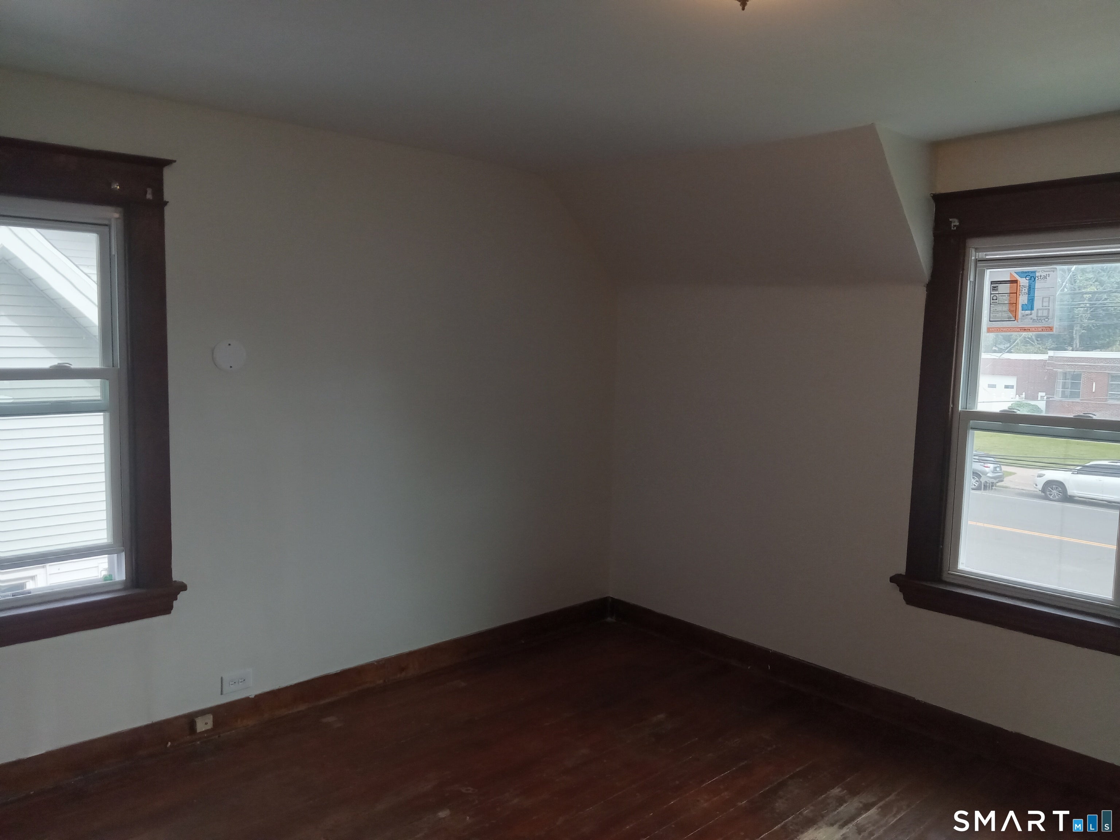
AVAILABLE IMMEDIATELY! This charming 2nd-floor two-bedroom, one-bath apartment offers comfortable living with ELECTRICITY, HEAT, and WATER INCLUDED. The two generously sized bedrooms each feature his-and-hers closets, and large, newly installed vinyl windows with wood trim bring in abundant natural light. Rich brown-toned, plank hardwood floors add warmth and character throughout the main living areas. A spacious family room/den provides an inviting retreat, complete with built-ins, a ceiling fan, and wall-to-wall carpeting. The kitchen features modern appliances and convenient functionality. The full bathroom features a tub/shower combination and laminate flooring. A welcoming apartment with plenty of natural light, storage, and comfortable living space-ready for immediate occupancy. A yearly lease, credit check, references, renter's insurance, and two months' security deposit are required. Convenient access to the bus line, shopping, and plazas. The unit is approximately 800 sq ft.
| 6 hours ago | Listing updated with changes from the MLS® | |
| 6 hours ago | Listing first seen on site |

The data relating to real estate for sale on this website appears in part through the SMARTMLS Internet Data Exchange program, a voluntary cooperative exchange of property listing data between licensed real estate brokerage firms, and is provided by SMARTMLS through a licensing agreement. Listing information is from various brokers who participate in the SMARTMLS IDX program and not all listings may be visible on the site. The property information being provided on or through the website is for the personal, non-commercial use of consumers and such information may not be used for any purpose other than to identify prospective properties consumers may be interested in purchasing. Some properties which appear for sale on the website may no longer be available because they are for instance, under contract, sold or are no longer being offered for sale. Property information displayed is deemed reliable but is not guaranteed. Copyright 2026 SmartMLS, Inc.
Last checked: 2026-09-28 09:56 PM UTC.