
Meadow Brook Estates107 Meadow Brook Road 107Oxford, CT 06478
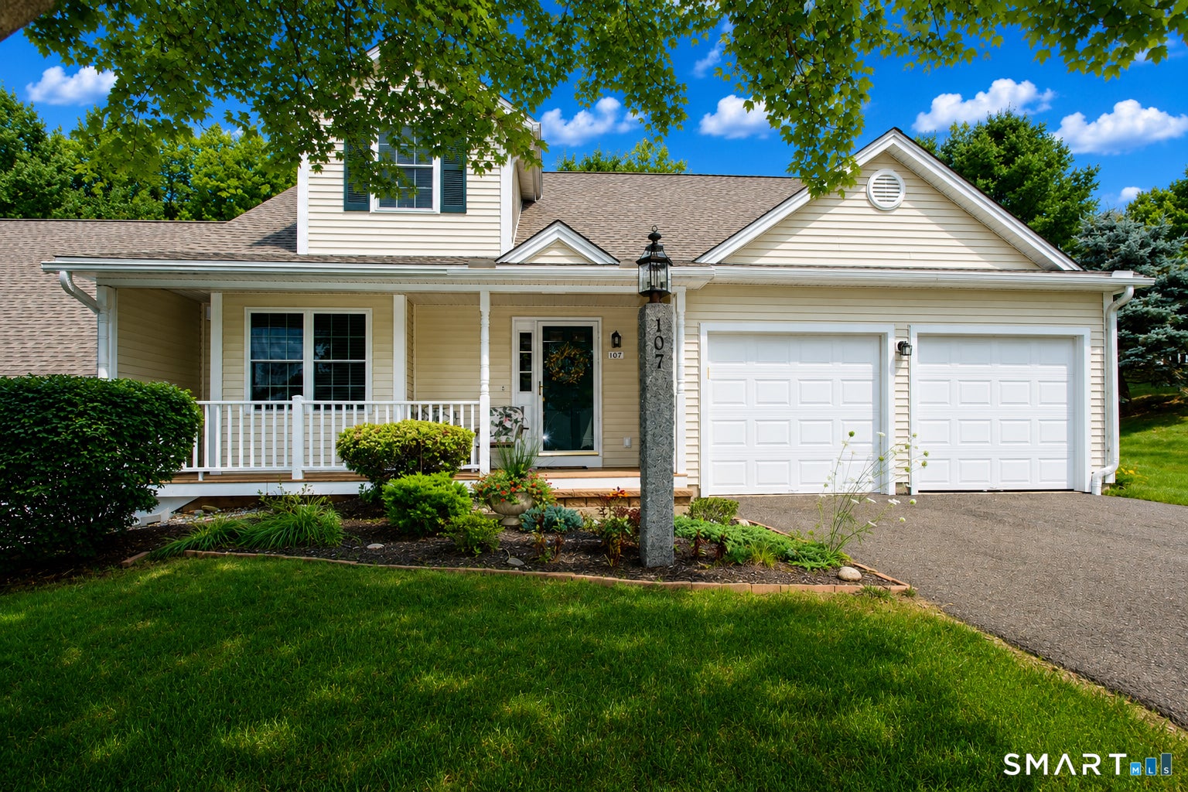
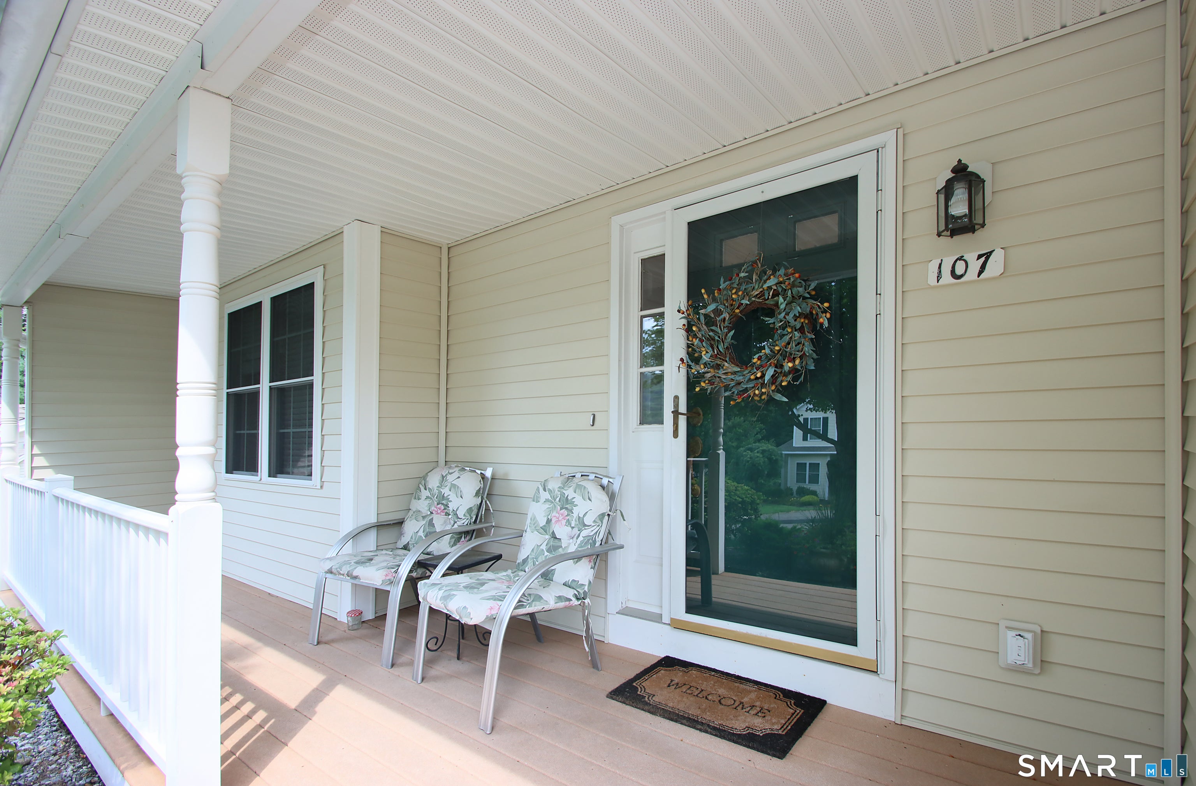
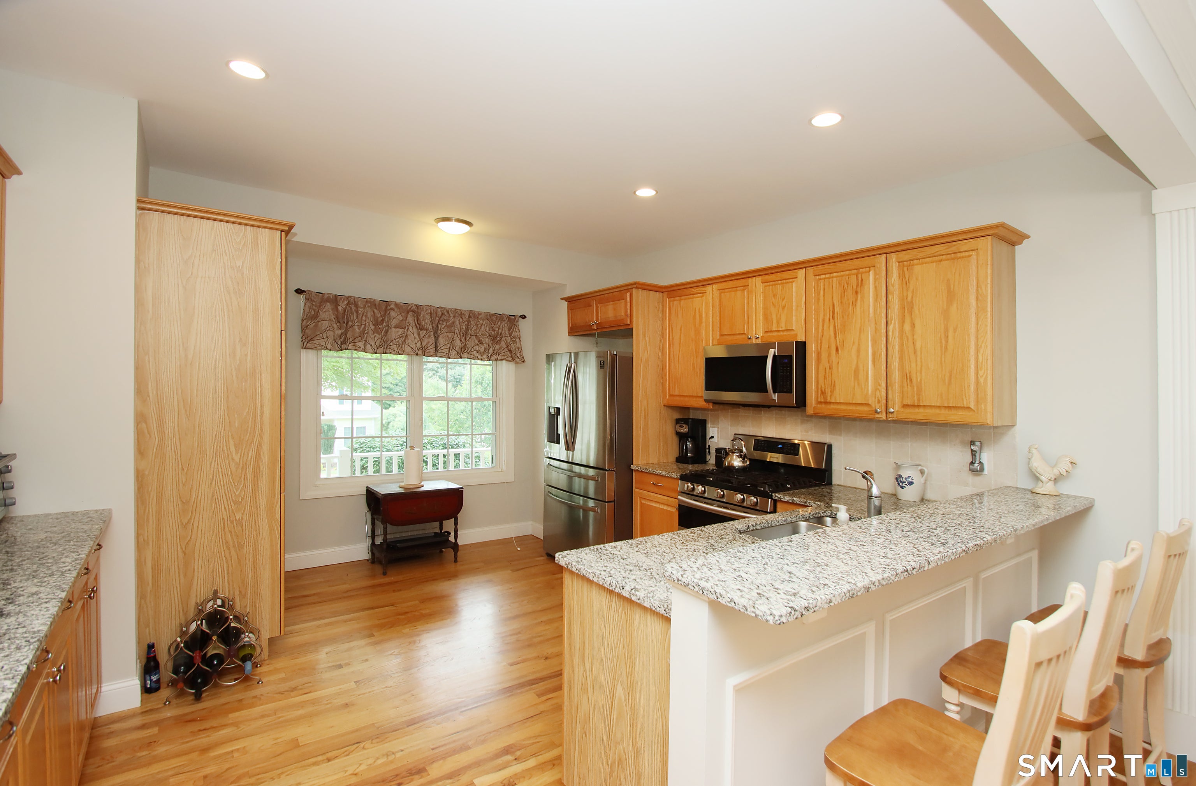
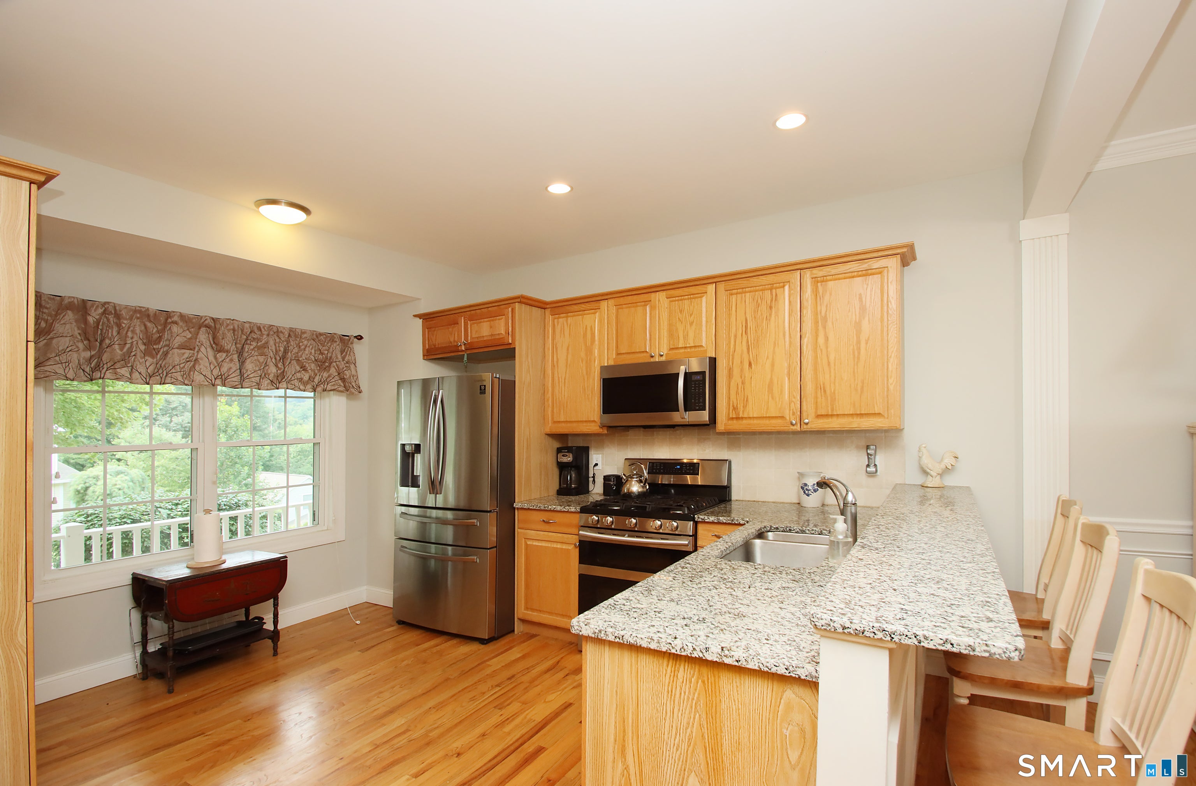
Welcome home to this beautifully updated 3-bedroom, 3-full-bath residence offering exceptional comfort, style, and low-maintenance living in the highly sought-after Meadow Brook community. Step inside to a dramatic two-story Great Room featuring soaring vaulted ceilings, skylights, gleaming hardwood floors, a cozy corner gas fireplace, and an open balcony overlooking the living space. French doors lead to a bright and inviting four-season sunroom, perfect for relaxing year-round. The updated gourmet kitchen is designed to impress with granite countertops, center island, stainless steel appliances, and an attractive tile backsplash. It flows seamlessly into the elegant dining room showcasing crown molding, chair rail, and picture-frame trim, ideal for entertaining family and friends. The highly desirable main-level primary suite offers a walk-in closet and a beautifully remodeled bath featuring a Simply Safe Step walk-in tub. A second main-floor bedroom and remodeled full bathroom provide excellent flexibility for guests or family members. Convenient main-level laundry adds to the home's thoughtful design. Upstairs, you'll find an expansive loft/family room and office area overlooking the Great Room, along with a spacious third bedroom and full bath, creating the perfect private retreat for guests. Enjoy a carefree lifestyle in Meadow Brook, where exterior maintenance is included, including the roof, siding, and porch. Residents also enjoy beautiful walking trails, a charming gazebo, and a friendly community atmosphere. Ideally located just minutes from golf courses, parks, tennis facilities, major highways, and the popular Quarry Walk Shopping Center, this exceptional home truly offers the best of convenience, comfort, and active adult living. Additional highlights include: Replaced Furnace, Replaced Central Air Conditioning, Full basement with abundant storage and future expansion potential. Attached two-car garage, Private brick patio for outdoor enjoyment, city water, city sewer, and Satellite dish. Move right in and start enjoying the lifestyle you deserve! ** There is a one time Captal Reserve fee payable by buyer at closing. ** Talk to Listing Agent about Closing date flexibility**.
| 23 hours ago | Listing updated with changes from the MLS® | |
| 3 days ago | Listing first seen on site |

The data relating to real estate for sale on this website appears in part through the SMARTMLS Internet Data Exchange program, a voluntary cooperative exchange of property listing data between licensed real estate brokerage firms, and is provided by SMARTMLS through a licensing agreement. Listing information is from various brokers who participate in the SMARTMLS IDX program and not all listings may be visible on the site. The property information being provided on or through the website is for the personal, non-commercial use of consumers and such information may not be used for any purpose other than to identify prospective properties consumers may be interested in purchasing. Some properties which appear for sale on the website may no longer be available because they are for instance, under contract, sold or are no longer being offered for sale. Property information displayed is deemed reliable but is not guaranteed. Copyright 2026 SmartMLS, Inc.
Last checked: 2026-09-14 10:11 PM UTC.