
1 Mountaincrest DriveCheshire, CT 06410
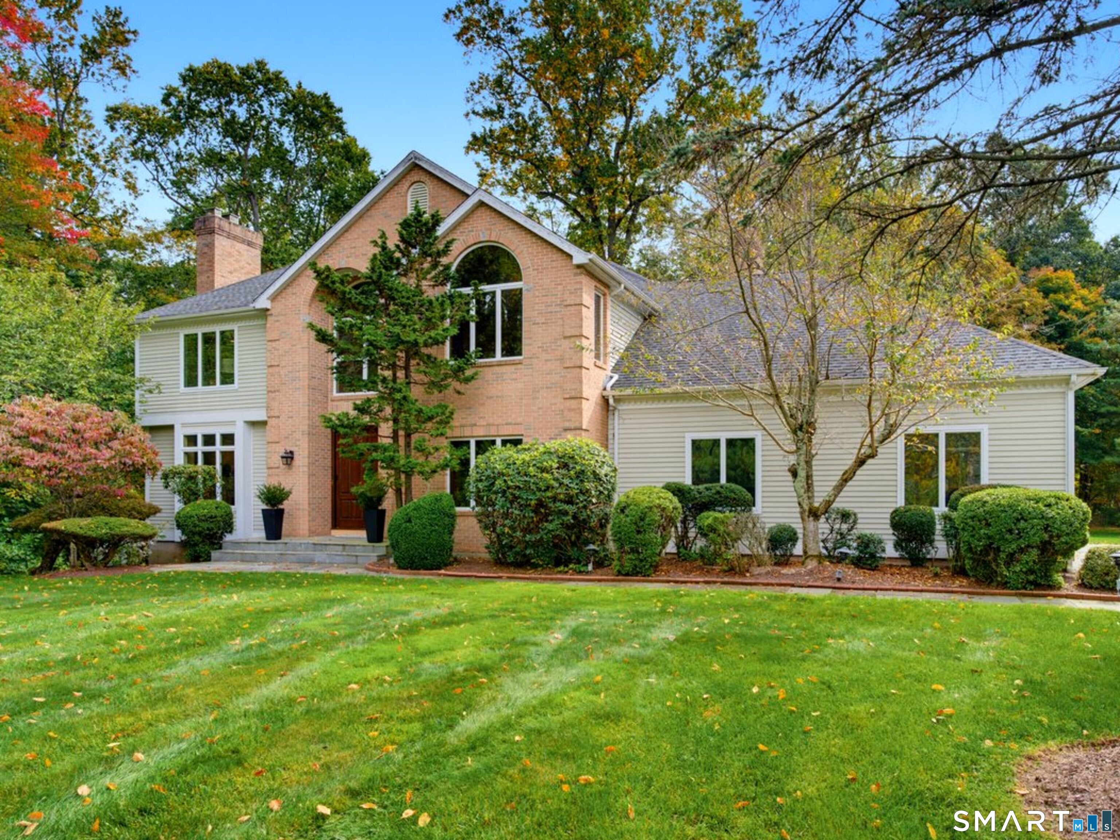
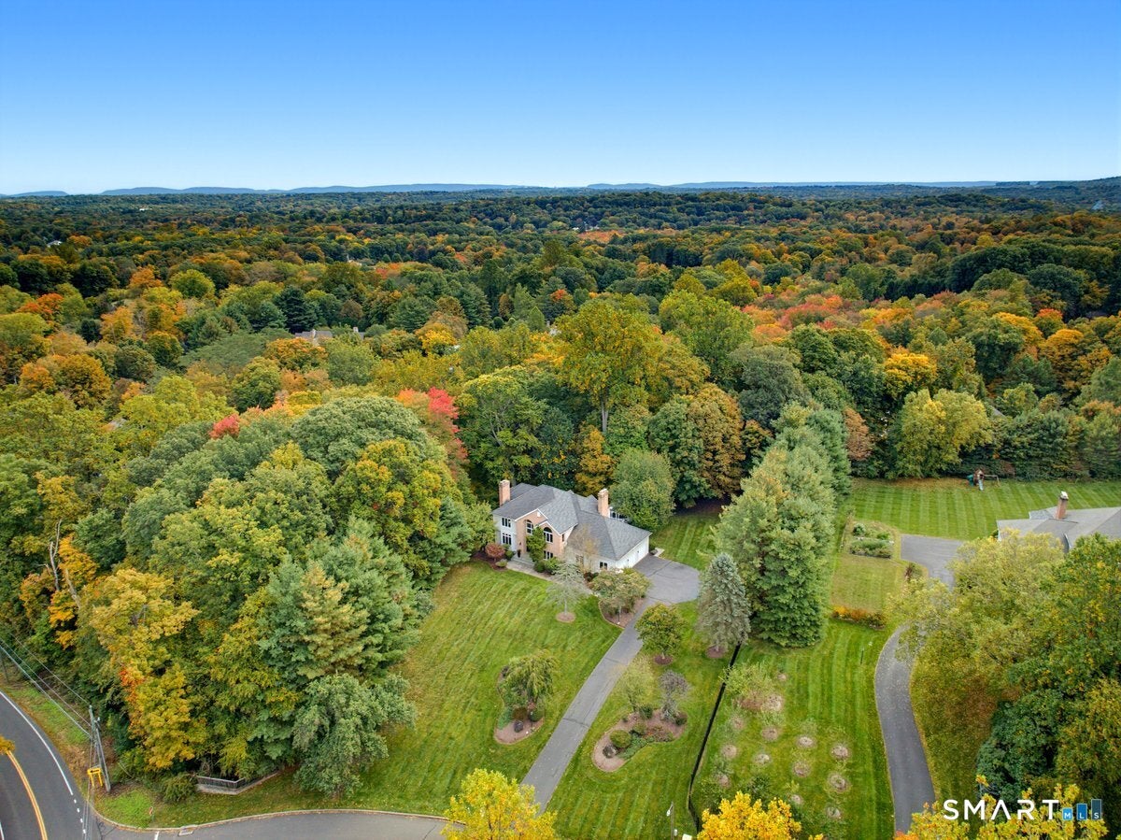
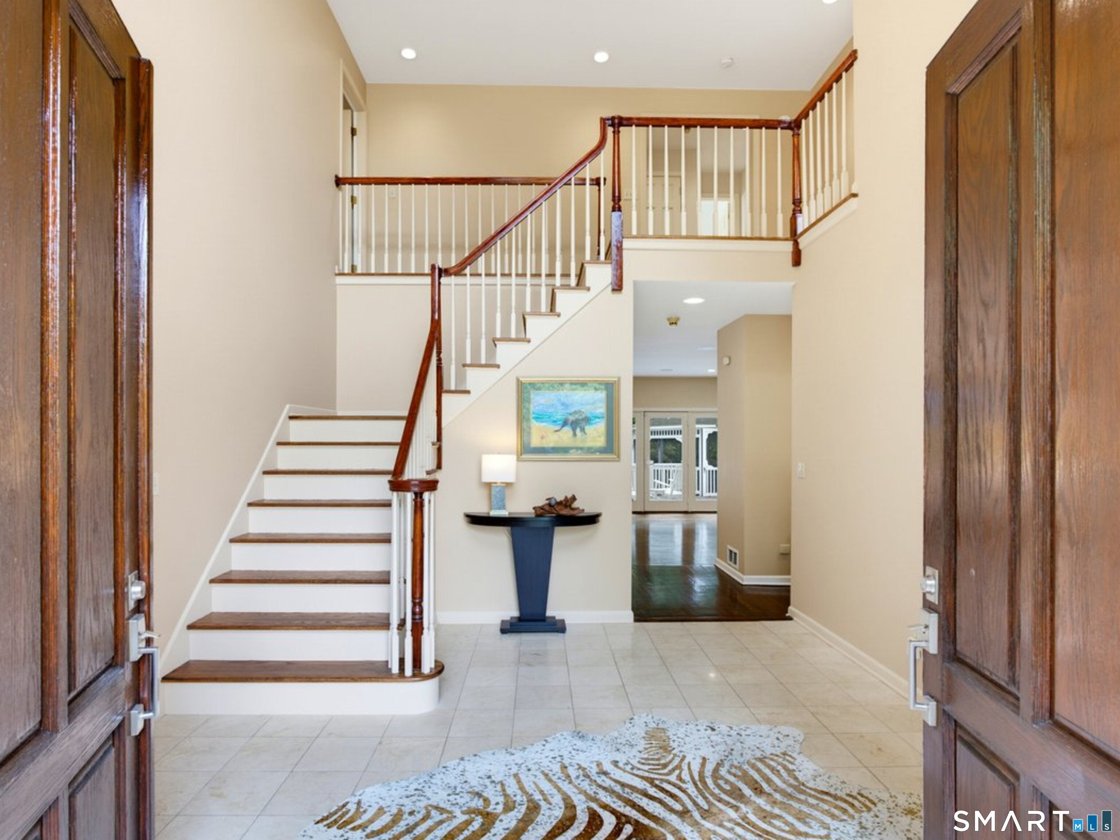
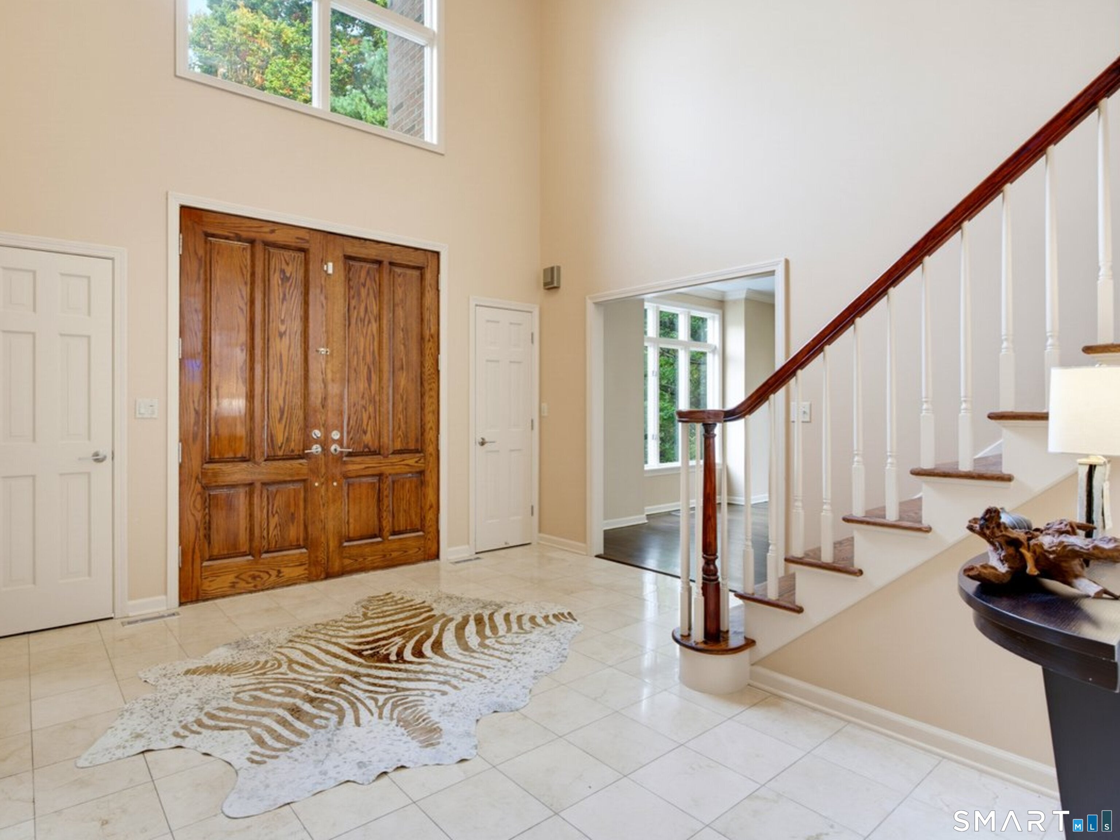
A timeless, flexible floor plan with all the newest upgrades. Majestically situated on a gentle hill in a South Cheshire neighborhood, this home is designed to capture the country setting.The impressive 4,000+ sqft contemporary colonial is move-in ready. The cook's delight kitchen features stainless steel appliances, a Sub-Zero refrigerator, a 5-burner gas stove with vented hood,Two full size microwaves, Fisher Paykel drawer dishwasher and an expansive granite island w/seating for 5 & opening into the spacious living room with gas fireplace, wet bar and built-in sound system. The familyroom has french doors opening on to an expansive deck & screened gazebo. The private main floor study comes complete with custom built-ins, hardwood floors and glass french doors, this extra first floor room can serve as a multipurpose area as well. A large mudroom with built-ins and a separate laundry room add everyday function. All-new stunning baths and hardwood floors throughout add polish. Upstairs, your private primary retreat awaits, a cozy sitting nook plus spacious marble bath with soaking tub, glass shower, oversized vanity & expansive separate closets. There is a princess bedroom with private marble bath. As well as, a Jack-n-Jill layout bedrooms and bath. Flexible living space on the walk-out lower level ideal for recreation,media, guestroom, gym or just to relax in nature with a wonderful outdoor hot tub. In addition to the 3 car garage there is an EV hook-up! Total living square footage on field card does not include the additional square footage in the finished lower-level walk-out.
| 3 weeks ago | Listing updated with changes from the MLS | |
| 3 weeks ago | Listing first seen on site |

The data relating to real estate for sale on this website appears in part through the SMARTMLS Internet Data Exchange program, a voluntary cooperative exchange of property listing data between licensed real estate brokerage firms, and is provided by SMARTMLS through a licensing agreement. Listing information is from various brokers who participate in the SMARTMLS IDX program and not all listings may be visible on the site. The property information being provided on or through the website is for the personal, non-commercial use of consumers and such information may not be used for any purpose other than to identify prospective properties consumers may be interested in purchasing. Some properties which appear for sale on the website may no longer be available because they are for instance, under contract, sold or are no longer being offered for sale. Property information displayed is deemed reliable but is not guaranteed. Copyright 2026 SmartMLS, Inc.
Last checked: 2026-10-24 06:40 AM UTC.