
77 Larkey RoadOxford, CT 06478
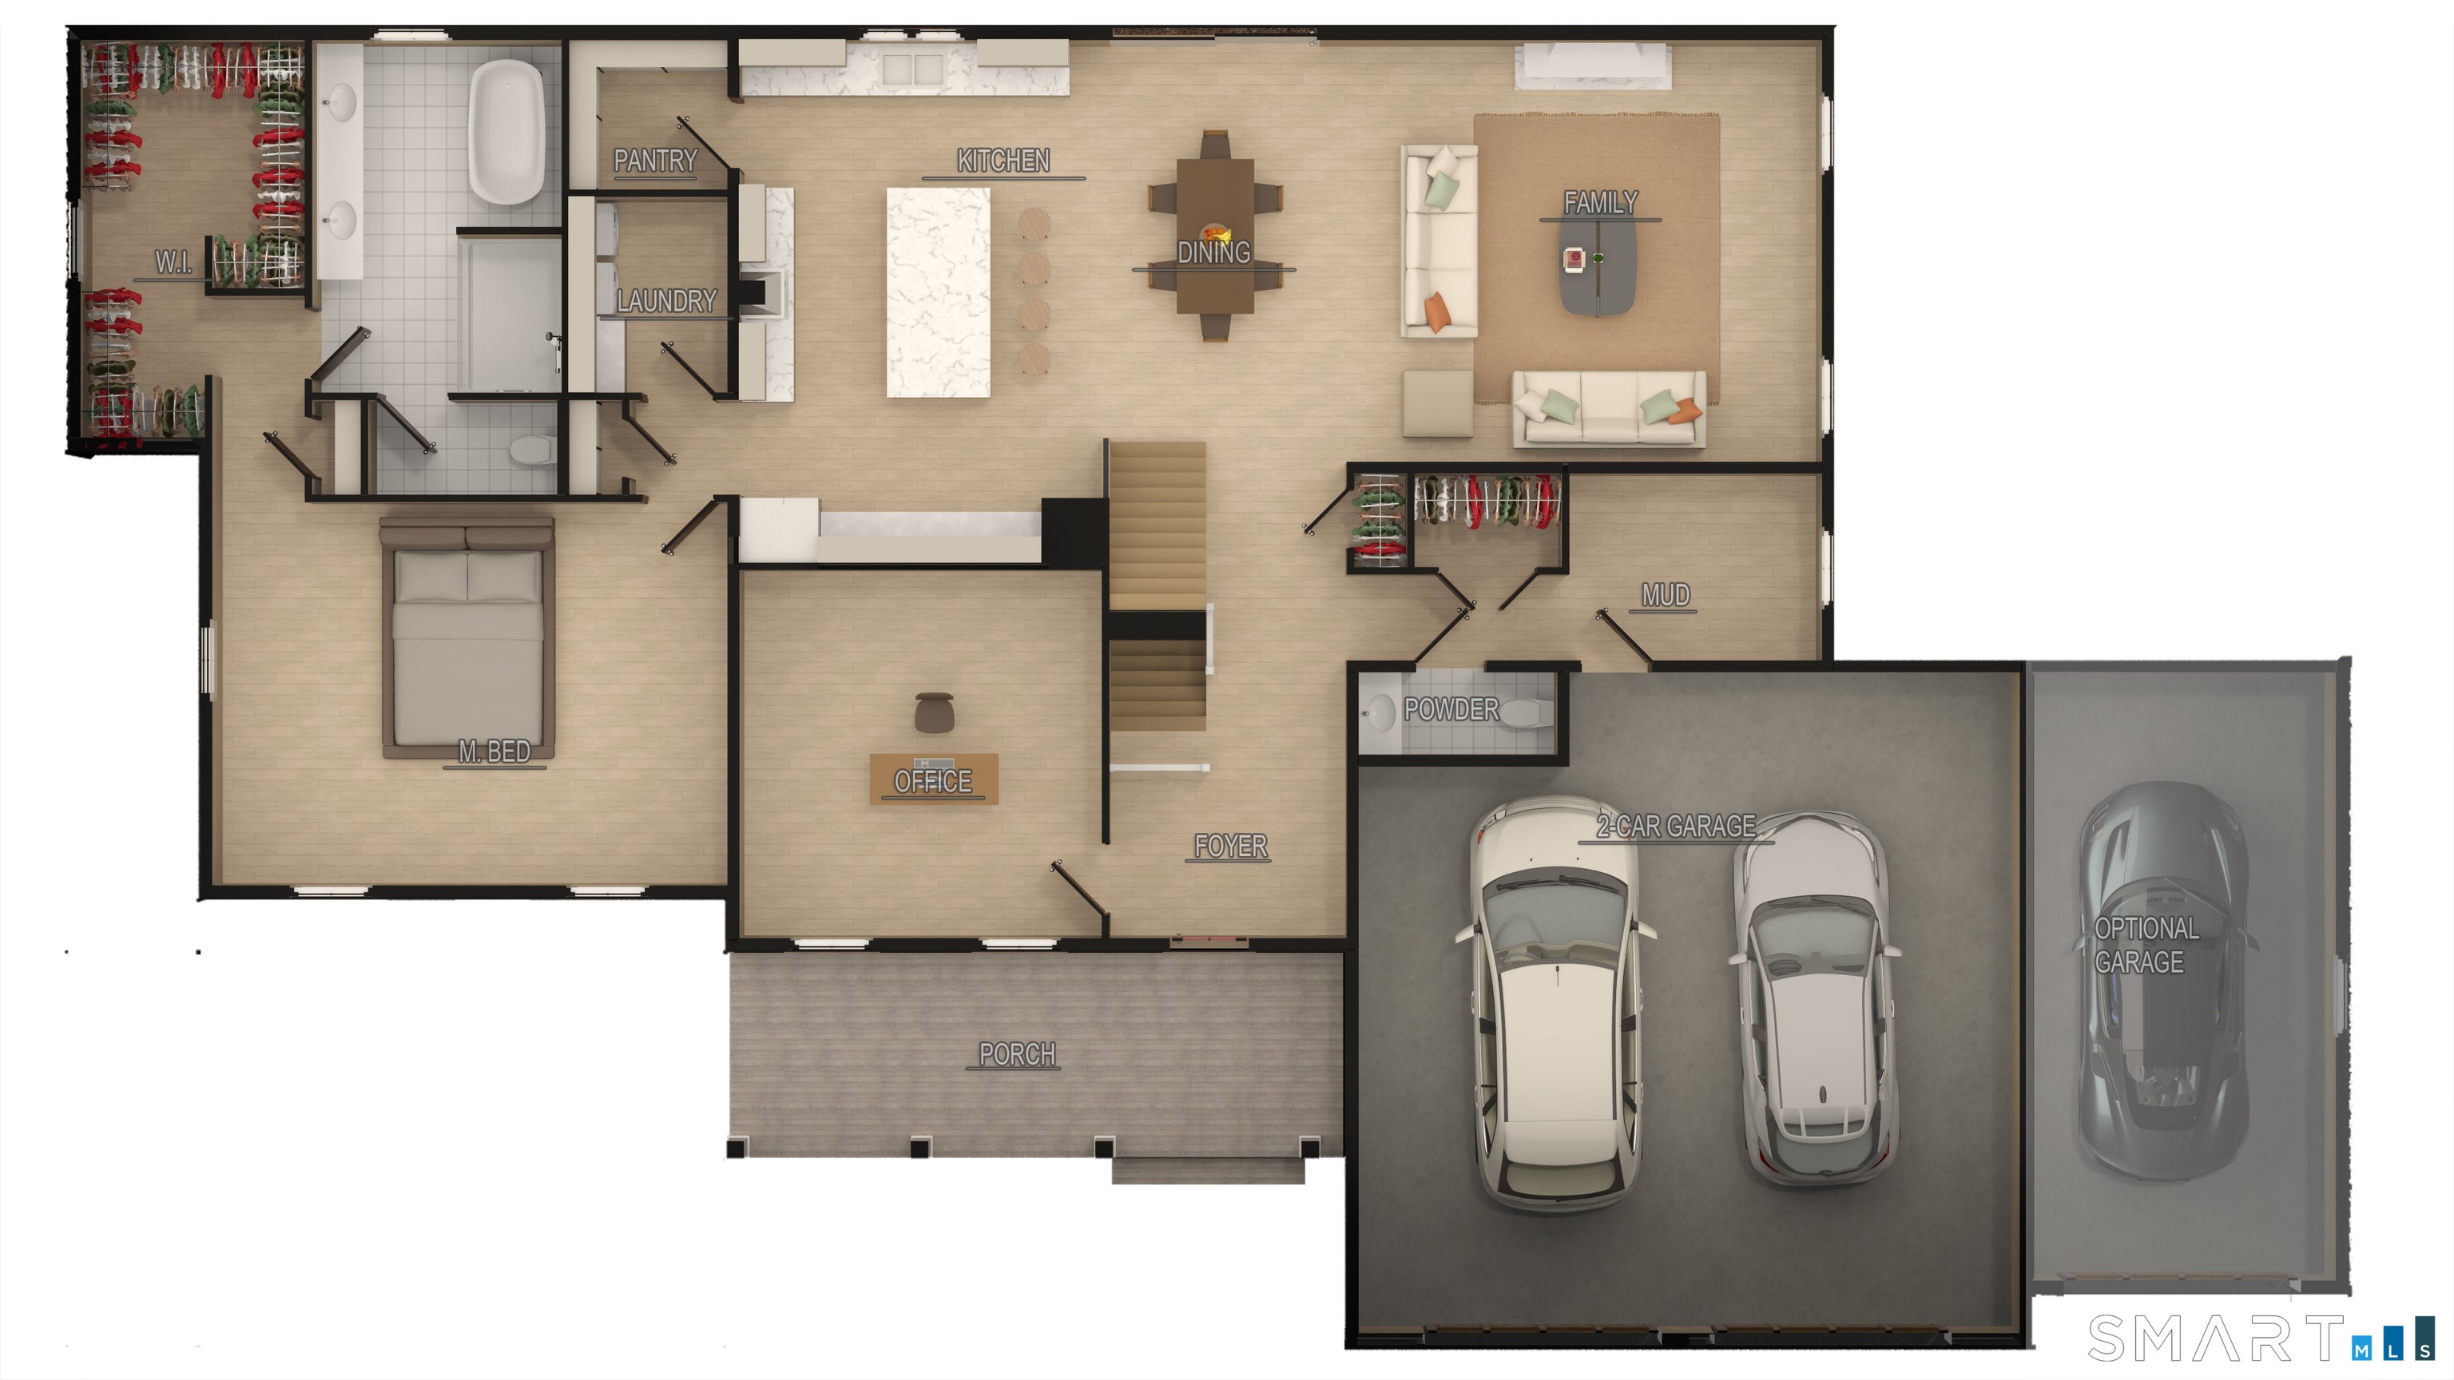
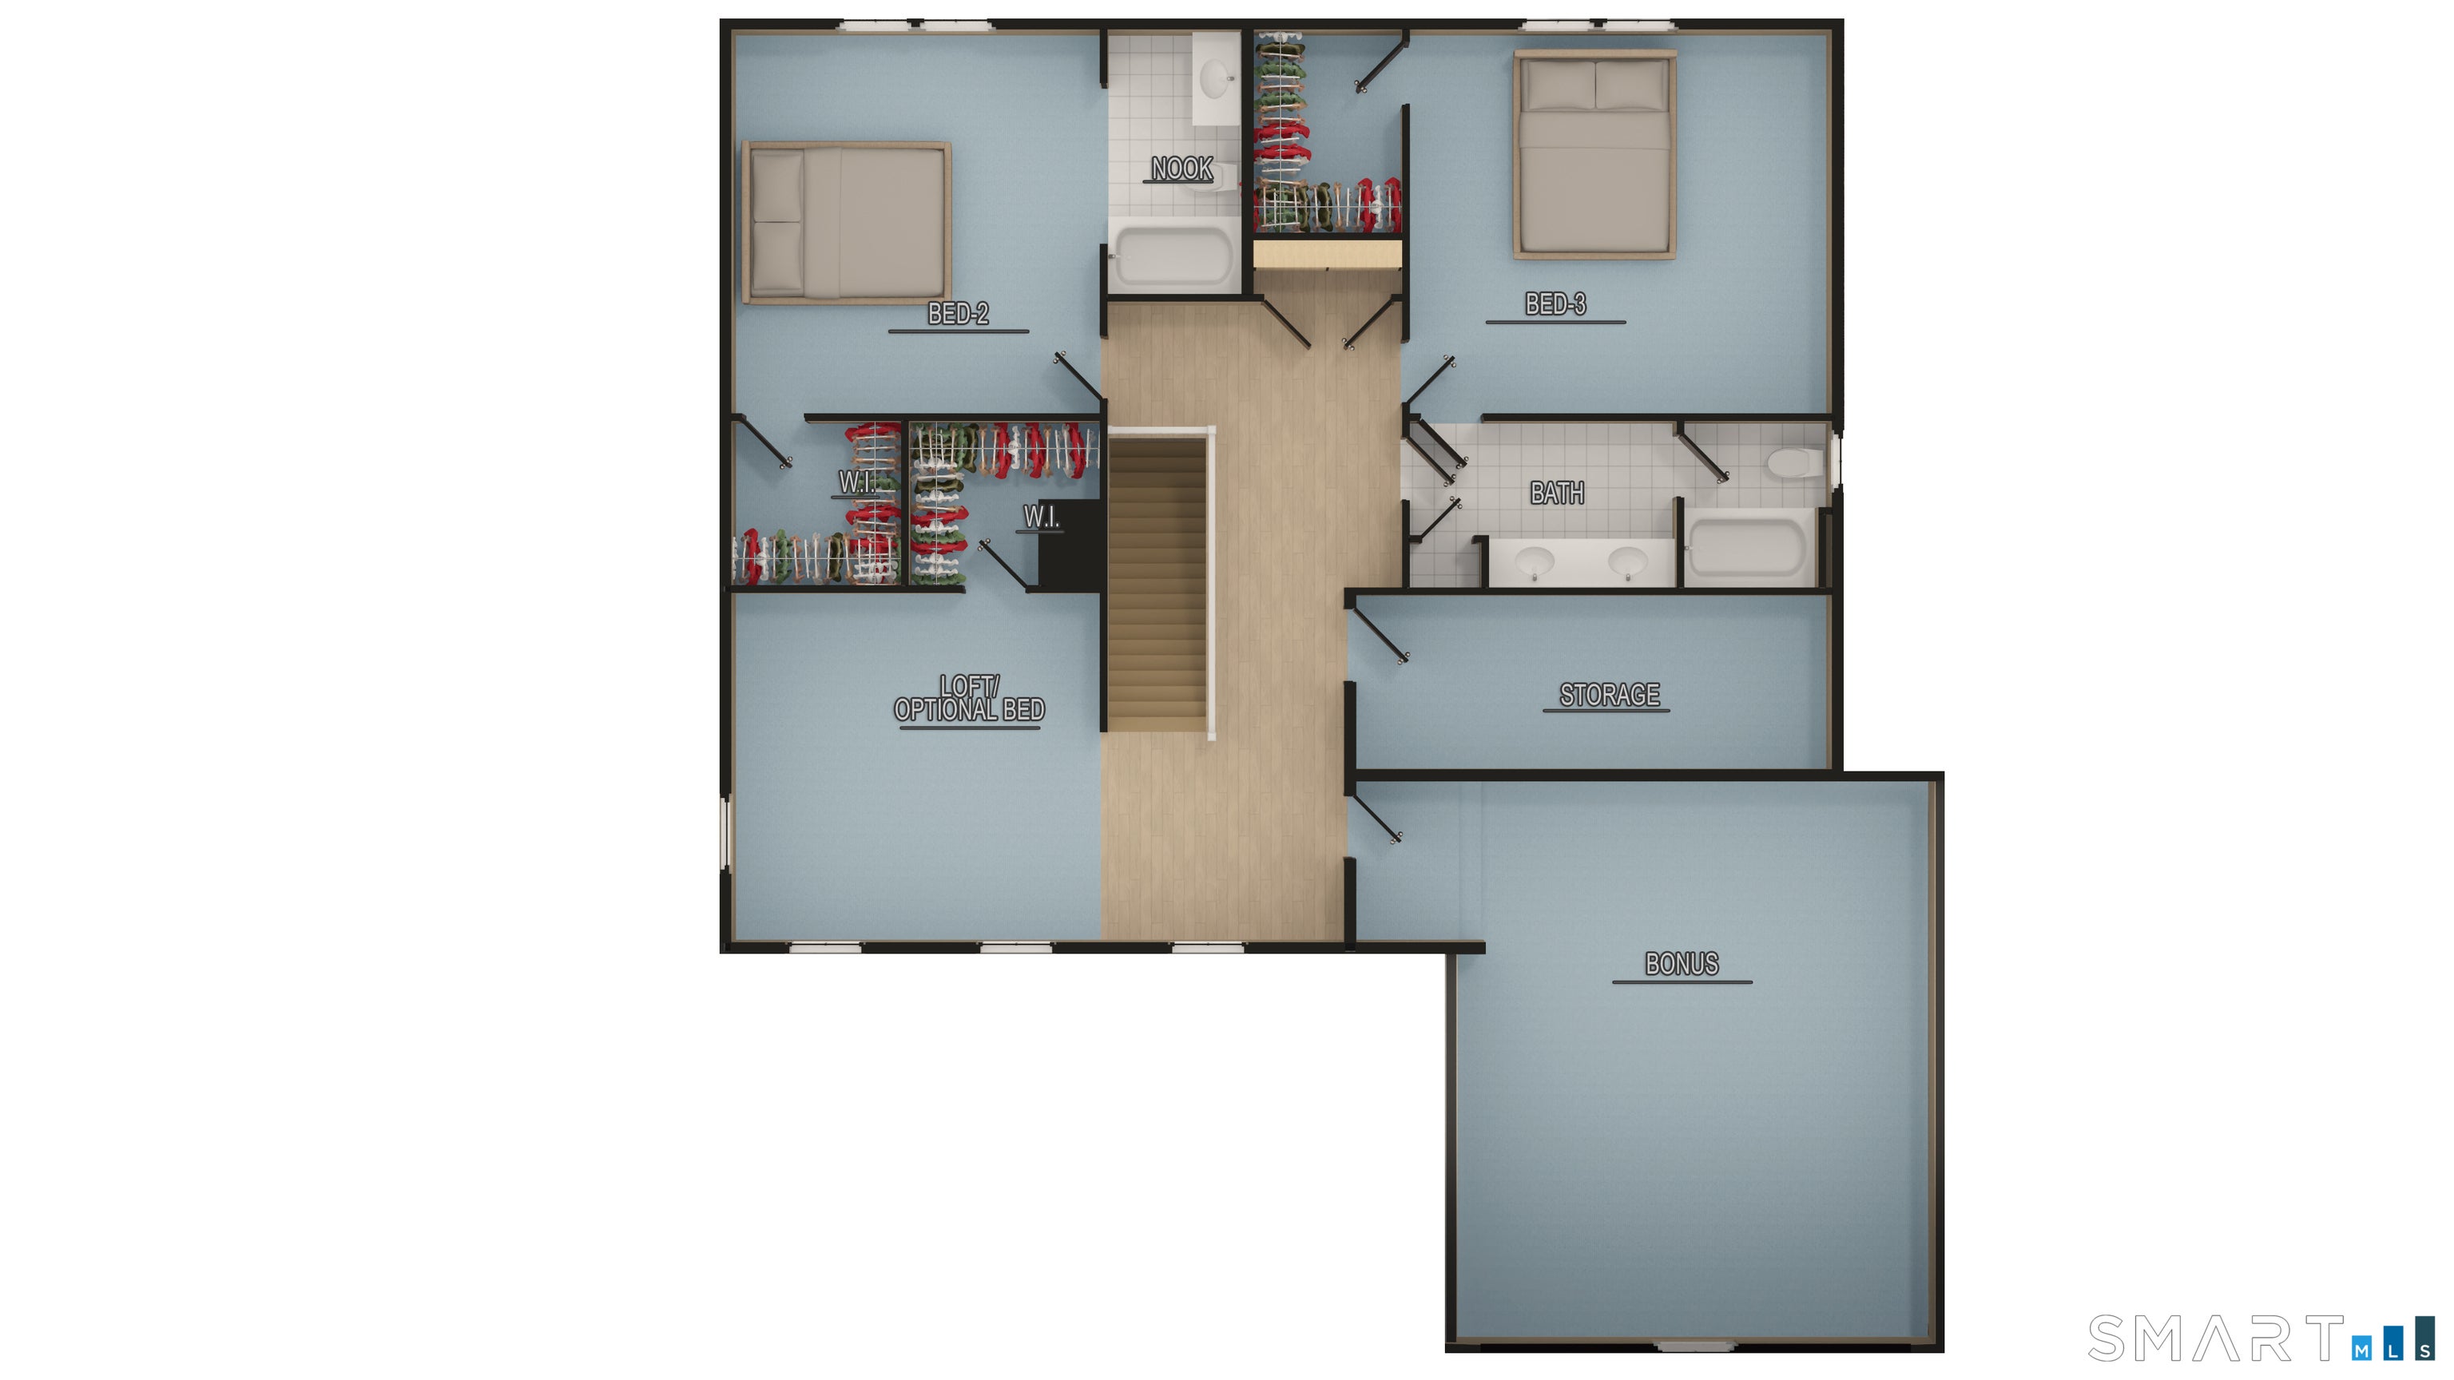
NEW SUBDIVISION of 6 lots on CUL DE SAC Larkey Road. GREAT CENTRAL LOCATION in town with easy access to all major routes 67, 8, 84 & 188. ONLY MINUTES from shopping at Quarry Walk or Southbury Plaza. Home is about to start construction. Fantastic opportunity to build PRIMARY BEDROOM DOWN with 2-3 beds up with local expert housing developer CONNECTICUT RESIDENTIAL. Well designed floor plan combines best of open floorplanning and traditional layout. LARGE KITCHEN, ISLAND & PANTRY are OPEN to dining and family room areas. Main level office/study with glass door just off nice foyer with CLEVER OPEN STAIRWELL DOWN to future finishable space and mud room with nice storage area. Main level master suite with HUGE WALK IN CLOSET AND BATHROOM SUITE round out first floor. Upstairs you will find 2 large bedrooms with walk in closets ONE WITH JACK AND JILL BATH, THE OTHER WITH OPTIONAL EN-SUITE BATH. A loft at the top of the stairs that can double as a 3rd bedroom if needed, a closet we call THE LUGGAGE CLOSET and an unfinished bonus room for future expansion round out the second floor. 3rd car garage and stand alone tub are optional.
| 3 days ago | Listing updated with changes from the MLS® | |
| 3 days ago | Listing first seen on site |

The data relating to real estate for sale on this website appears in part through the SMARTMLS Internet Data Exchange program, a voluntary cooperative exchange of property listing data between licensed real estate brokerage firms, and is provided by SMARTMLS through a licensing agreement. Listing information is from various brokers who participate in the SMARTMLS IDX program and not all listings may be visible on the site. The property information being provided on or through the website is for the personal, non-commercial use of consumers and such information may not be used for any purpose other than to identify prospective properties consumers may be interested in purchasing. Some properties which appear for sale on the website may no longer be available because they are for instance, under contract, sold or are no longer being offered for sale. Property information displayed is deemed reliable but is not guaranteed. Copyright 2026 SmartMLS, Inc.
Last checked: 2026-09-15 04:19 AM UTC.