
170 Birchwood DriveHamden, CT 06518
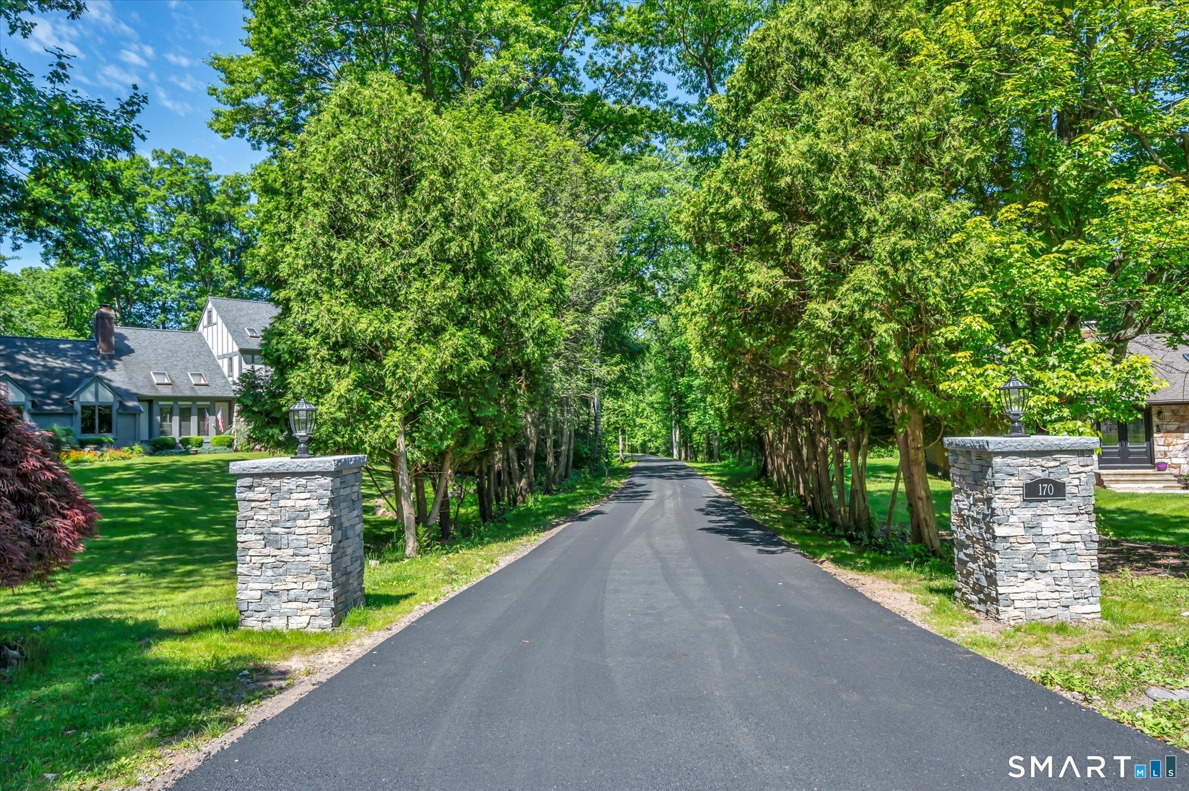
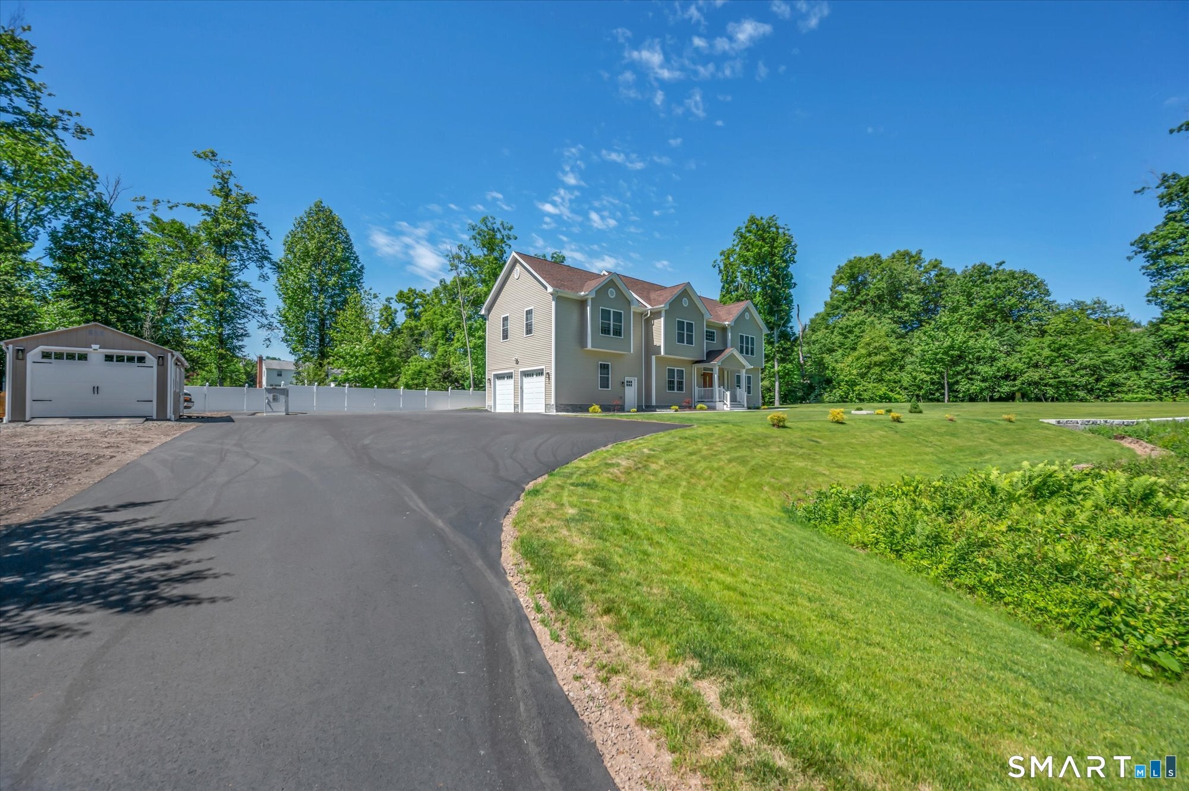
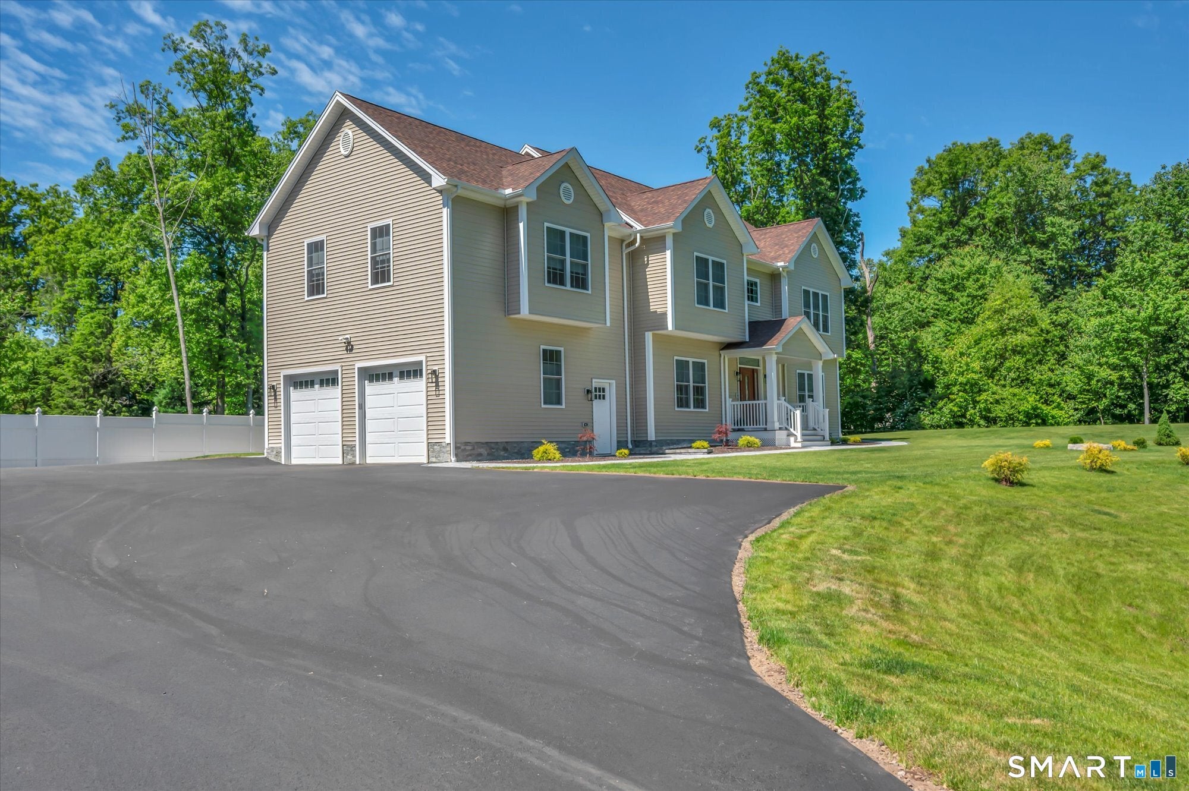
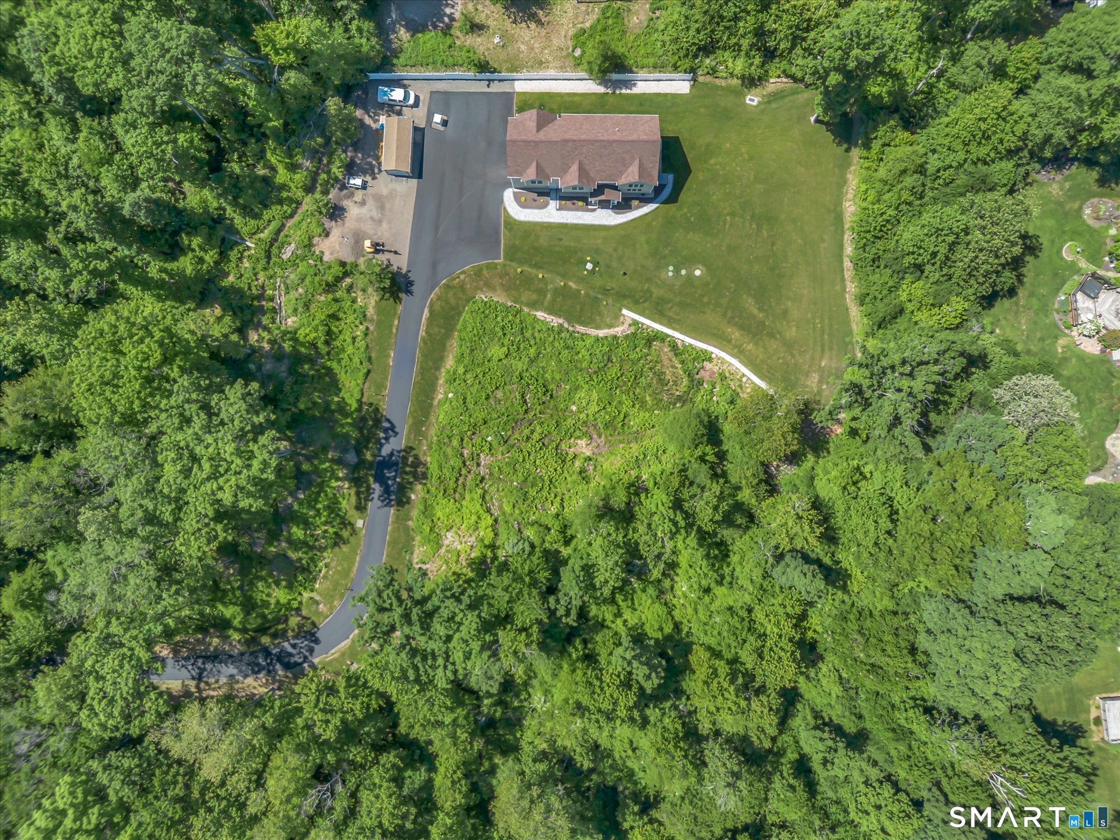
Just in time for the holidays-move in, settle in, and make this beautiful home yours before the season begins! With so many outstanding features and incredible potential, 170 Birchwood is one of the best values on the market-you'll be hard-pressed to find more for the price! Welcome to this beautifully maintained, almost-new home built in 2024, featuring a flexible and thoughtfully designed layout with incredible potential. Recent additions include a brand-new paved driveway and sprinkler system. The oversized third bedroom offers enough space to potentially create a fourth bedroom, home office, or additional living area, and attached floor plans help showcase the possibilities. Set on a spacious and private lot, this almost-new home offers the perfect blend of modern comfort, functionality, and timeless design. Filled with natural light, the inviting layout features generously sized bedrooms, stylish bathrooms, and expansive living spaces ideal for both everyday living and entertaining. The stunning modern kitchen flows seamlessly into the dining and living areas, creating the perfect gathering space for family and friends. Large windows throughout enhance the home's bright and airy feel. Additional highlights include contemporary finishes, energy-efficient systems, underground electrical service for enhanced reliability and a cleaner exterior appearance, and a dual-insulation system featuring fiberglass and spray foam insulation for enhanced comfort and efficiency. Built with thoughtful long-term quality in mind, the home also features a protected sleeved water-line system designed to provide added insulation, durability, and easier future maintenance accessibility if ever needed. The basement was designed with a built-in drain system for convenient cleanup and added peace of mind. The septic system features an additional pump/dosing tank that assists with efficient distribution to the leaching fields-a valuable feature often found in higher-end or engineered systems. A standout feature is the elegant foyer chandelier equipped with an automatic lift system, allowing it to be lowered and raised with the touch of a button for easy cleaning and maintenance. Enjoy the peaceful backyard setting with plenty of space to relax or entertain, while being conveniently located near parks, shopping, restaurants, major highways, and Quinnipiac University. A rare opportunity to own a move-in-ready custom home in the sought-after Mount Carmel/Sleeping Giant area-and be home in time to celebrate the holidays!
| 3 days ago | Listing updated with changes from the MLS® | |
| 4 days ago | Listing first seen on site |

The data relating to real estate for sale on this website appears in part through the SMARTMLS Internet Data Exchange program, a voluntary cooperative exchange of property listing data between licensed real estate brokerage firms, and is provided by SMARTMLS through a licensing agreement. Listing information is from various brokers who participate in the SMARTMLS IDX program and not all listings may be visible on the site. The property information being provided on or through the website is for the personal, non-commercial use of consumers and such information may not be used for any purpose other than to identify prospective properties consumers may be interested in purchasing. Some properties which appear for sale on the website may no longer be available because they are for instance, under contract, sold or are no longer being offered for sale. Property information displayed is deemed reliable but is not guaranteed. Copyright 2026 SmartMLS, Inc.
Last checked: 2026-09-15 04:19 AM UTC.