
Forest Glen14 Forest Glen Circle 13Middletown, CT 06457
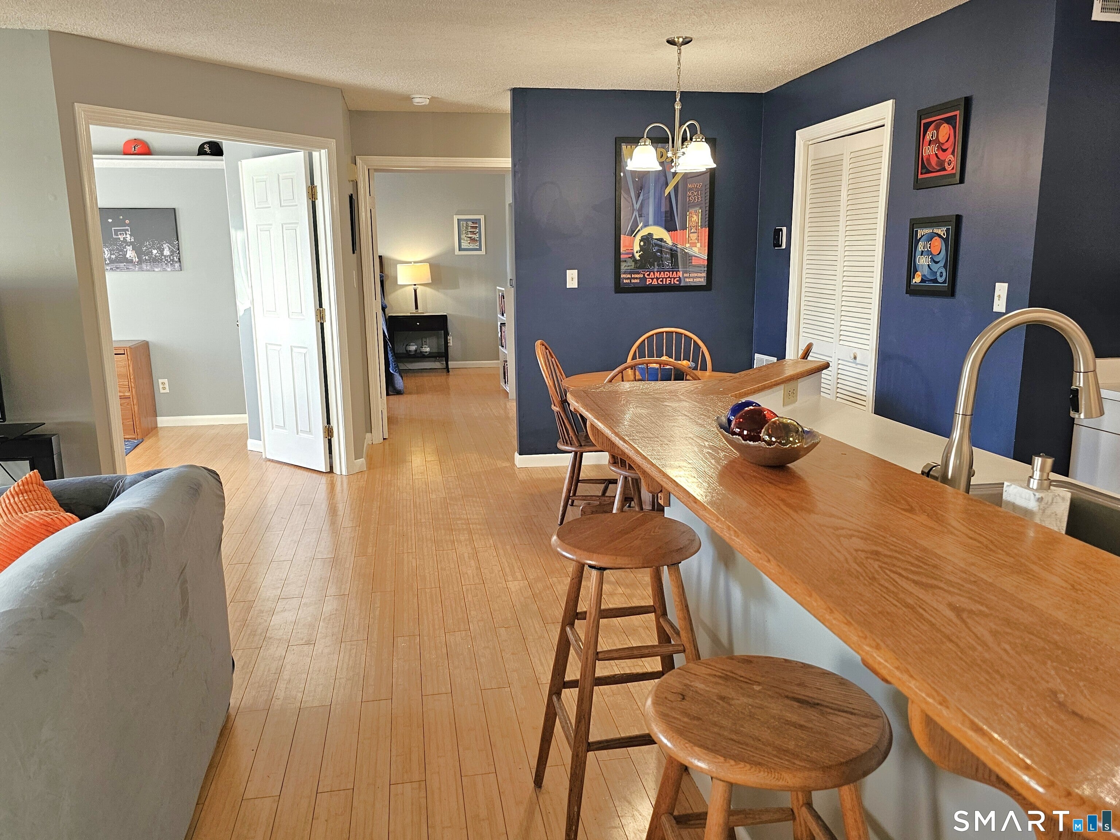
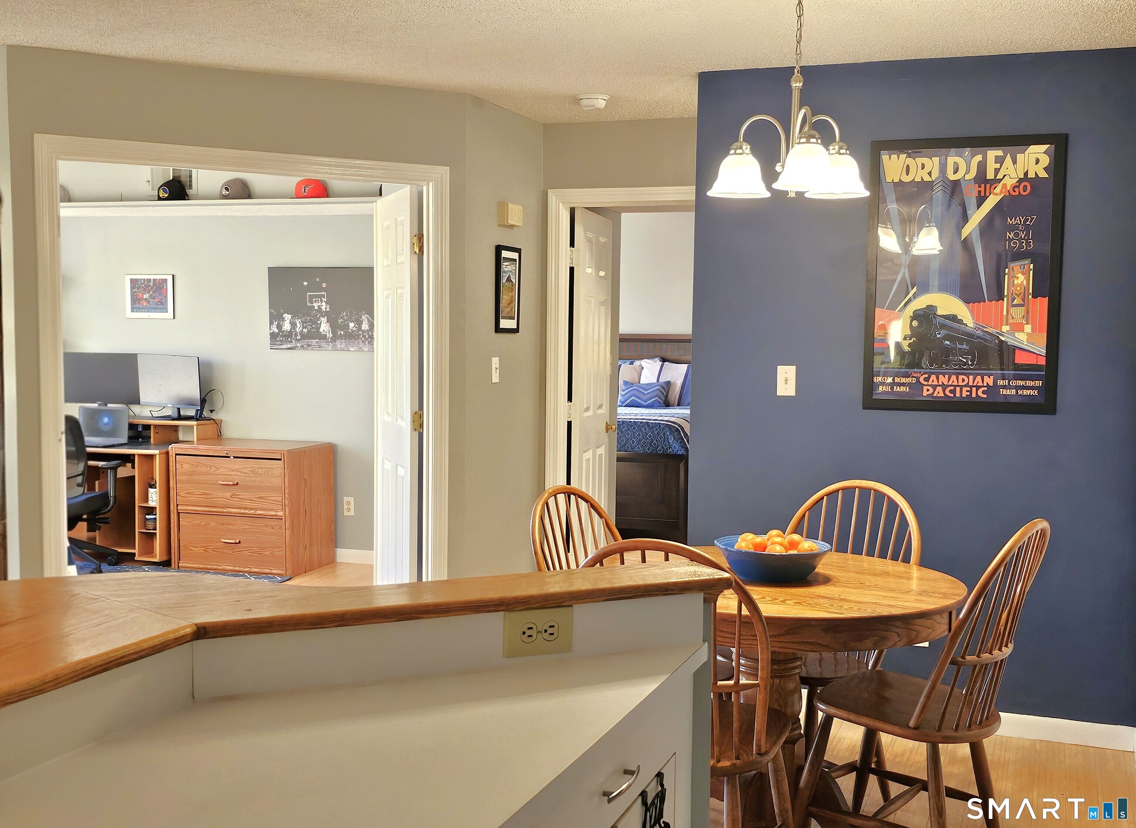
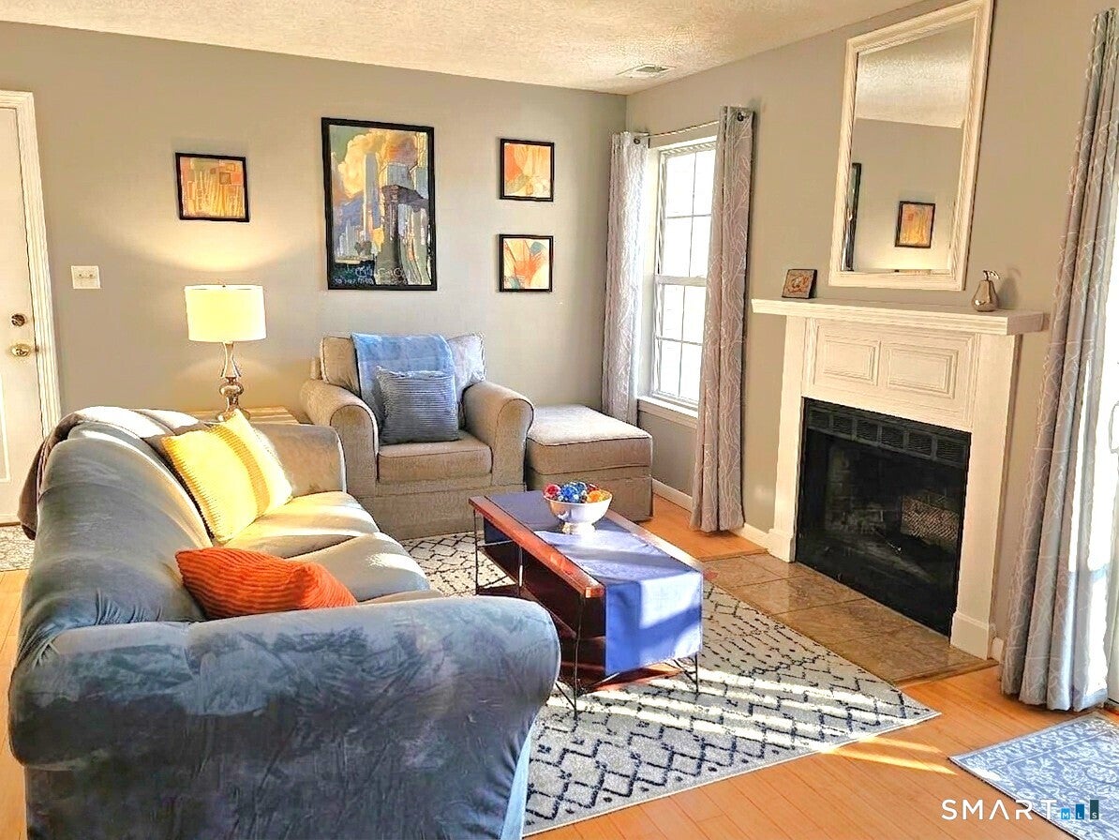
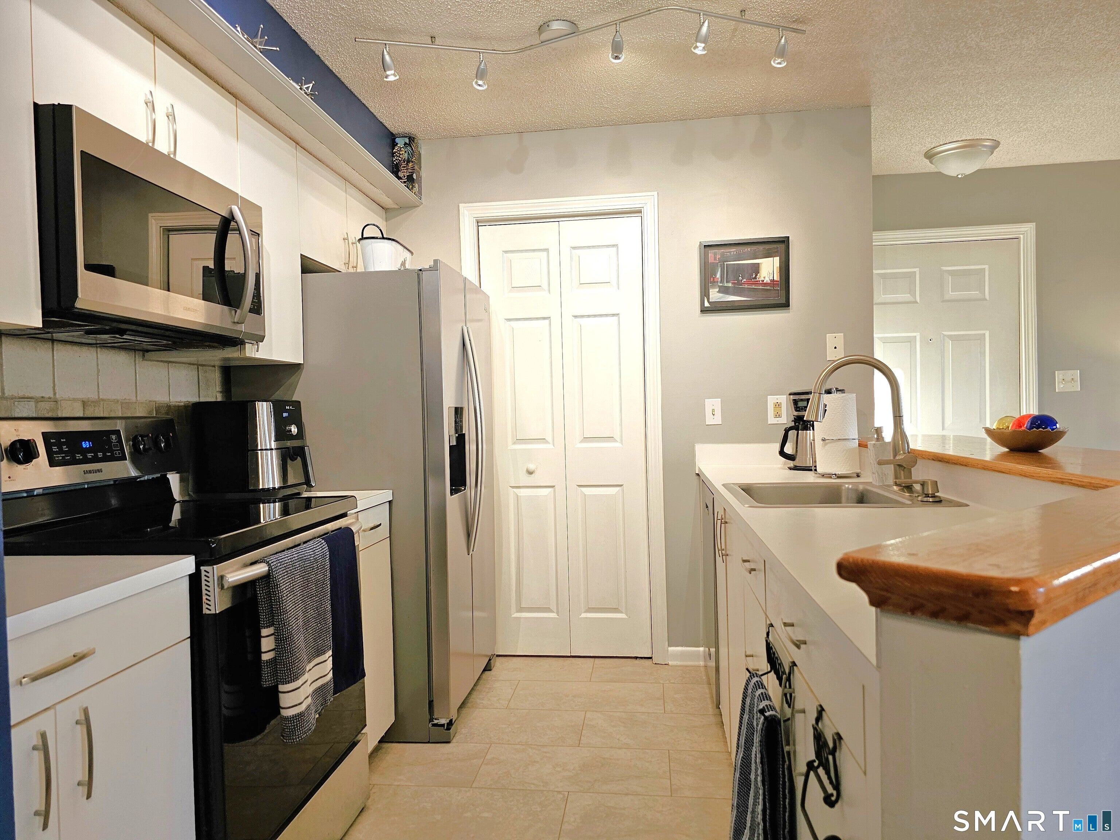
"WOW" Run - do not walk to see this spectacular 2nd floor Forest Glen condo! One floor living at its best. The open concept will impress with large great room with fireplace, oversized galley kitchen with breakfast bar, stainless steel appliances including brand new refrigerator, and dining area. Sliders leading to your fantastic-sized deck to enjoy the summer months and outdoor space. Large windows throughout makes this home exceptionally bright and sunny. Good-sized primary bedroom with plenty of closet space. Second bedroom or office. Recent updates include top of the line entire new heating and cooling system with digital thermostates, brand new sliders, new flooring in kitchen, freshly painted. Just bring yourself and all your things and move right in! Convenient location on Cromwell border with easy access to major highways, shopping and dining. Just a short 5-minute drive to downtown Middletown offering an array of restaurants from fine dining to pizza, Main Street shopping and picturesque CT River boardwalk. An easy 25-minute ride to some of CT's most beautiful shoreline towns and beaches.
| 10 hours ago | Listing updated with changes from the MLS® | |
| 12 hours ago | Listing first seen on site |

The data relating to real estate for sale on this website appears in part through the SMARTMLS Internet Data Exchange program, a voluntary cooperative exchange of property listing data between licensed real estate brokerage firms, and is provided by SMARTMLS through a licensing agreement. Listing information is from various brokers who participate in the SMARTMLS IDX program and not all listings may be visible on the site. The property information being provided on or through the website is for the personal, non-commercial use of consumers and such information may not be used for any purpose other than to identify prospective properties consumers may be interested in purchasing. Some properties which appear for sale on the website may no longer be available because they are for instance, under contract, sold or are no longer being offered for sale. Property information displayed is deemed reliable but is not guaranteed. Copyright 2026 SmartMLS, Inc.
Last checked: 2026-09-15 03:28 AM UTC.