
Savin Rock255 West Walk 255West Haven, CT 06516
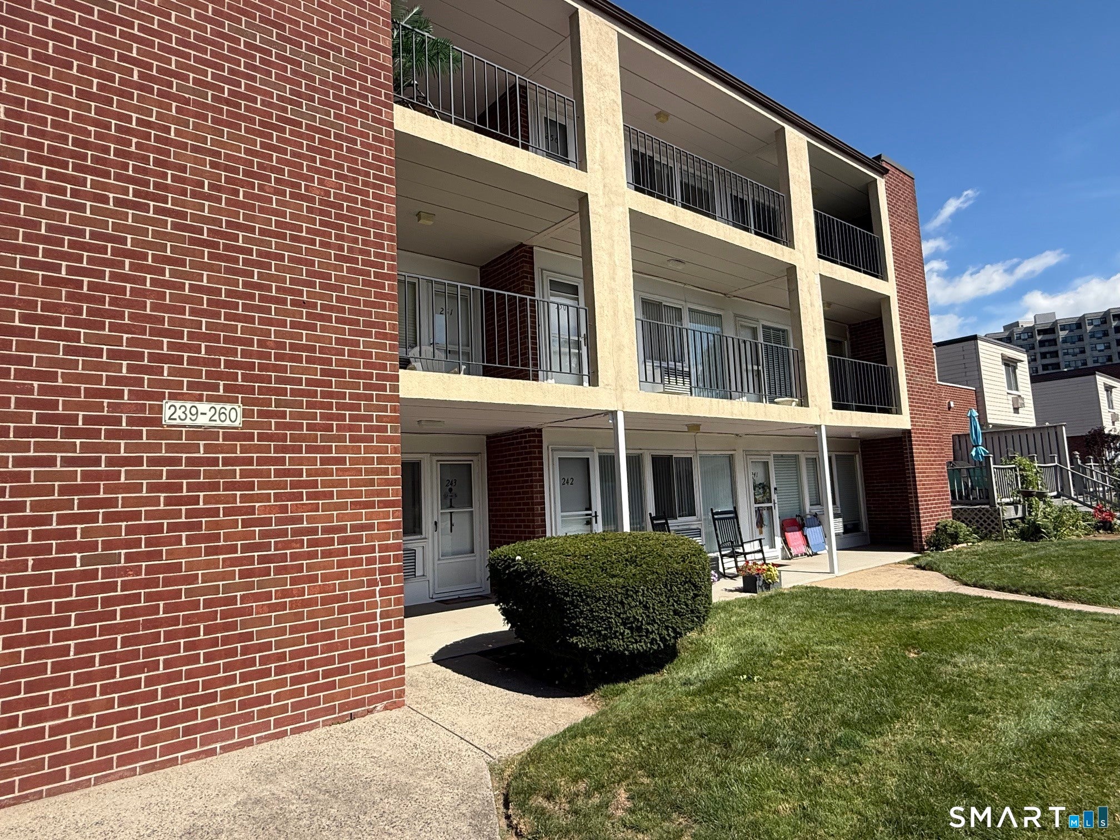
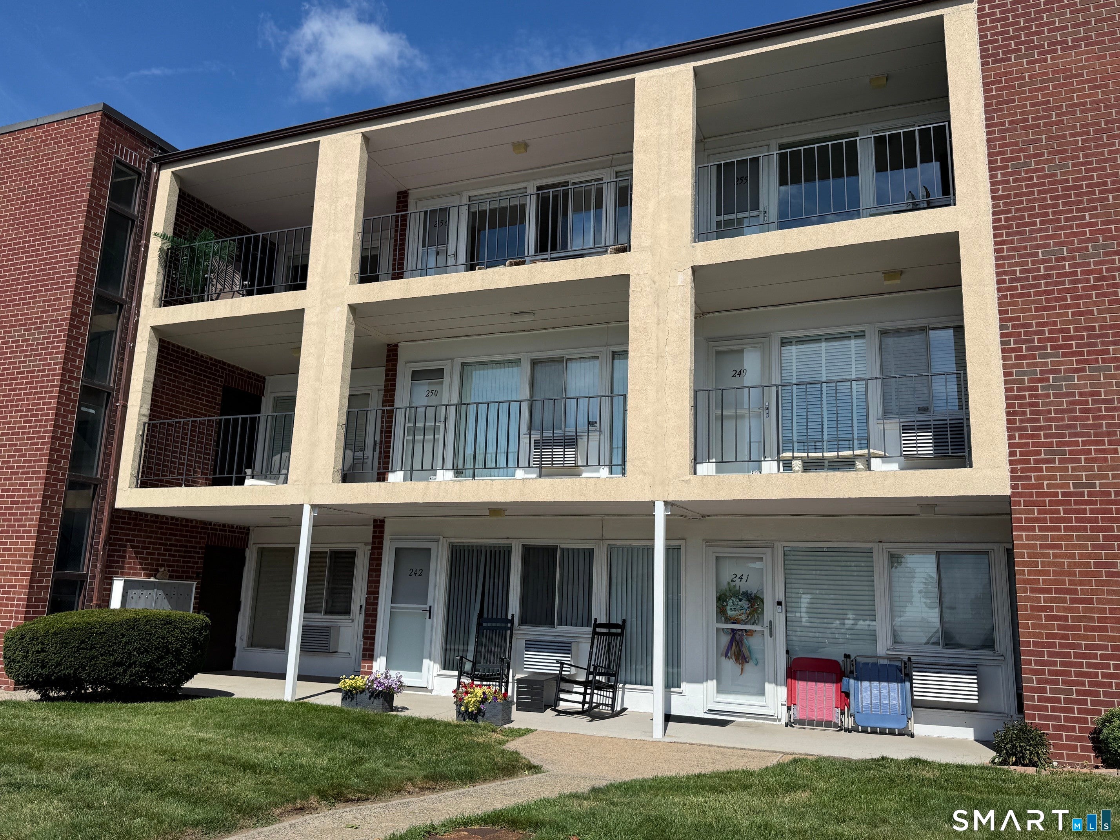
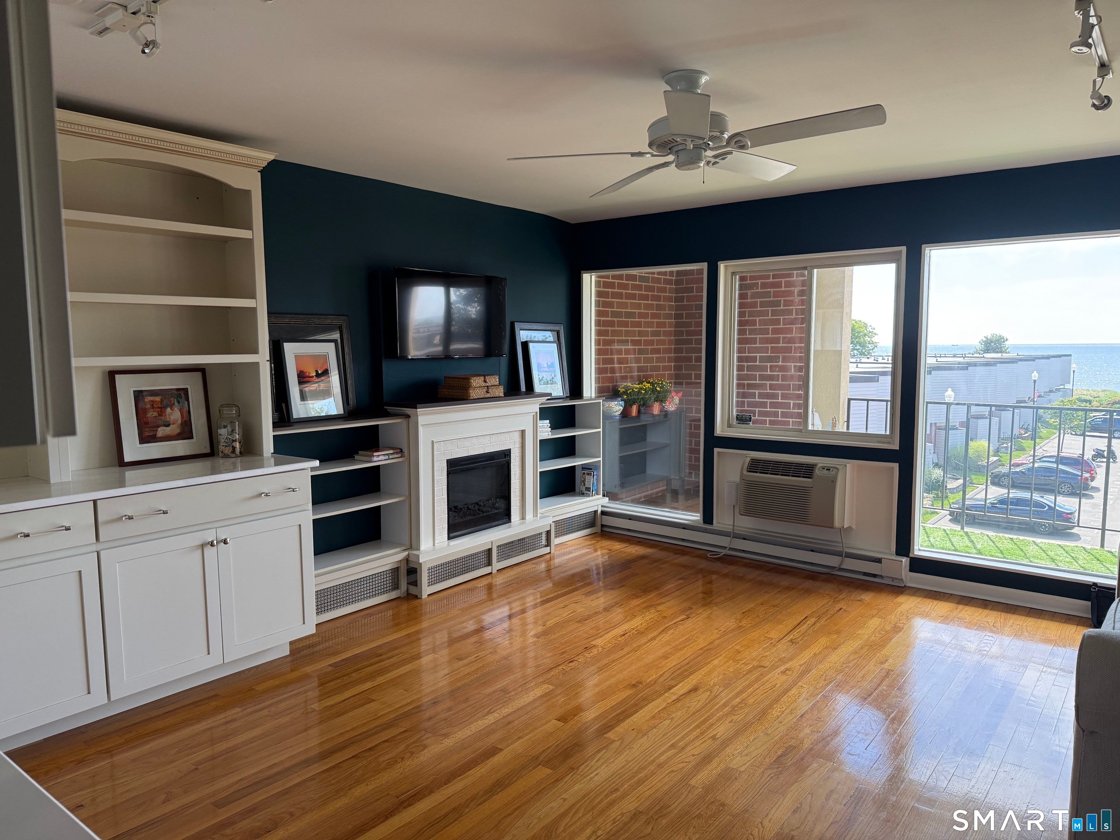
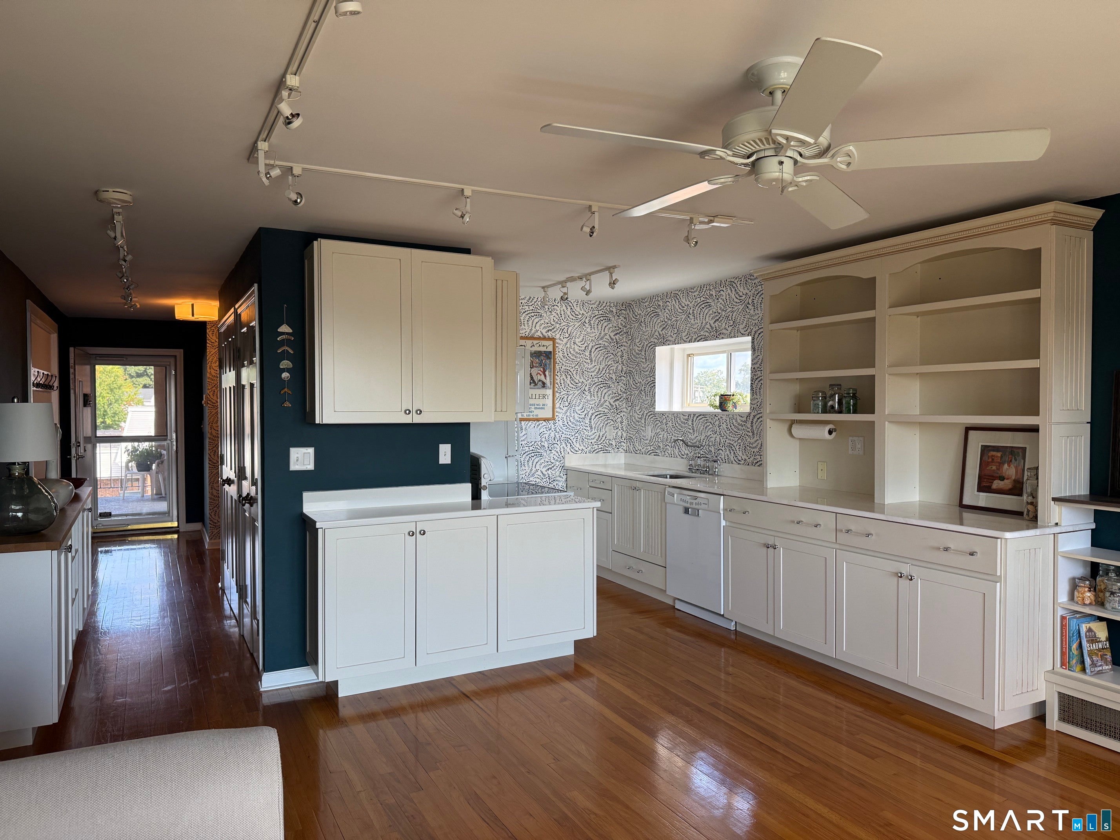
Wonderful Ranch unit with ocean views from the balcony!!!! One bedroom condo on 3rd level at West Walk in Savin Rock. Lovely hardwood floors, beautifully maintained white woodwork and ample windows with views of Long Island Sound. Open-floor plan draws you into the living room with a cozy electric fireplace and build-ins. Ample space for a small dining table. Open to nice flowing galley kitchen. Beautiful well-planned cabinetry is filled with space-saving extras. Lost of storage in the hallway including a closet with stack unit washer & dryer. The bedroom features high windows for added wall space for furniture layout. Double closet with organizers. Balconies outside both front and rear doorways provide extra access to outdoor spaces right out the door. Walk the boardwalk and enjoy the private fenced-in private pool, kayak rack for storage.
| 4 days ago | Listing updated with changes from the MLS® | |
| 4 days ago | Listing first seen on site |

The data relating to real estate for sale on this website appears in part through the SMARTMLS Internet Data Exchange program, a voluntary cooperative exchange of property listing data between licensed real estate brokerage firms, and is provided by SMARTMLS through a licensing agreement. Listing information is from various brokers who participate in the SMARTMLS IDX program and not all listings may be visible on the site. The property information being provided on or through the website is for the personal, non-commercial use of consumers and such information may not be used for any purpose other than to identify prospective properties consumers may be interested in purchasing. Some properties which appear for sale on the website may no longer be available because they are for instance, under contract, sold or are no longer being offered for sale. Property information displayed is deemed reliable but is not guaranteed. Copyright 2026 SmartMLS, Inc.
Last checked: 2026-09-15 04:19 AM UTC.