
18 Quigley RoadWallingford, CT 06492
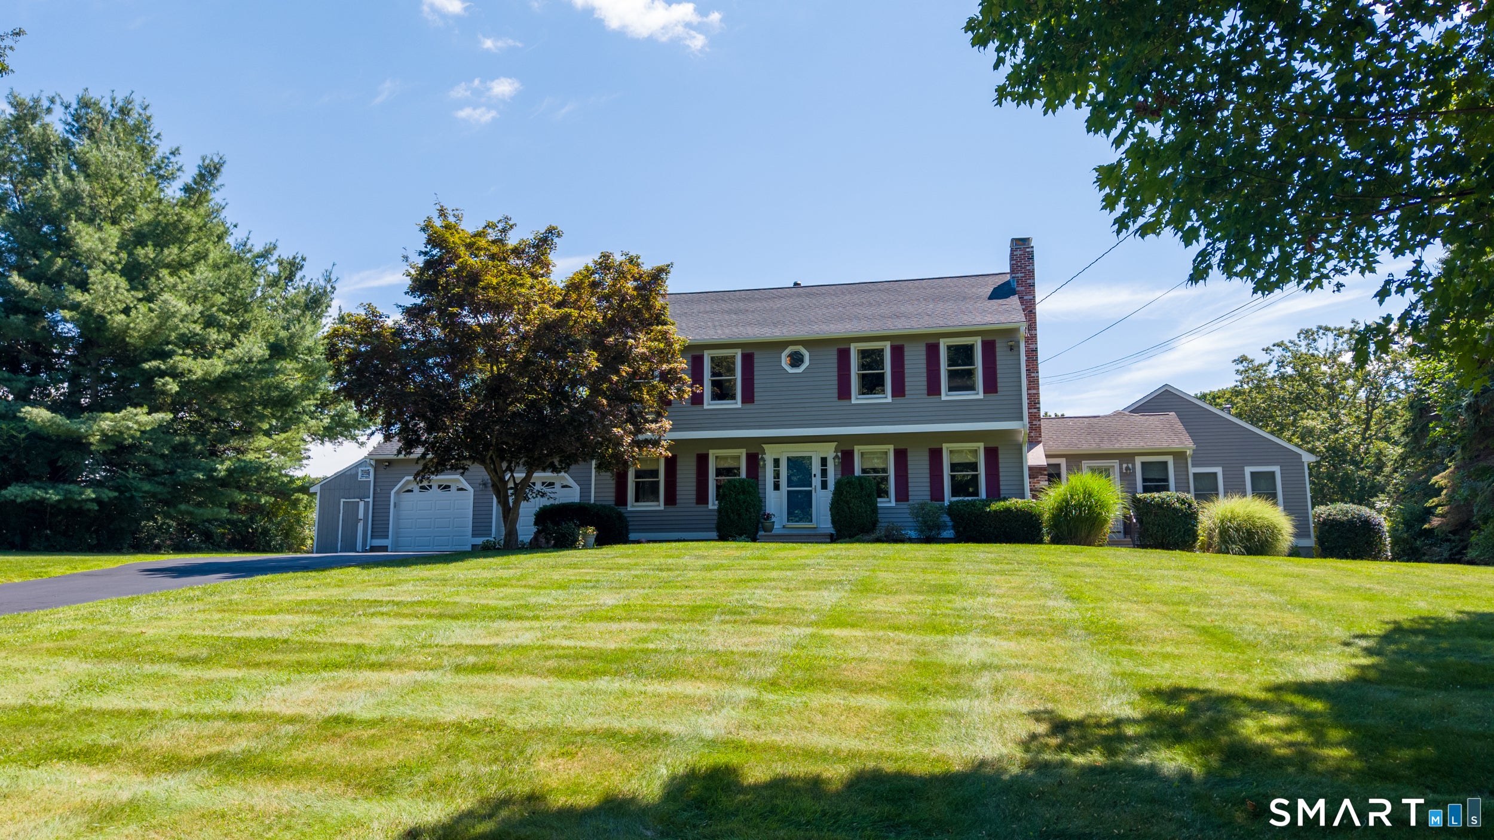
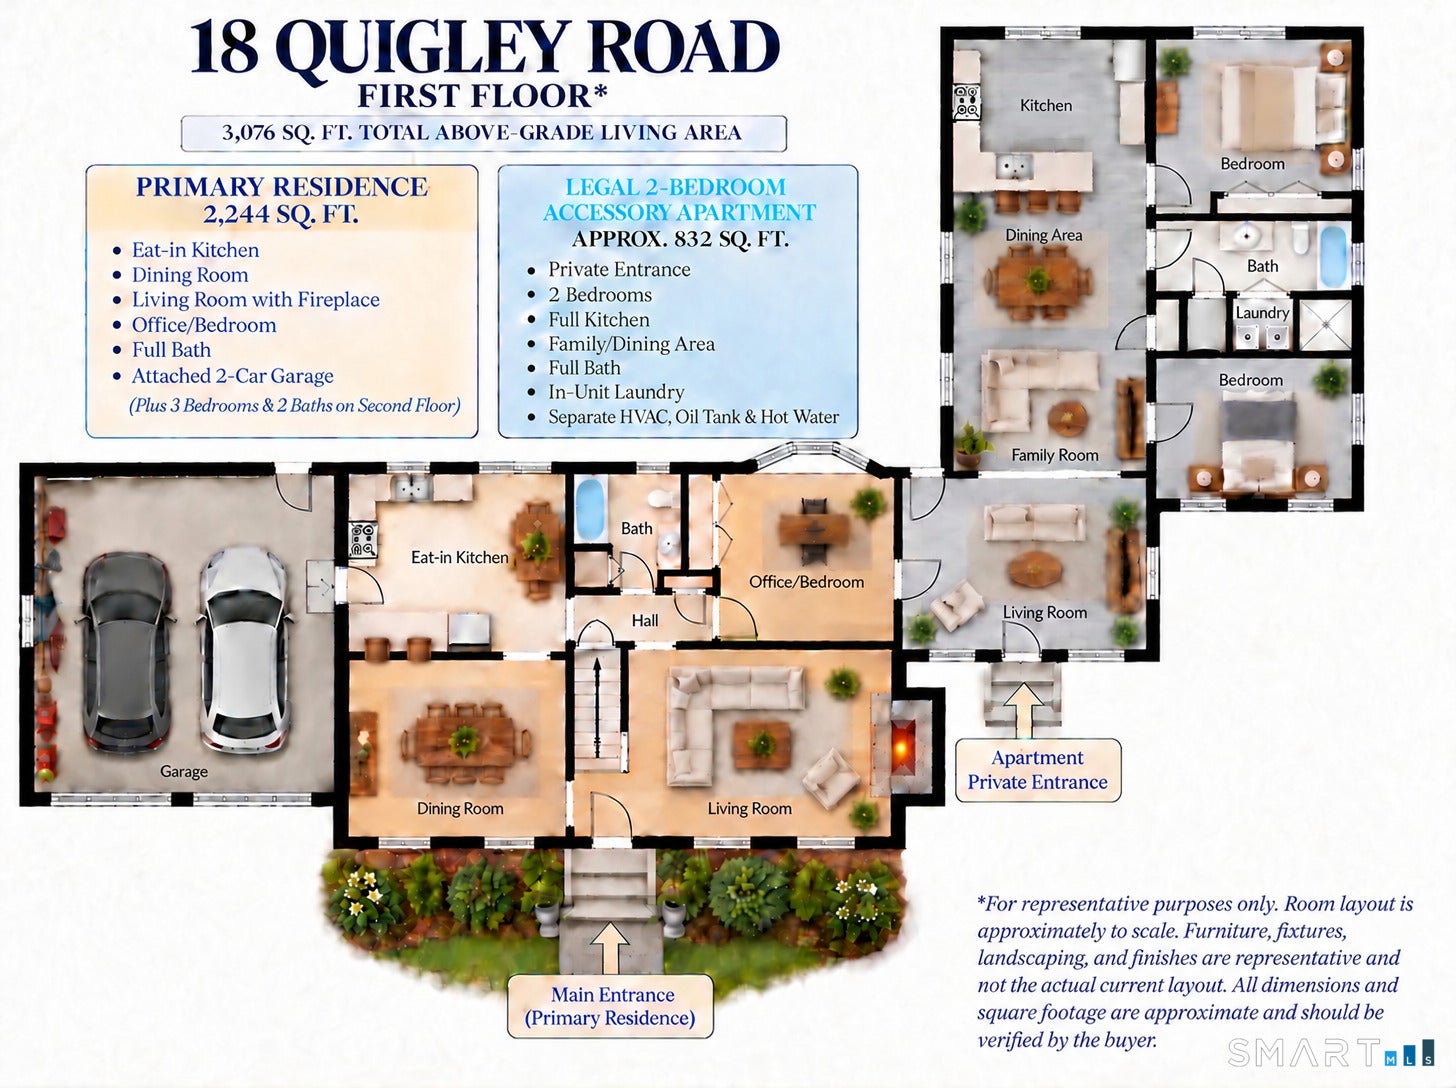
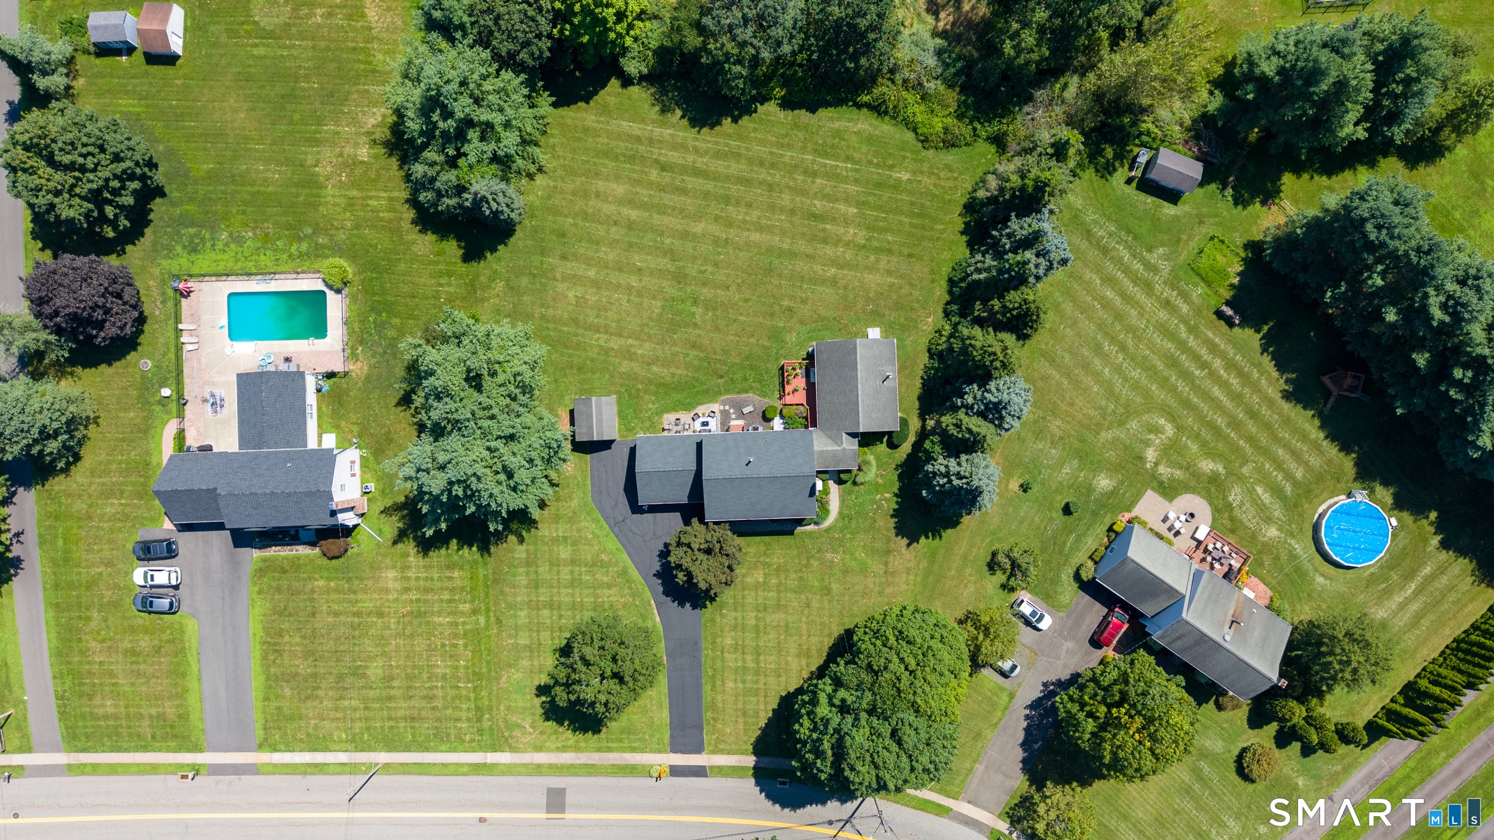
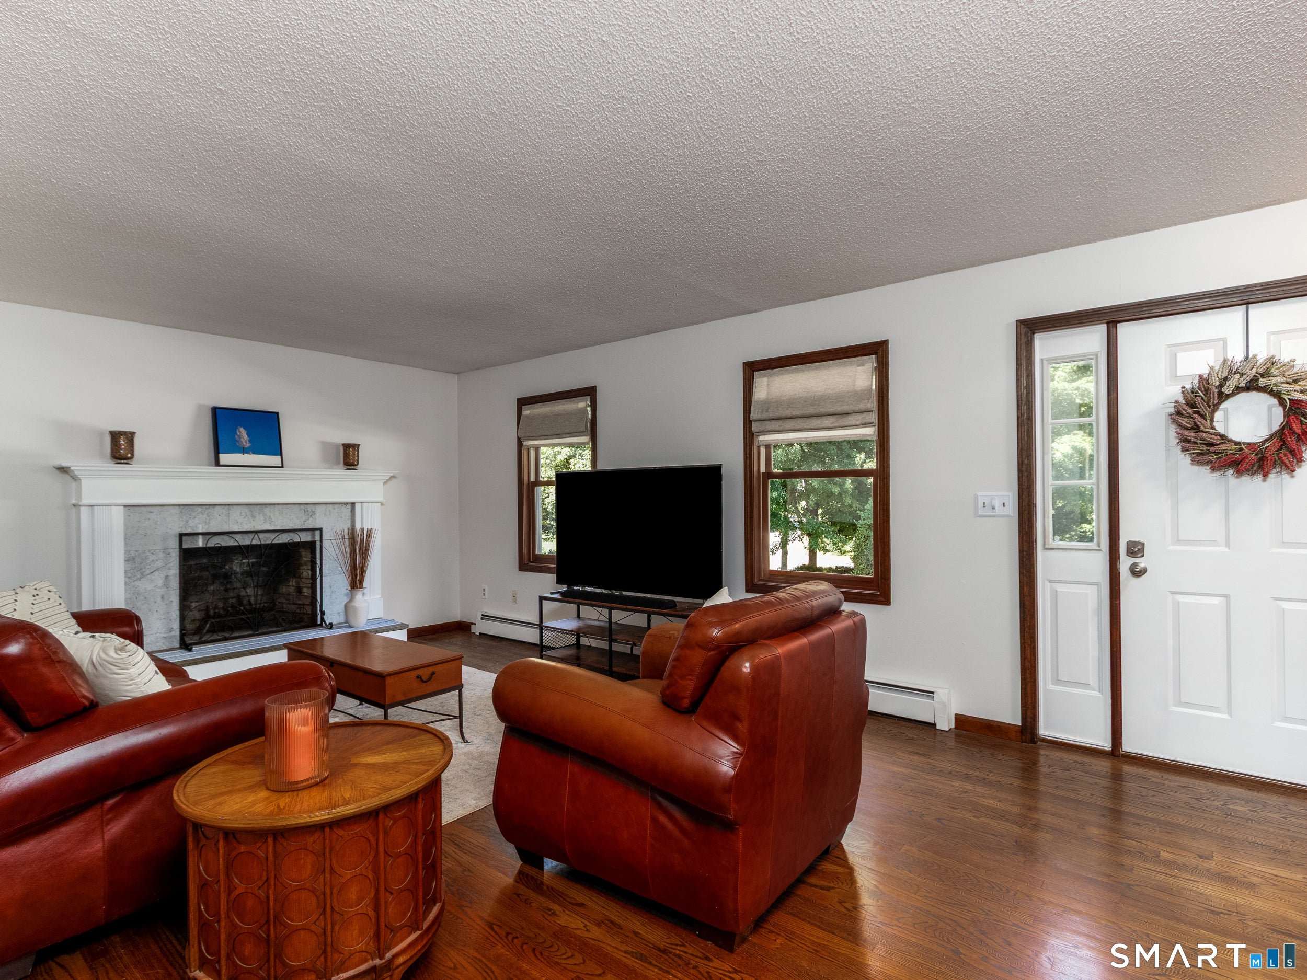
RARE LEGAL 2-BEDROOM ACCESSORY APARTMENT - 3,076 SQ. FT. OF ABOVE-GRADE LIVING SPACE. Showings and alternate offers welcome. Current contract is subject to a Sale of Buyer's Property Contingency. BUYER AGENTS ARE WELCOME TO SHOW THIS PROPERTY TO THEIR CLIENTS AND SUBMIT COMPETING OFFERS. Those offers not subject to a Sale of Buyer's Property Contingency will be afforded priority.More than simply a home with a finished lower-level "in-law," 18 Quigley Road offers two distinct living spaces incorporated into the above-grade structure: a spacious 2,244 sq. ft. primary residence plus an approximately 832 sq. ft. legal 2-bedroom accessory apartment. The apartment provides exceptional independence with 2 bedrooms, full kitchen, full bath, family/dining areas, private entrance, private deck and in-unit laundry, along with its own oil-fired forced-air HVAC with central A/C, separate oil tank and indirect hot water. The primary residence offers generous living and entertaining space with an eat-in kitchen, formal dining room, living room with fireplace, first-floor office/bedroom and full bath. Upstairs are 3 additional bedrooms and 2 full baths, including a spacious primary suite. Additional recreation and storage space is available on the lower level and is not included in the 3,076 sq. ft. above-grade living area. Set on 1.27 acres in a desirable Wallingford location, the property borders approximately 11 acres of Wallingford Land Trust property, creating a peaceful natural backdrop while remaining convenient to area amenities and major routes. More than 20 documented improvements enhance the property, including a roof replaced approximately 3 years ago, professionally rebuilt chimney in 2026 with 10-year warranty, complete exterior restoration and repainting in 2026. Updated mechanicals throughout. Additional features include a 2-car garage, 16' x 12' shed, EV charging station, and expansive rear yard with mature landscaping. For those seeking true separate living quarters without sacrificing the space and layout of a traditional primary residence, 18 Quigley offers a configuration rarely found: 3,076 sq. ft. above grade, 5 bedrooms plus office/optional bedroom, 4 full baths, two kitchens and a legal 2-bedroom accessory apartment with substantial independence from the primary residence.
| yesterday | Listing updated with changes from the MLS | |
| a week ago | Status changed to Active | |
| a week ago | Price changed to $749,000 | |
| 2 months ago | Listing first seen on site |

The data relating to real estate for sale on this website appears in part through the SMARTMLS Internet Data Exchange program, a voluntary cooperative exchange of property listing data between licensed real estate brokerage firms, and is provided by SMARTMLS through a licensing agreement. Listing information is from various brokers who participate in the SMARTMLS IDX program and not all listings may be visible on the site. The property information being provided on or through the website is for the personal, non-commercial use of consumers and such information may not be used for any purpose other than to identify prospective properties consumers may be interested in purchasing. Some properties which appear for sale on the website may no longer be available because they are for instance, under contract, sold or are no longer being offered for sale. Property information displayed is deemed reliable but is not guaranteed. Copyright 2026 SmartMLS, Inc.
Last checked: 2026-10-29 04:21 AM UTC.