
301 Tulip DriveMeriden, CT 06450
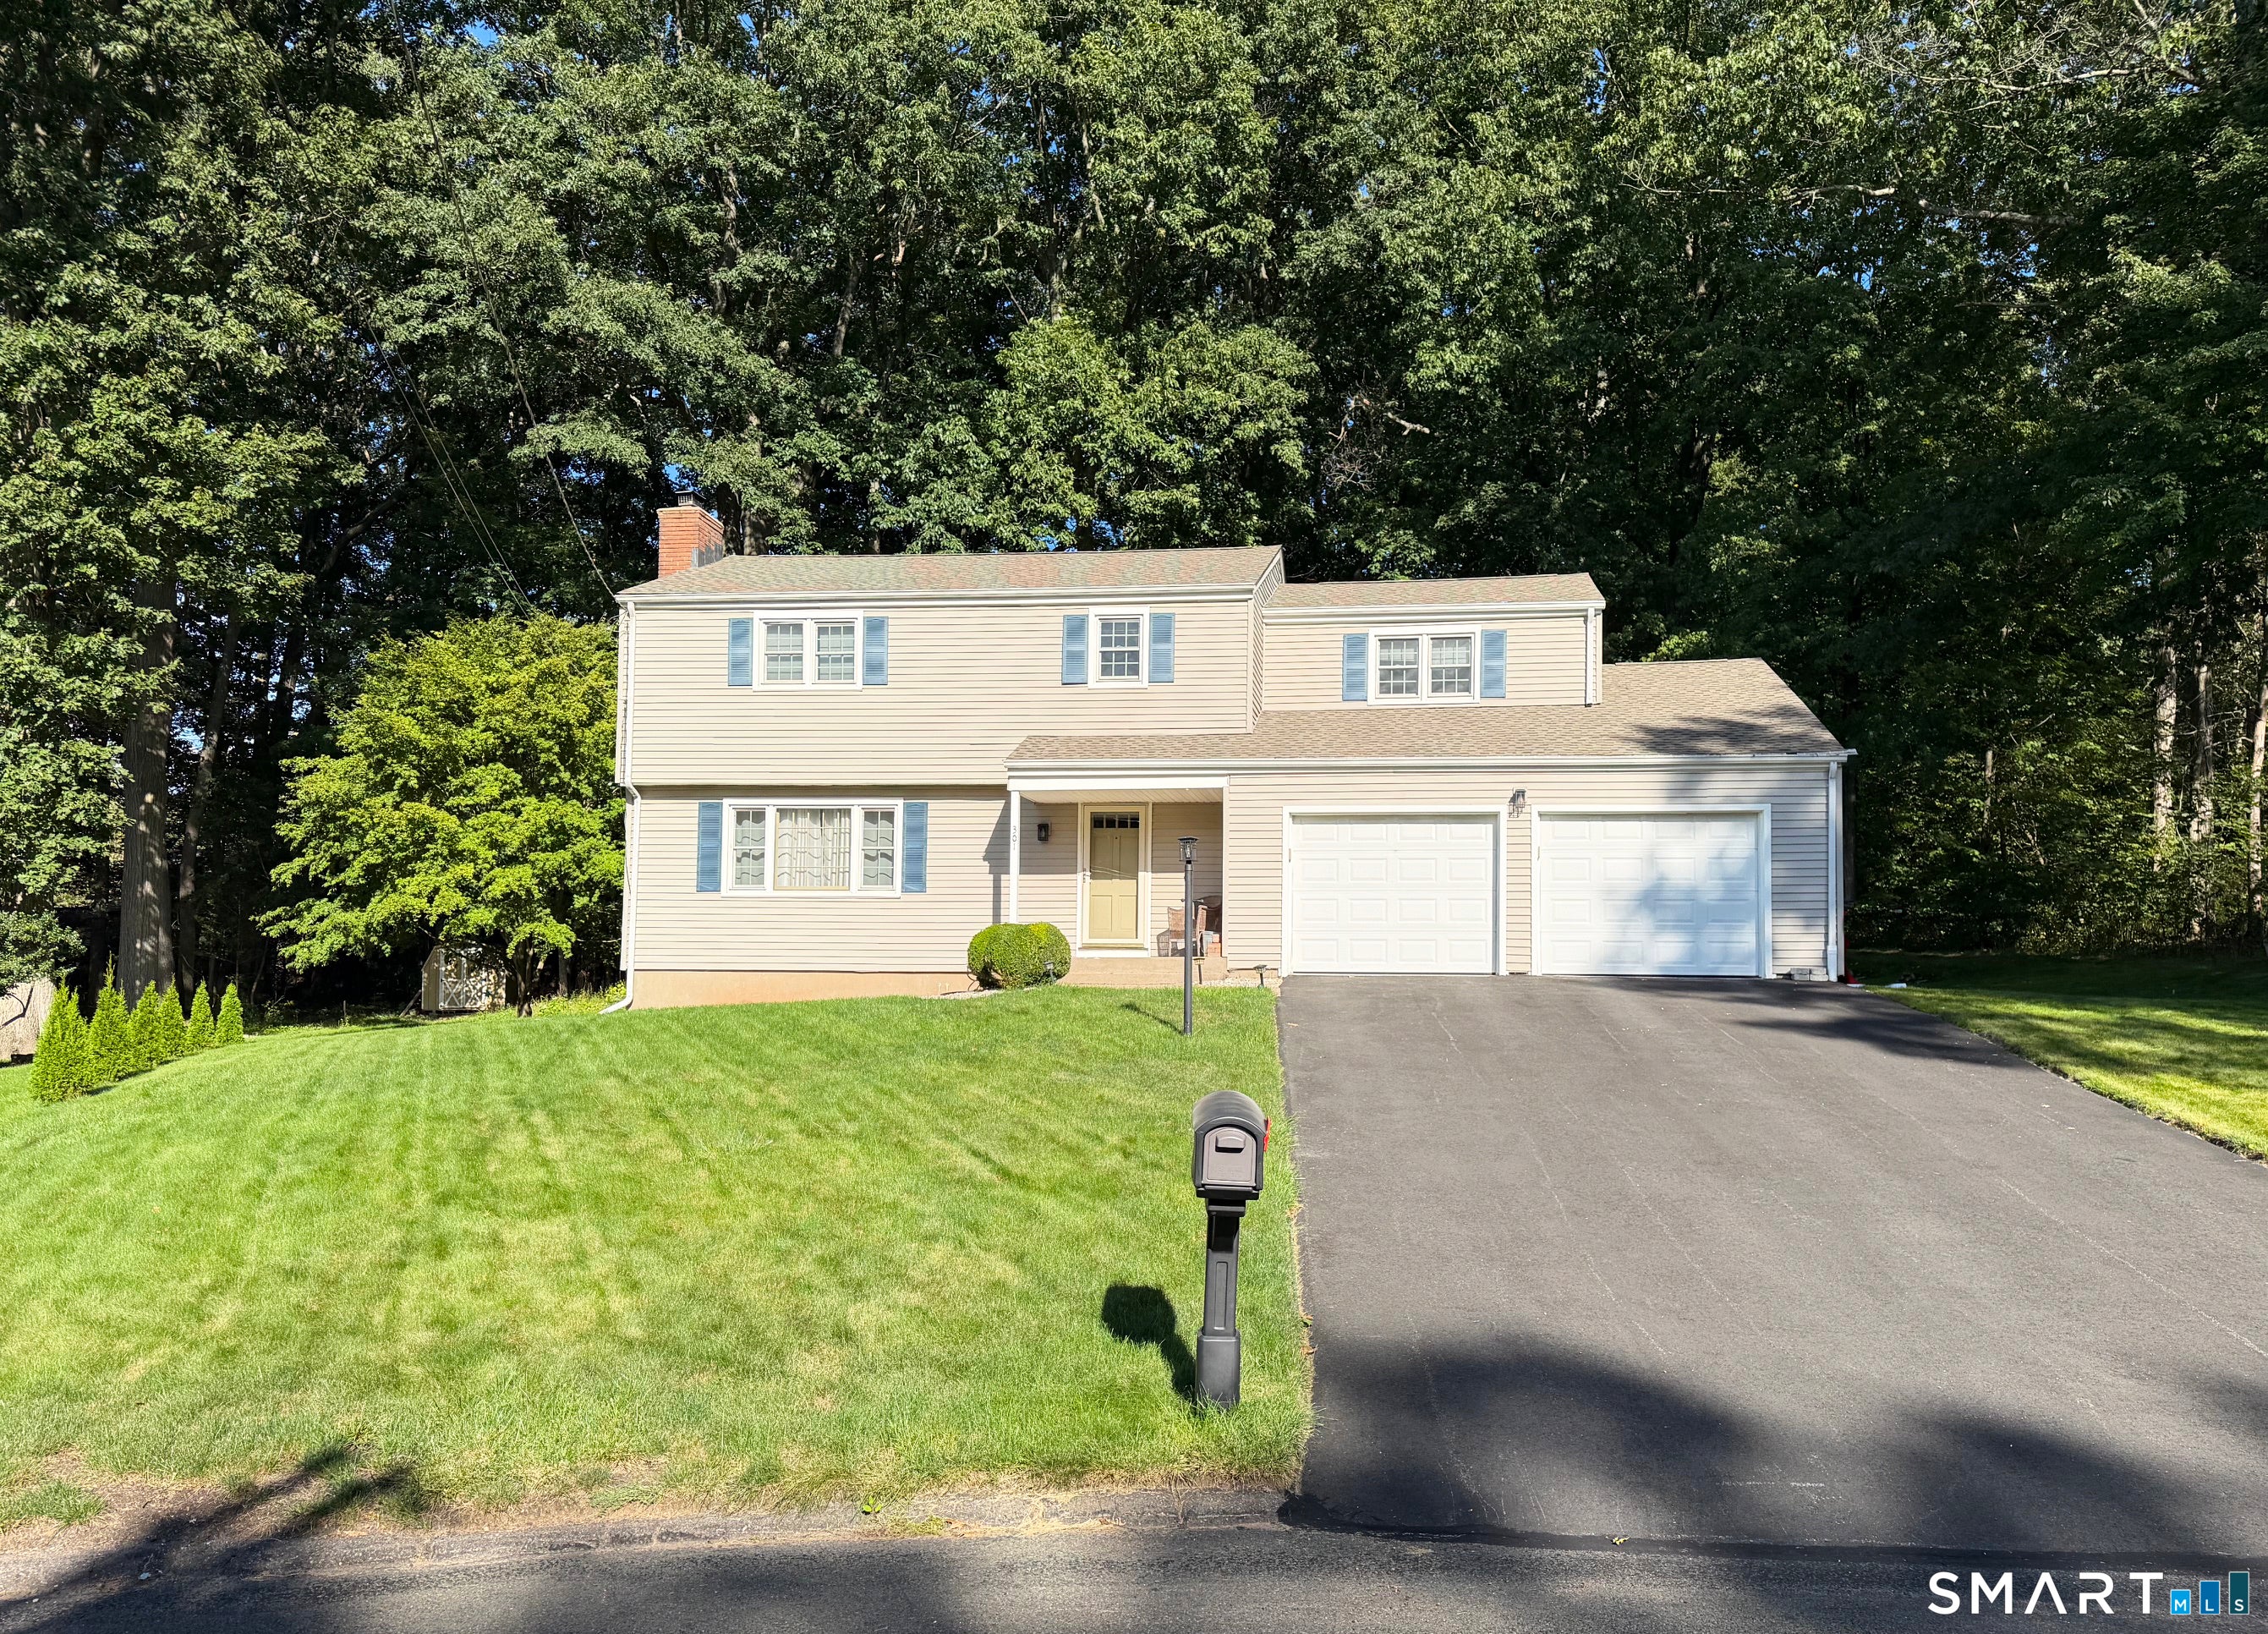
Drive Fast! Prime location at the end of a desirable cul-de-sac! This beautiful 4-bedroom, 2.5-bath Colonial offers spacious rooms, thoughtful updates, and a private setting. The kitchen features solid wood cabinetry, granite countertops, and stainless steel appliances. The spacious primary suite includes a full bath with shower, while generously sized closets provide excellent storage throughout. Additional highlights include vinyl siding, new roof, 2019 boiler, generator hookup, new water softener, and new kitchen water filtration system. Enjoy ductless AC on the main level, with central AC available. Both garage doors and openers are new, and the garage boasts durable epoxy flooring-perfect for the garage enthusiast. The partially finished basement provides flexible space for a recreation or entertainment area. Relax or entertain on the deck overlooking the private backyard. A great opportunity in a prime cul-de-sac location!
| 2 days ago | Listing updated with changes from the MLS® | |
| 3 days ago | Listing first seen on site |

The data relating to real estate for sale on this website appears in part through the SMARTMLS Internet Data Exchange program, a voluntary cooperative exchange of property listing data between licensed real estate brokerage firms, and is provided by SMARTMLS through a licensing agreement. Listing information is from various brokers who participate in the SMARTMLS IDX program and not all listings may be visible on the site. The property information being provided on or through the website is for the personal, non-commercial use of consumers and such information may not be used for any purpose other than to identify prospective properties consumers may be interested in purchasing. Some properties which appear for sale on the website may no longer be available because they are for instance, under contract, sold or are no longer being offered for sale. Property information displayed is deemed reliable but is not guaranteed. Copyright 2026 SmartMLS, Inc.
Last checked: 2026-09-15 03:22 AM UTC.