
77 Baldwin DriveBristol, CT 06010
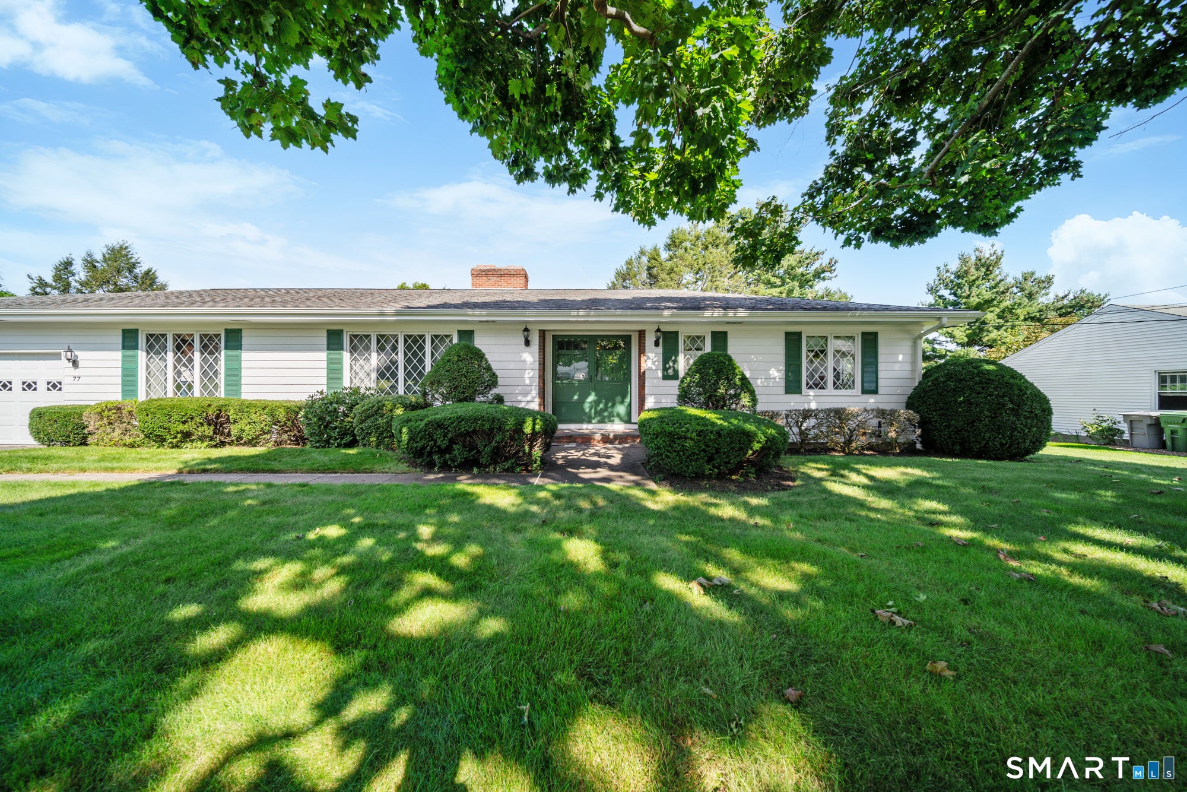
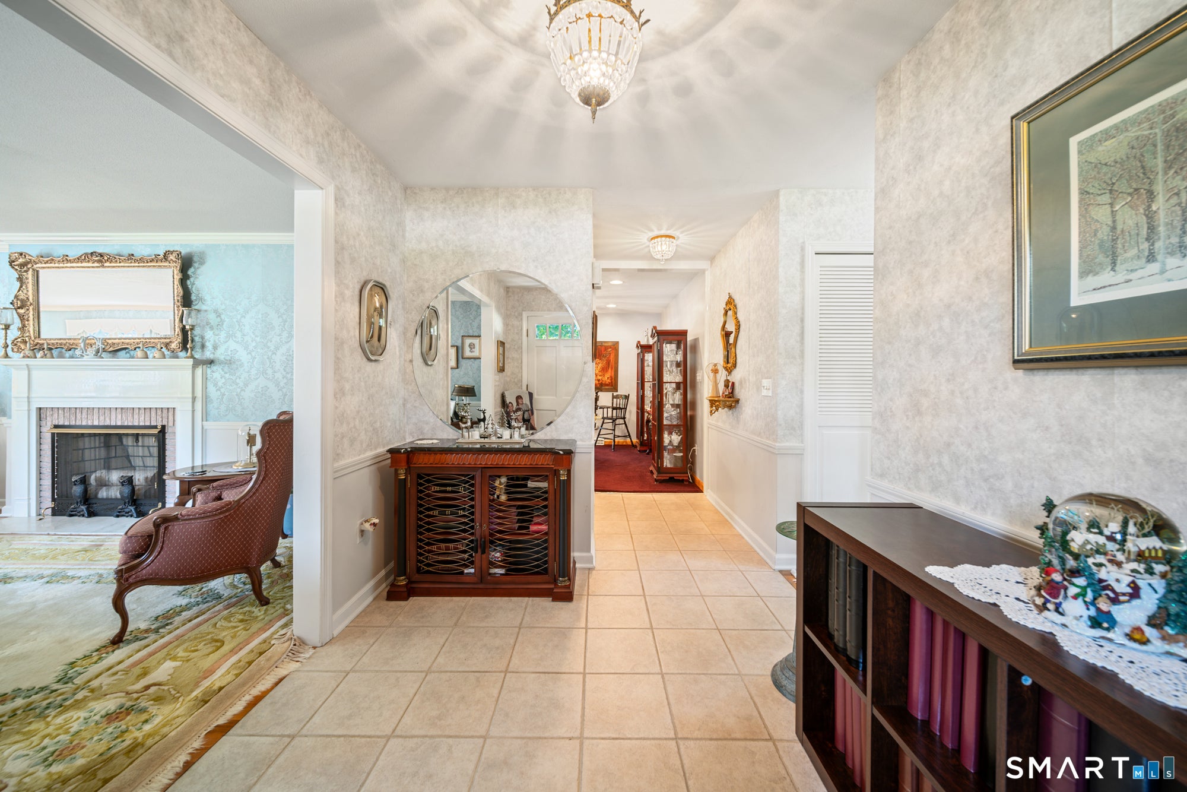
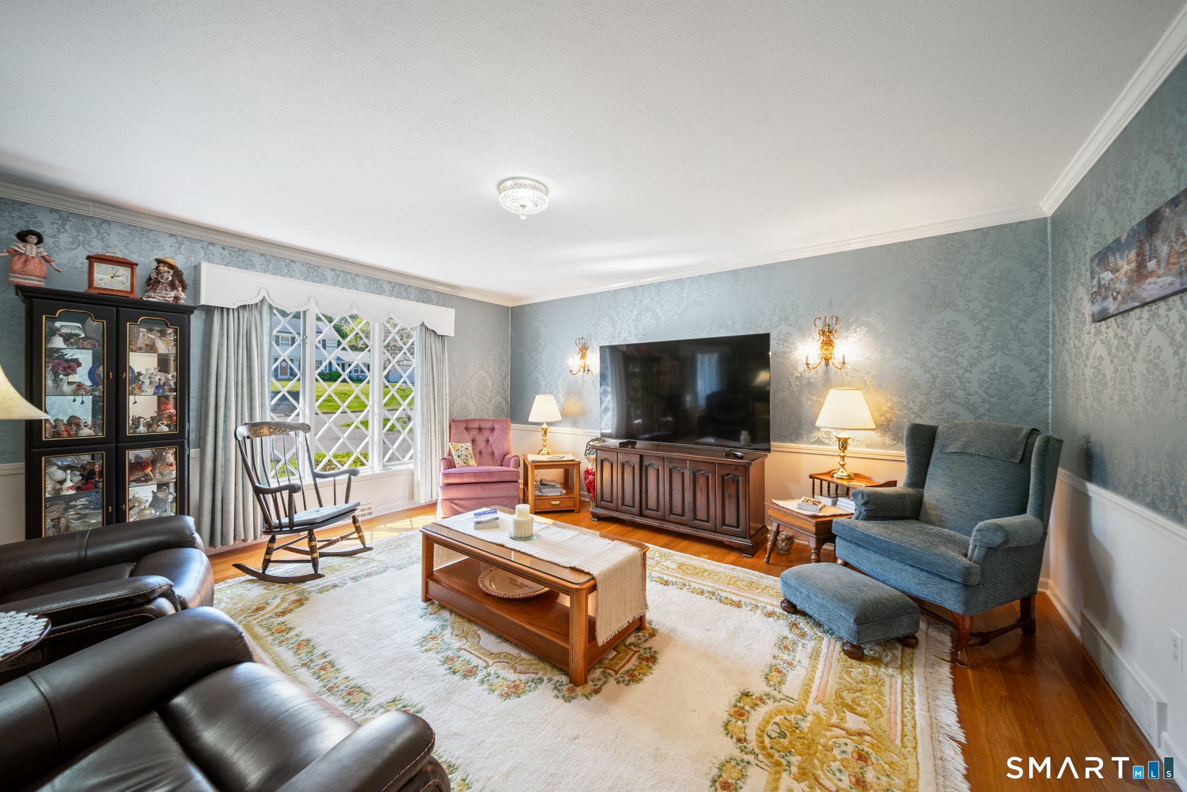
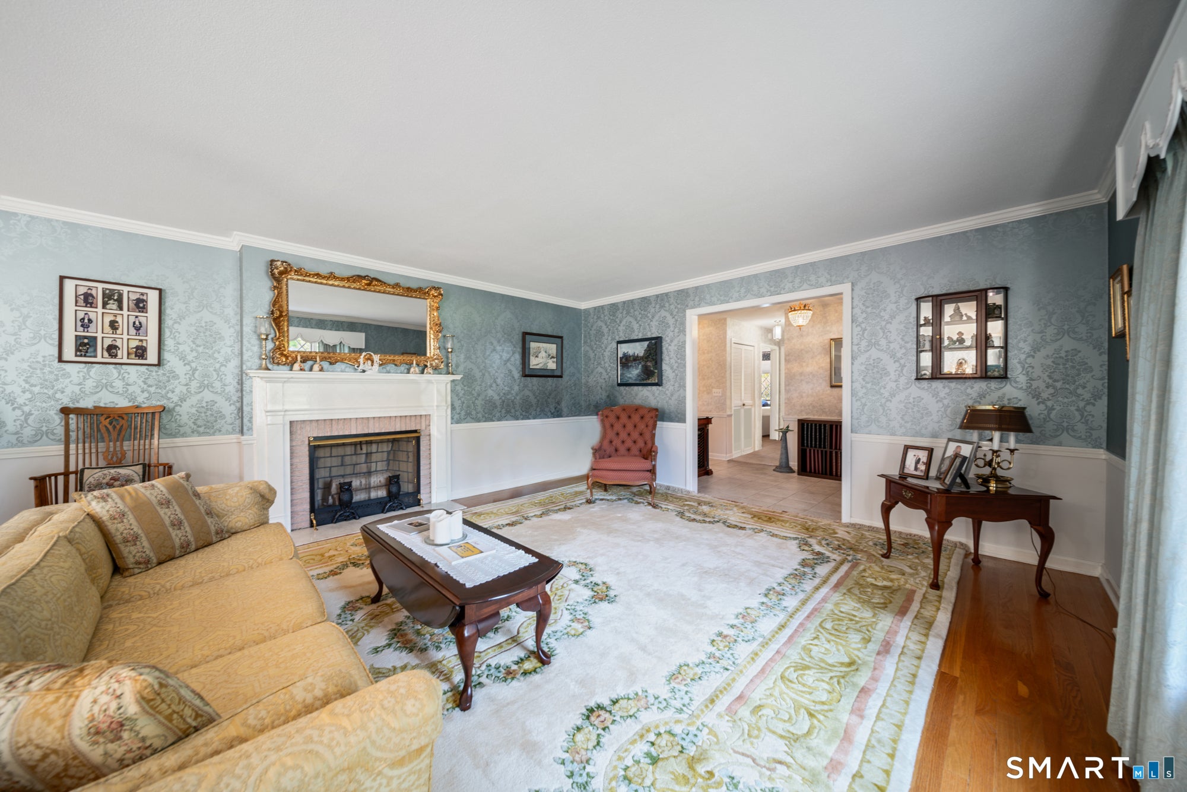
Set on nearly half an acre in Bristol's desirable Chippens Hill neighborhood, this expansive ranch offers the ease of single-level living with a sense of space rarely found in the style. The 2,026-square-foot main level features six well-proportioned rooms, hardwood floors, two bedrooms, two full baths, and two fireplaces that bring warmth and character to the home. Central air and an attached two-car garage add everyday comfort and convenience. Downstairs, the full basement includes approximately 400 square feet of finished recreation space-ideal for a media room, home office, gym, or quiet retreat-along with generous unfinished storage. Outdoors, a 400-square-foot concrete patio extends the living space for relaxed dining and entertaining, while the 0.46-acre level lot offers room to garden, gather, and enjoy the seasons. A storage shed keeps tools and outdoor equipment neatly tucked away. Thoughtfully maintained by the same family since 2003, this is a home with solid bones, gracious proportions, and wonderful potential for its next chapter. An appealing opportunity to enjoy Chippens Hill living in a substantial, comfortable home designed for life on one level.
| 8 hours ago | Listing updated with changes from the MLS® | |
| 4 days ago | Listing first seen on site |

The data relating to real estate for sale on this website appears in part through the SMARTMLS Internet Data Exchange program, a voluntary cooperative exchange of property listing data between licensed real estate brokerage firms, and is provided by SMARTMLS through a licensing agreement. Listing information is from various brokers who participate in the SMARTMLS IDX program and not all listings may be visible on the site. The property information being provided on or through the website is for the personal, non-commercial use of consumers and such information may not be used for any purpose other than to identify prospective properties consumers may be interested in purchasing. Some properties which appear for sale on the website may no longer be available because they are for instance, under contract, sold or are no longer being offered for sale. Property information displayed is deemed reliable but is not guaranteed. Copyright 2026 SmartMLS, Inc.
Last checked: 2026-09-15 04:19 AM UTC.