
Save
Ask
Tour
Hide
$749,000
3 Days On Site
Edgewood Terrace638 Hope Street 4Stamford, CT 06907
For Sale|Condominium|Active
4
Beds
5
Total Baths
4
Full Baths
1
Partial Bath
4,058
SqFt
$185
/SqFt
1915
Built
County:
Fairfield
Listing courtesy of Melanie Healey of Coldwell Banker Realty Office Phone: (203) 322-2300
Broker Contact: (203) 249-9149
Call Now: (203) 281-3400
Is this the listing for you? We can help make it yours.
(203) 281-3400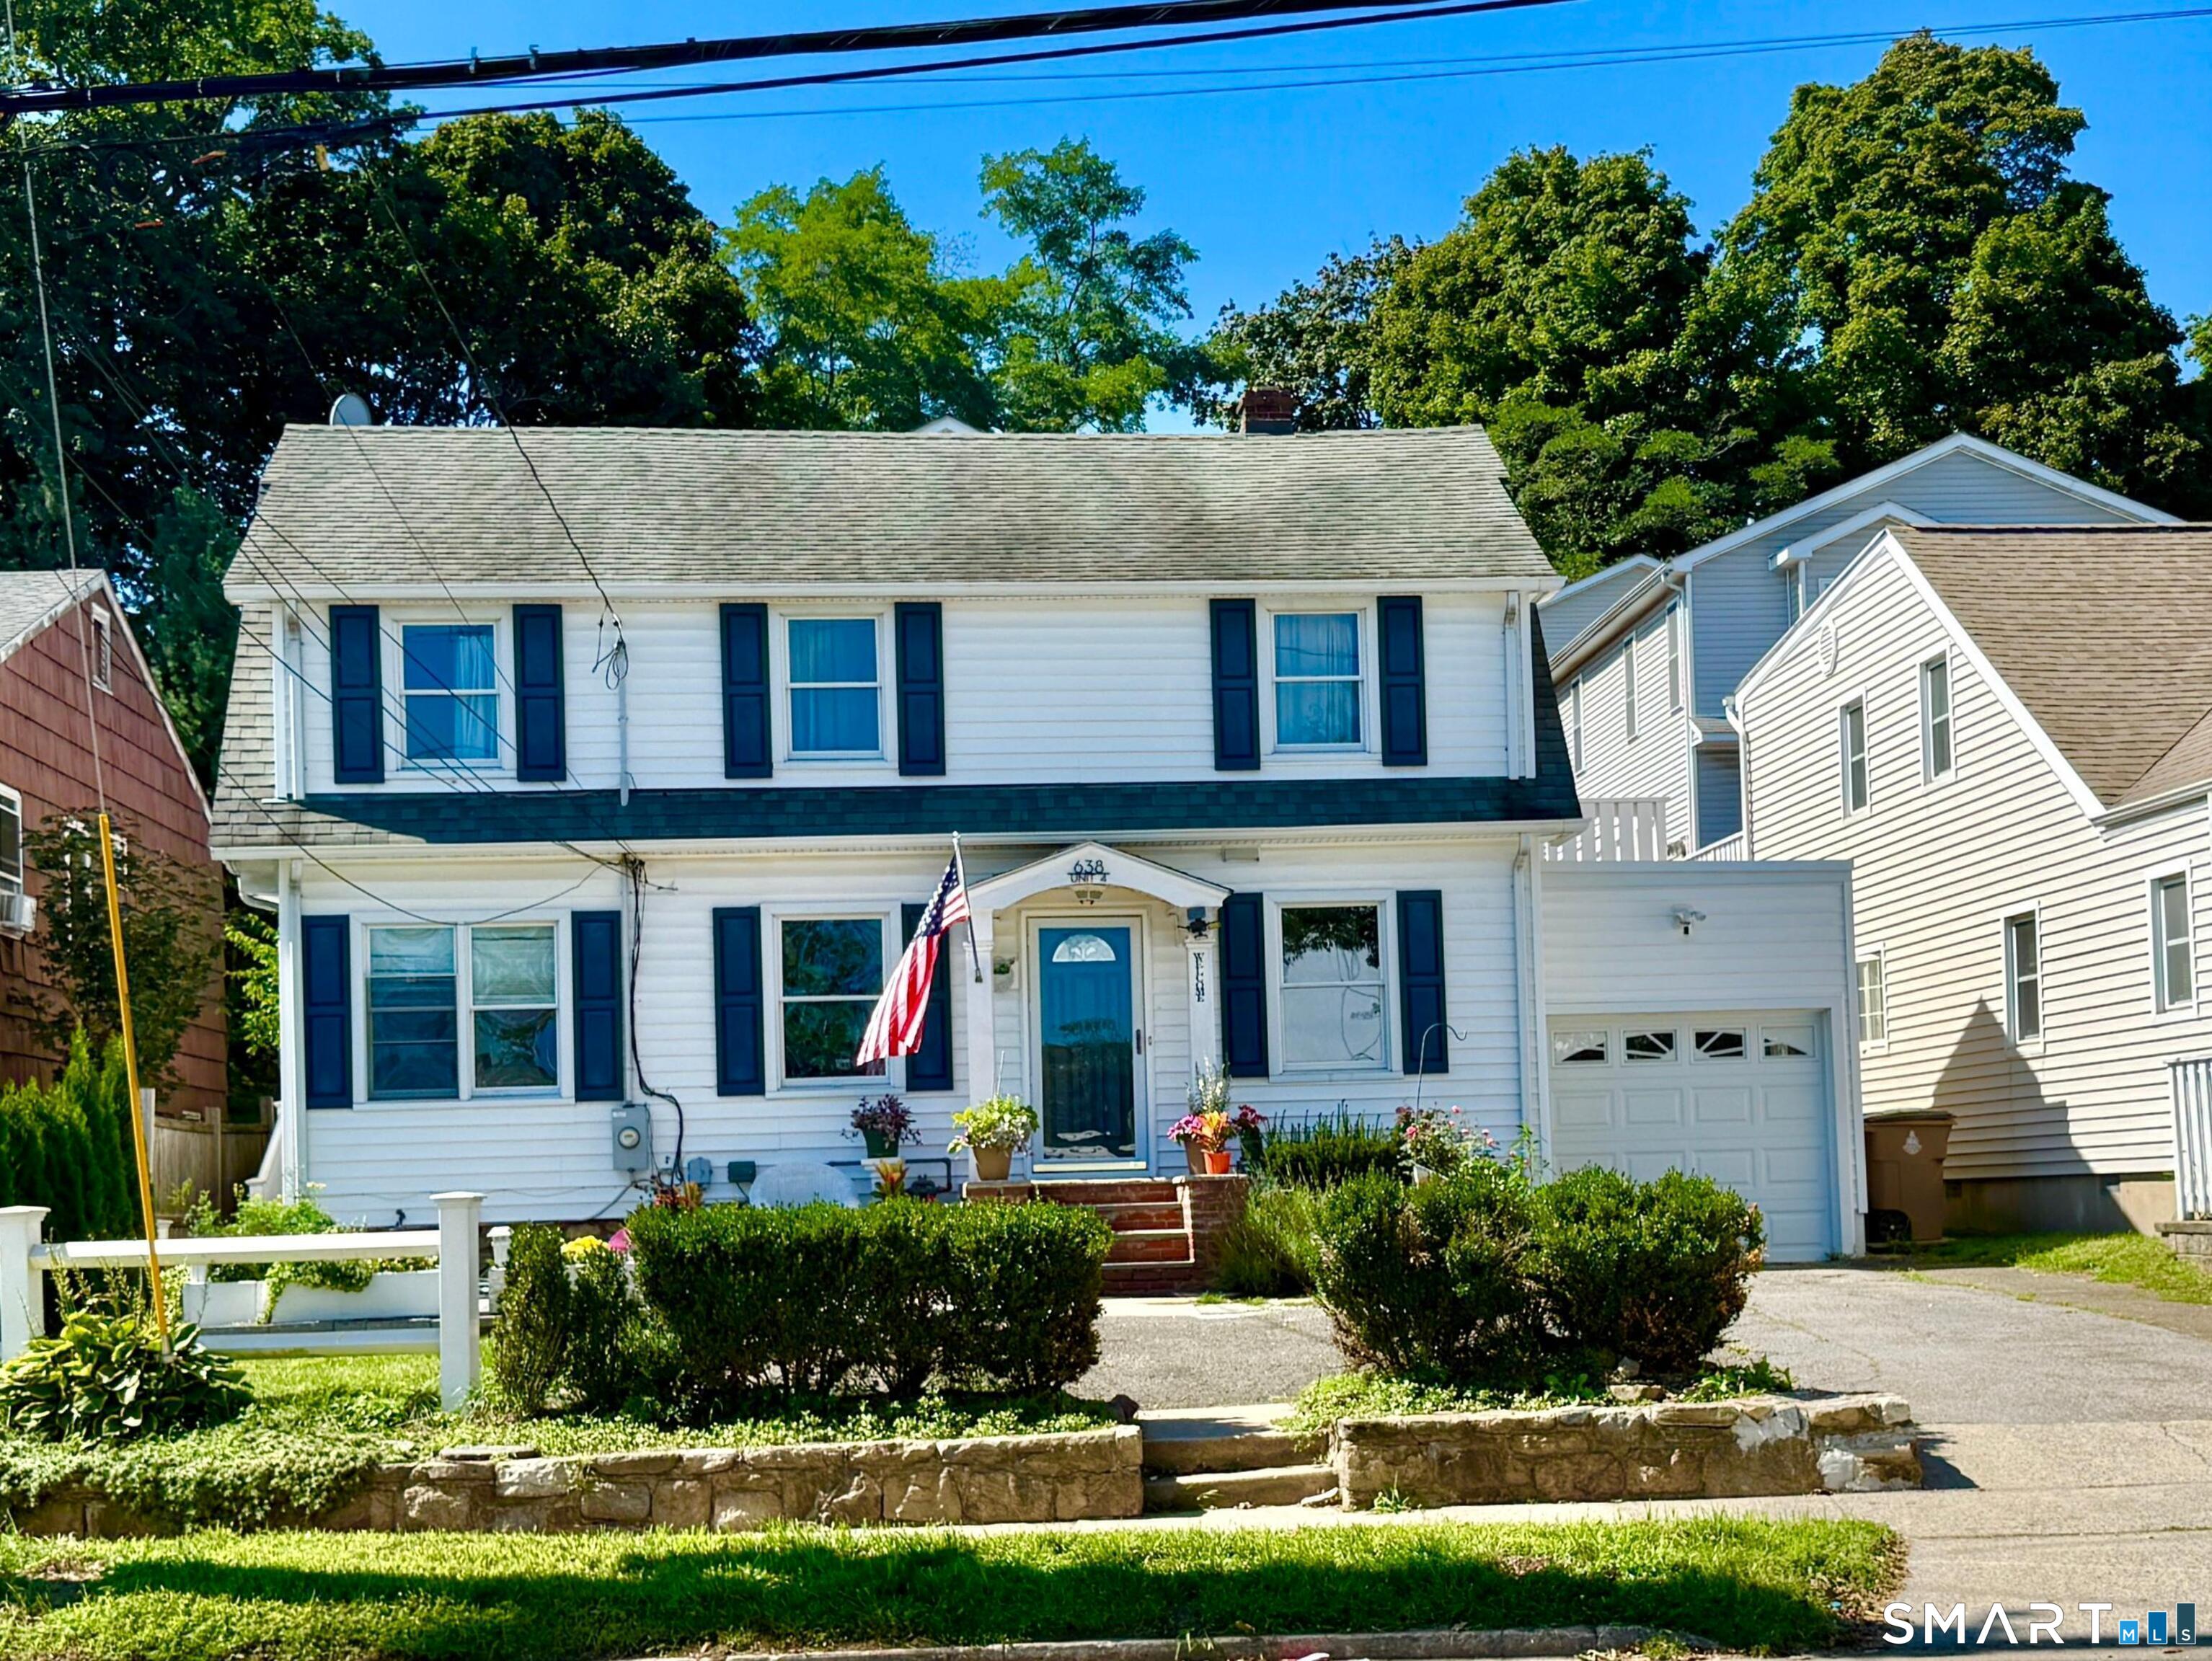
Save
Ask
Tour
Hide
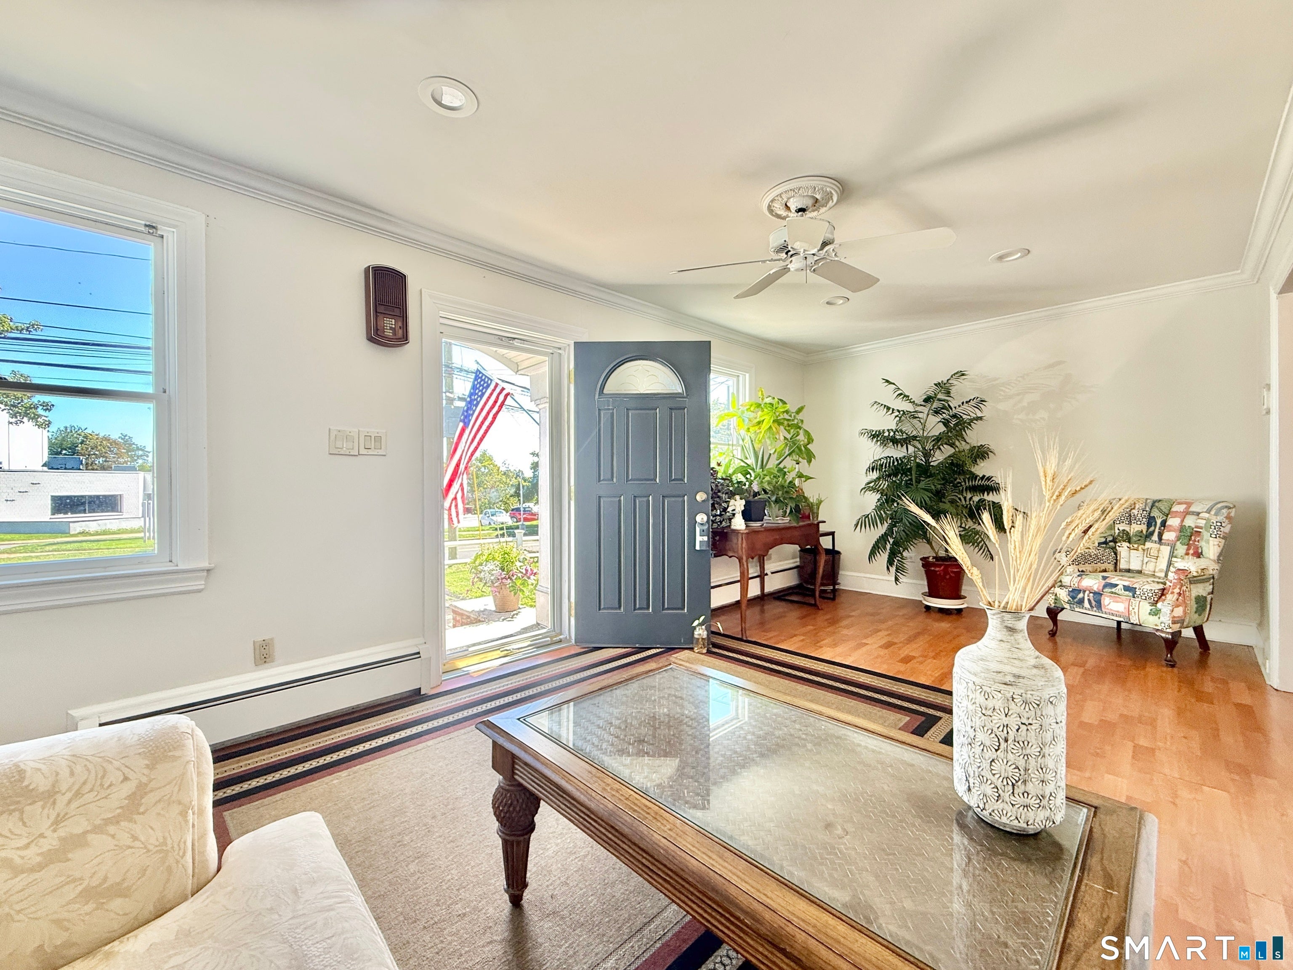
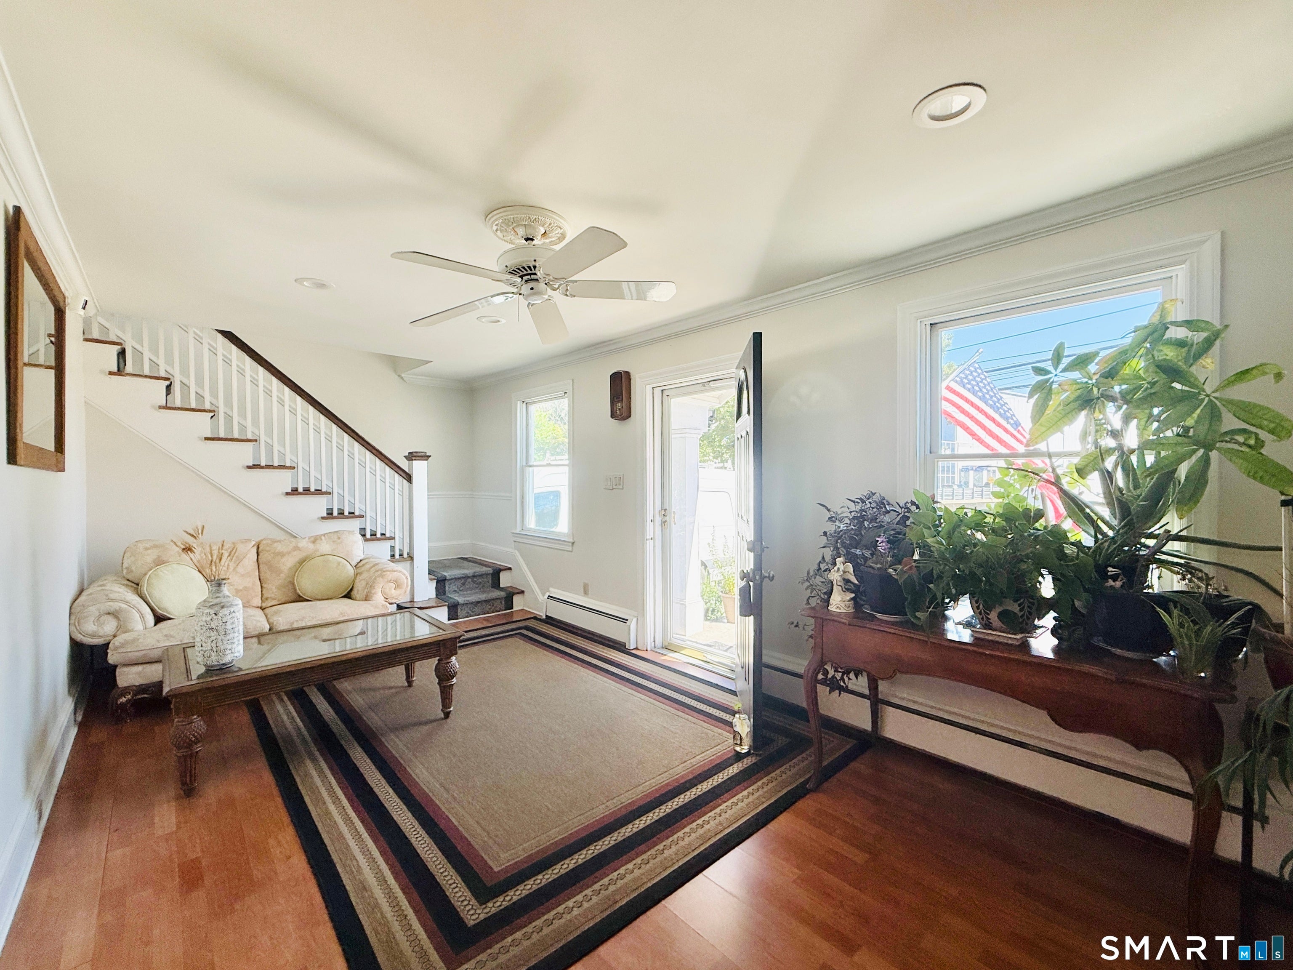
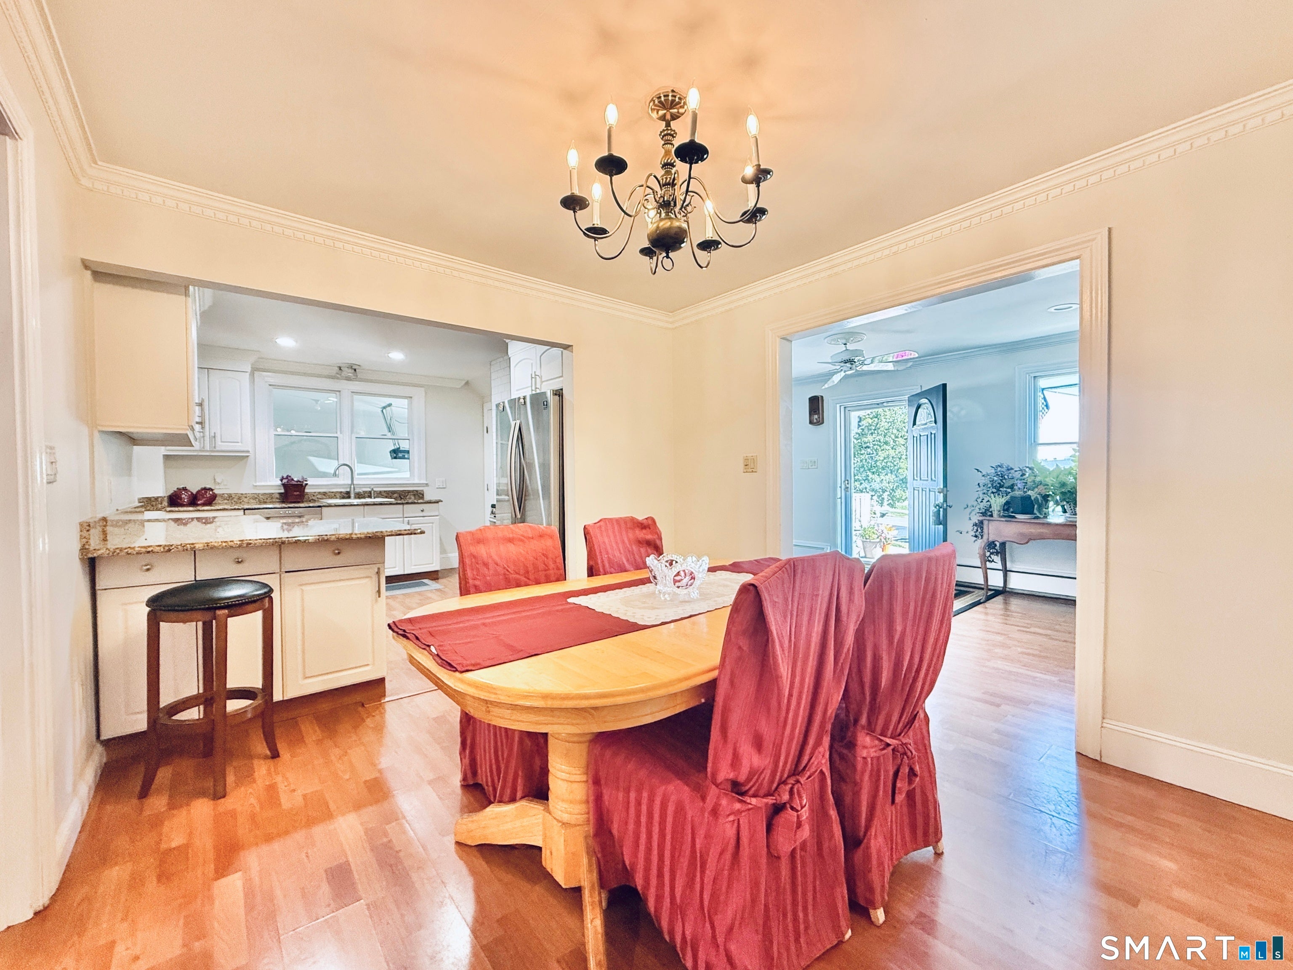
This maintenance-free Springdale home offers the perfect blend of style, space and function! Offering 4 Bedrooms, an attached, separate studio with private entry, 2 car garage, 4 full baths + large, finished flexible lower level, you'll delight in the wealth of possibilities here! Enjoy an easy, open flow of sunfilled rooms and easy living with central a/c and natural gas heating! Located in the popular Village of Springdale, you'll enjoy walking to metro north train, schools, local restaurants, library, shopping and proximity to both I-95 and the Merritt Parkway. Presented in move-right-in condition. This home was a 2-family converted to a 1-family, but still retains the studio apartment with kitchenette, full bath and separate entry.
Save
Ask
Tour
Hide
Listing Snapshot
Price
$749,000
Days On Site
3 Days
Bedrooms
4
Inside Area (SqFt)
4,058 sqft
Total Baths
5
Full Baths
4
Partial Baths
1
Lot Size
N/A
Year Built
1915
MLS® Number
24206256
Status
Active
Property Tax
$8,678
HOA/Condo/Coop Fees
$100 monthly
Sq Ft Source
N/A
Friends & Family
Recent Activity
| 2 days ago | Listing updated with changes from the MLS® | |
| 4 days ago | Listing first seen on site |
General Features
Attached Garage
Yes
Garage
Yes
Garage Spaces
2
Levels
Two
Parking
Garage Door OpenerDrivewayAttached
Parking Spaces
4
Pets
Yes
Property Sub Type
Condominium
Sewer
Public Sewer
SqFt Total
4058
Style
Other
Utilities
Underground Utilities
Water Source
Public
Zoning
RM1
Interior Features
Appliances
DishwasherDryerFreezerGas RangeRefrigeratorWasherGas Water HeaterRange Hood
Basement
FullFinished
Cooling
Window Unit(s)Ceiling Fan(s)Central Air
Fireplace
Yes
Fireplaces
1
Heating
Natural GasForced Air
Interior
In-Law Floorplan
Family Room
Level - LowerFeatures - Wet Bar
Save
Ask
Tour
Hide
Exterior Features
Construction Details
Vinyl SidingFrame
Exterior
Balcony
Lot Features
Level
Patio And Porch
Patio
Community Features
Association Fee
$100.0
Association Fee Frequency
Monthly
Schools
School District
Unknown
Elementary School
Springdale
Middle School
Dolan
High School
Stamford
Listing courtesy of Melanie Healey of Coldwell Banker Realty Office Phone: (203) 322-2300
Broker Contact: (203) 249-9149

The data relating to real estate for sale on this website appears in part through the SMARTMLS Internet Data Exchange program, a voluntary cooperative exchange of property listing data between licensed real estate brokerage firms, and is provided by SMARTMLS through a licensing agreement. Listing information is from various brokers who participate in the SMARTMLS IDX program and not all listings may be visible on the site. The property information being provided on or through the website is for the personal, non-commercial use of consumers and such information may not be used for any purpose other than to identify prospective properties consumers may be interested in purchasing. Some properties which appear for sale on the website may no longer be available because they are for instance, under contract, sold or are no longer being offered for sale. Property information displayed is deemed reliable but is not guaranteed. Copyright 2026 SmartMLS, Inc.
Last checked: 2026-09-15 04:19 AM UTC.
The data relating to real estate for sale on this website appears in part through the SMARTMLS Internet Data Exchange program, a voluntary cooperative exchange of property listing data between licensed real estate brokerage firms, and is provided by SMARTMLS through a licensing agreement. Listing information is from various brokers who participate in the SMARTMLS IDX program and not all listings may be visible on the site. The property information being provided on or through the website is for the personal, non-commercial use of consumers and such information may not be used for any purpose other than to identify prospective properties consumers may be interested in purchasing. Some properties which appear for sale on the website may no longer be available because they are for instance, under contract, sold or are no longer being offered for sale. Property information displayed is deemed reliable but is not guaranteed. Copyright 2026 SmartMLS, Inc.
Last checked: 2026-09-15 04:19 AM UTC.
Neighborhood & Commute
Source: Walkscore
Disclosure: Community information and market data powered by Constellation Data Labs. Information is deemed reliable but not guaranteed.
Save
Ask
Tour
Hide