
505 High StreetNew Britain, CT 06053
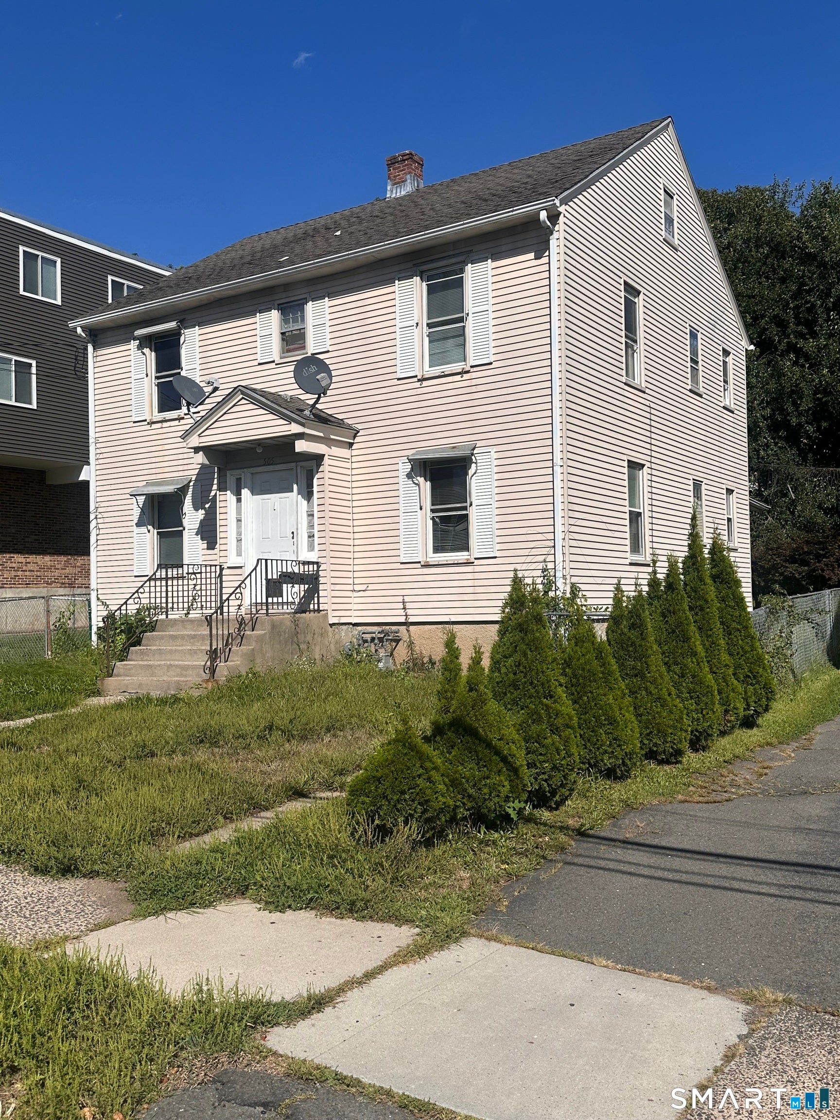
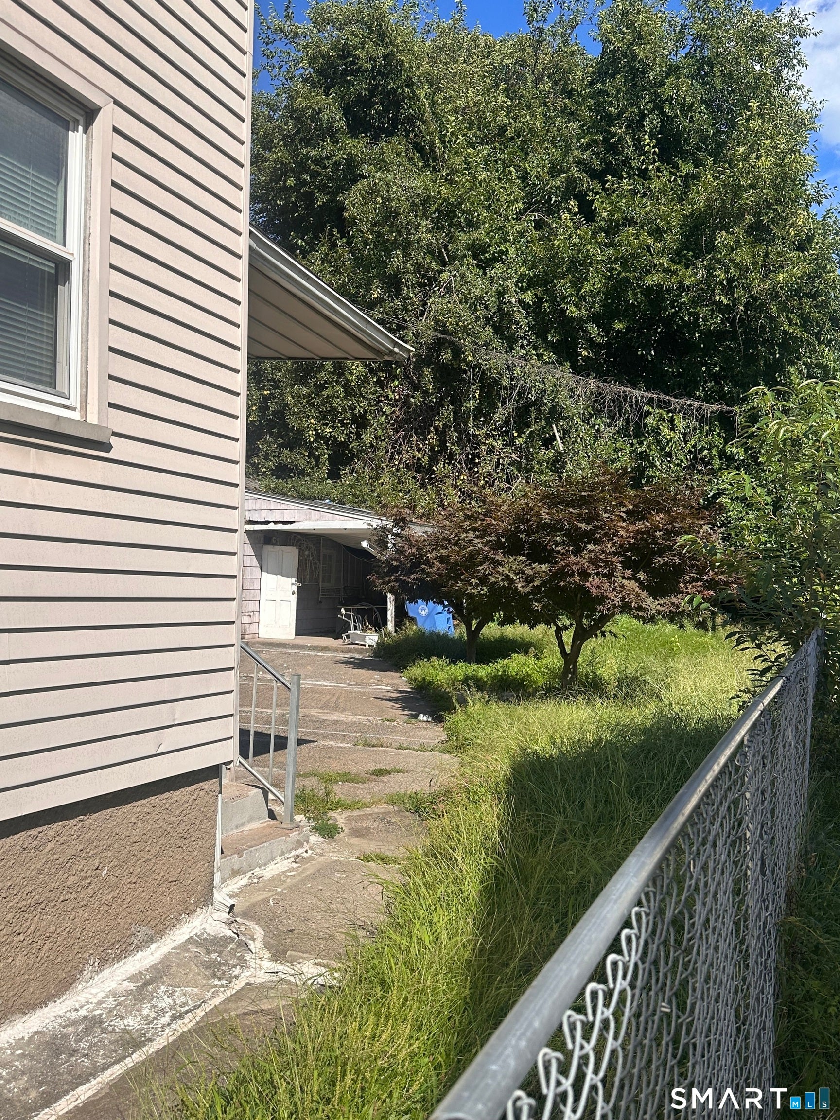
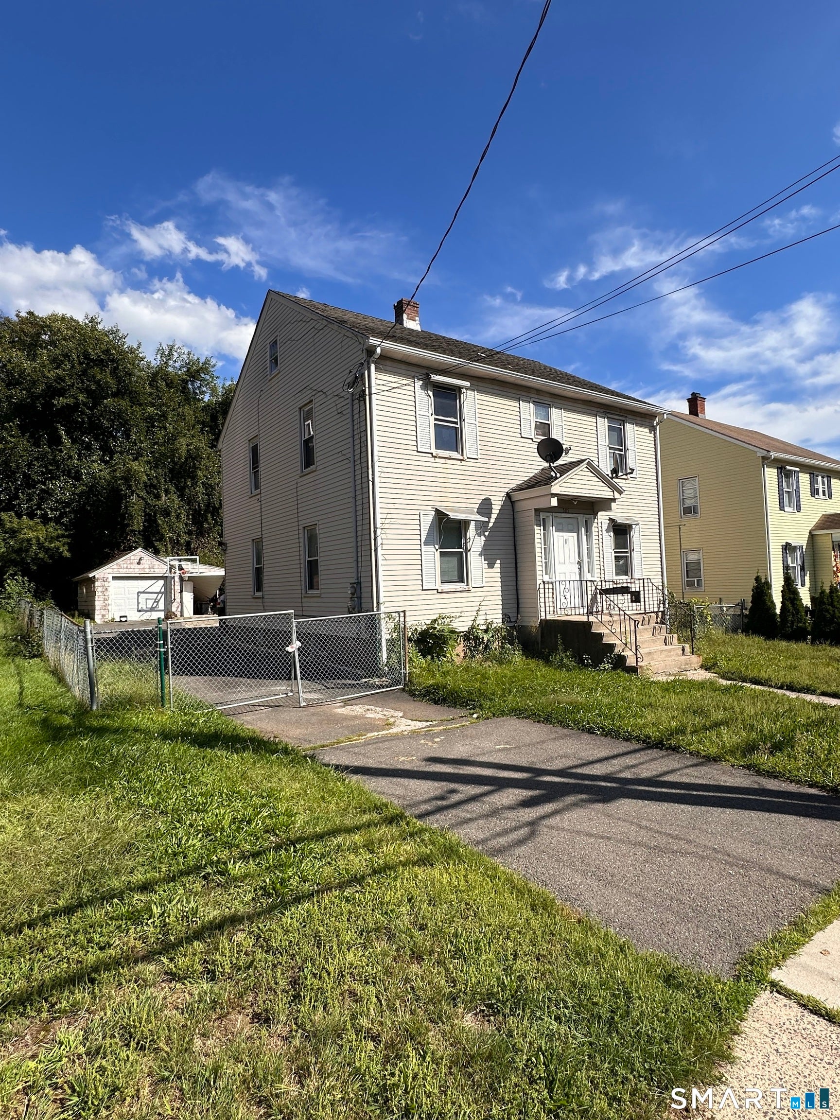
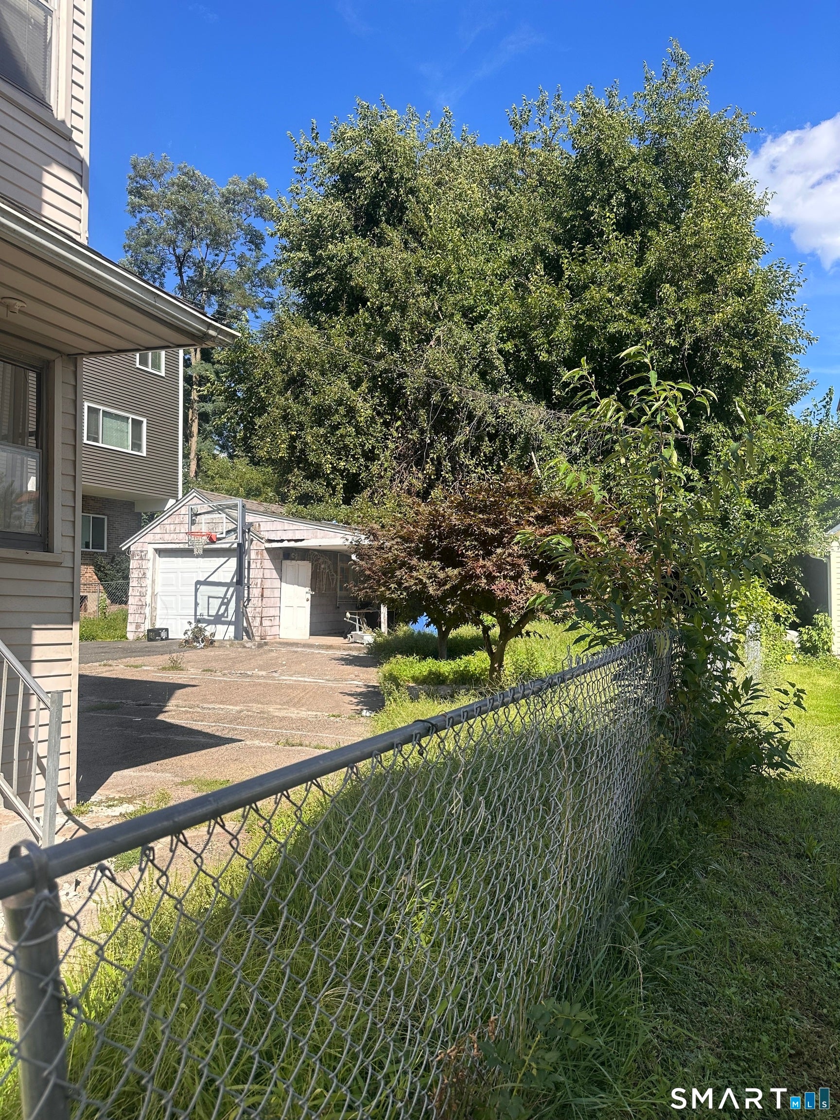
Excellent Investment & Owner-Occupant Opportunity! This income-producing two-family home offers an outstanding opportunity for both investors and owner-occupants looking to build equity while generating rental income. Each unit provides comfortable living space, while the property also features an additional room in the basement and a fully finished, studio-like attic space, offering excellent flexibility for a variety of uses. Whether you're looking to expand your investment portfolio or make this property your primary residence while benefiting from additional rental income, this home has tremendous potential. Conveniently located close to everything New Britain has to offer, including parks, shopping, dining, entertainment, major highways, and nearby shopping centers, providing easy access to surrounding communities and Hartford. A great opportunity to live in one unit and generate income from the other, or maximize the property's rental potential. Don't miss the chance to make this versatile two-family property your next home or investment! PLEASE DO NOT ACCESS OR ENTER THE GARAGE OR THE CARPORT LOCATED NEXT TO IT. These areas are off-limits. Please respect this restriction and ensure that all visitors remain outside these areas. Thank you for your cooperation.
| 4 days ago | Listing updated with changes from the MLS® | |
| 4 days ago | Listing first seen on site |

The data relating to real estate for sale on this website appears in part through the SMARTMLS Internet Data Exchange program, a voluntary cooperative exchange of property listing data between licensed real estate brokerage firms, and is provided by SMARTMLS through a licensing agreement. Listing information is from various brokers who participate in the SMARTMLS IDX program and not all listings may be visible on the site. The property information being provided on or through the website is for the personal, non-commercial use of consumers and such information may not be used for any purpose other than to identify prospective properties consumers may be interested in purchasing. Some properties which appear for sale on the website may no longer be available because they are for instance, under contract, sold or are no longer being offered for sale. Property information displayed is deemed reliable but is not guaranteed. Copyright 2026 SmartMLS, Inc.
Last checked: 2026-09-15 05:20 AM UTC.