
Riverview Condominium6 Riverview Drive 6Bridgeport, CT 06606
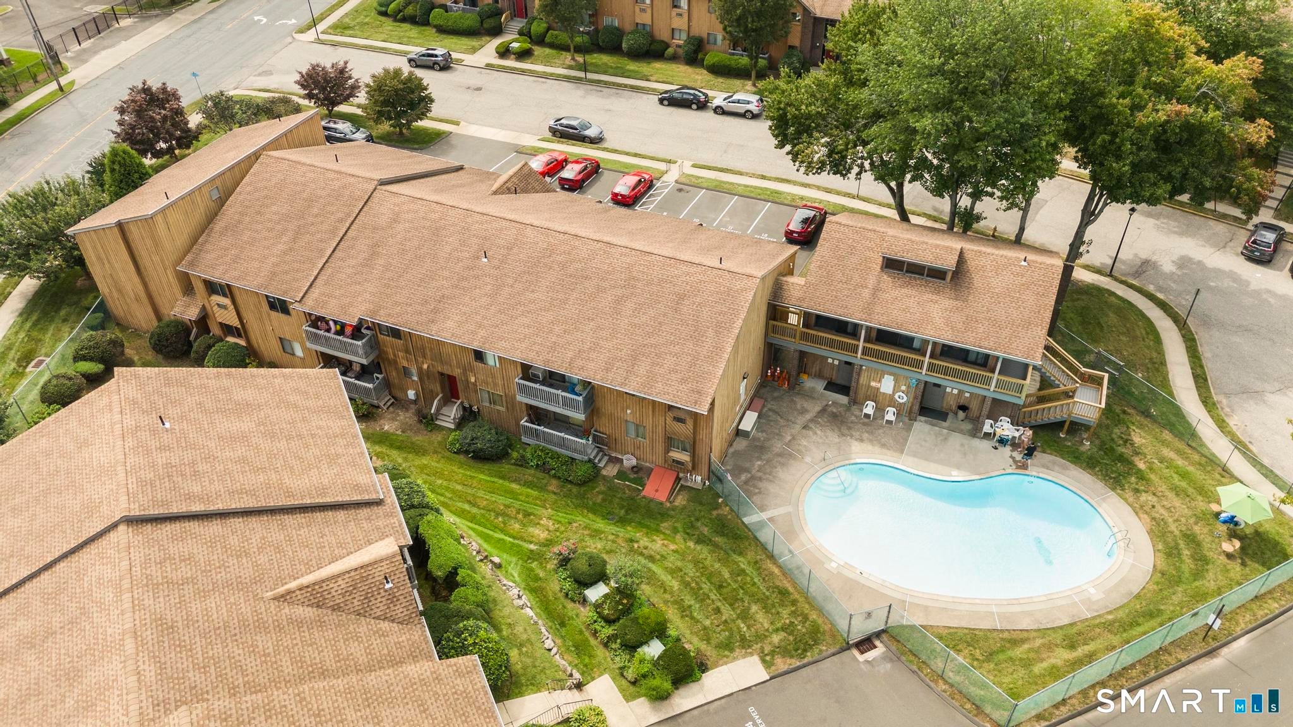
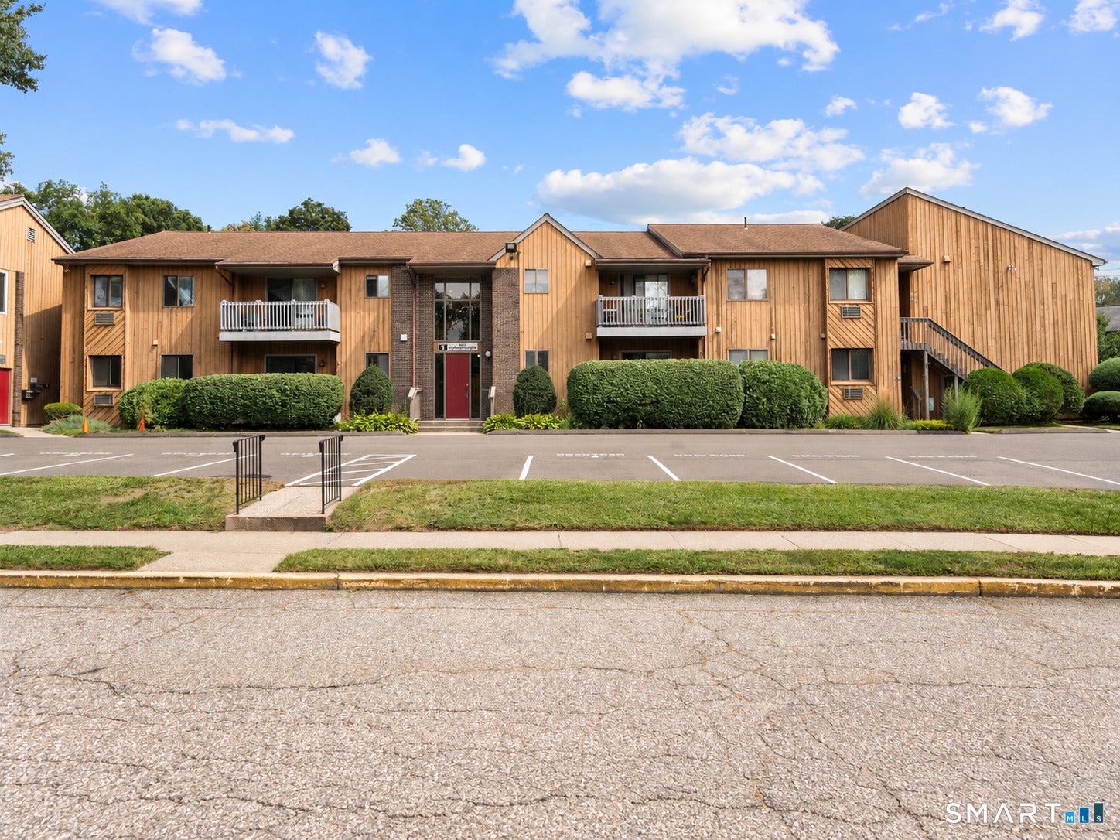
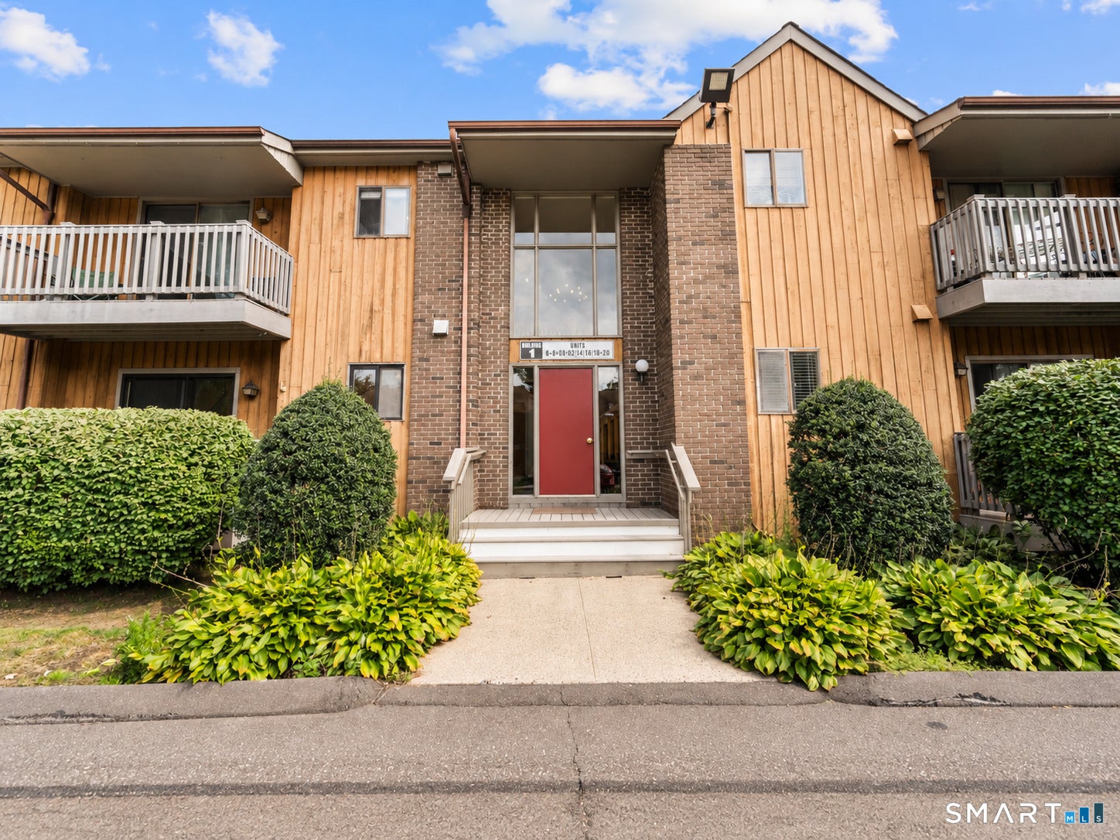
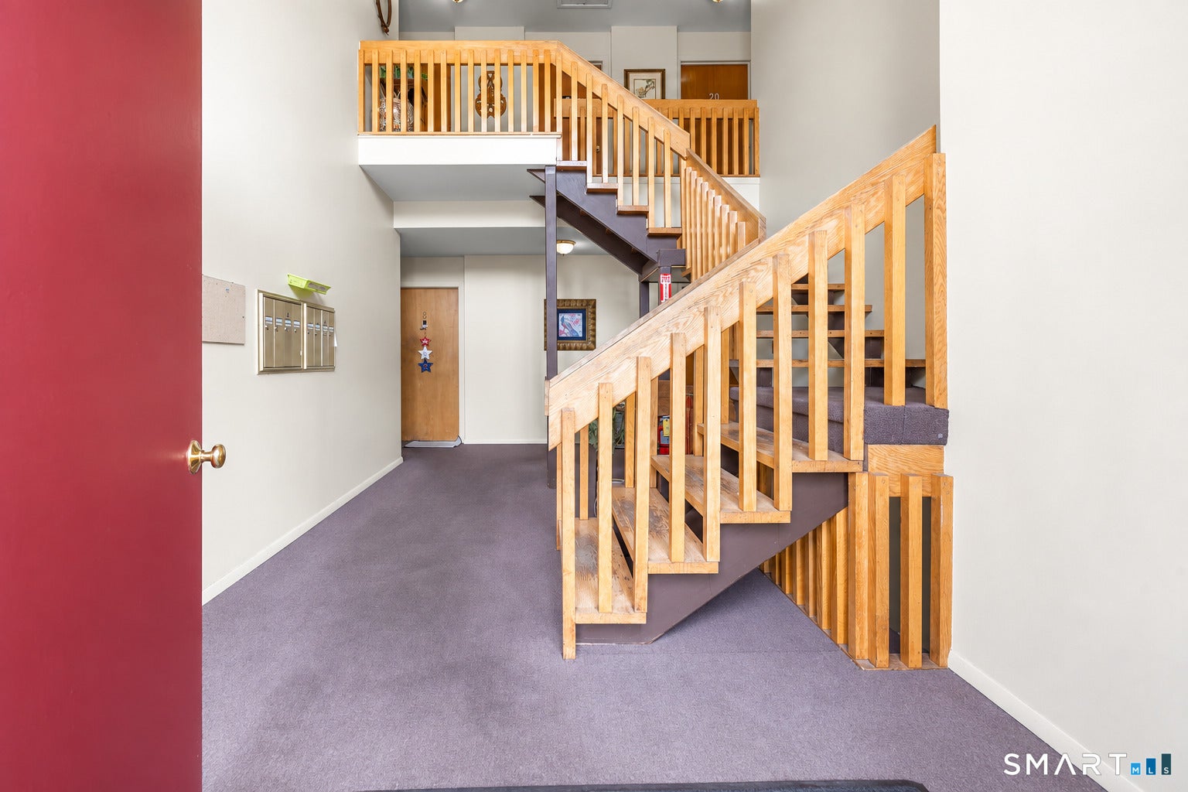
Bright, spacious, and move-in ready, this inviting ground level 1-bedroom condo at 6 Riverview Drive offers easy living in a convenient North-End location. Natural light fills the open living and dining area, with sliding doors leading to a private deck that's perfect for morning coffee, relaxing outdoors, or enjoying a meal al fresco. The generously sized bedroom easily accommodates a king-size bed and offers excellent closet space. The spacious kitchen, in-unit washer and dryer, and additional storage throughout make the home both comfortable and functional. Residents also enjoy access to the community's in-ground pool and clubhouse, along with assigned parking and additional storage. Conveniently located near Sacred Heart University, shopping, dining, the Trumbull Mall, the Merritt Parkway, and I-95. A great opportunity for low-maintenance living in a well-located community.
| yesterday | Listing updated with changes from the MLS® | |
| 4 days ago | Listing first seen on site |

The data relating to real estate for sale on this website appears in part through the SMARTMLS Internet Data Exchange program, a voluntary cooperative exchange of property listing data between licensed real estate brokerage firms, and is provided by SMARTMLS through a licensing agreement. Listing information is from various brokers who participate in the SMARTMLS IDX program and not all listings may be visible on the site. The property information being provided on or through the website is for the personal, non-commercial use of consumers and such information may not be used for any purpose other than to identify prospective properties consumers may be interested in purchasing. Some properties which appear for sale on the website may no longer be available because they are for instance, under contract, sold or are no longer being offered for sale. Property information displayed is deemed reliable but is not guaranteed. Copyright 2026 SmartMLS, Inc.
Last checked: 2026-09-15 04:19 AM UTC.