
58 Morningside TerraceWallingford, CT 06492
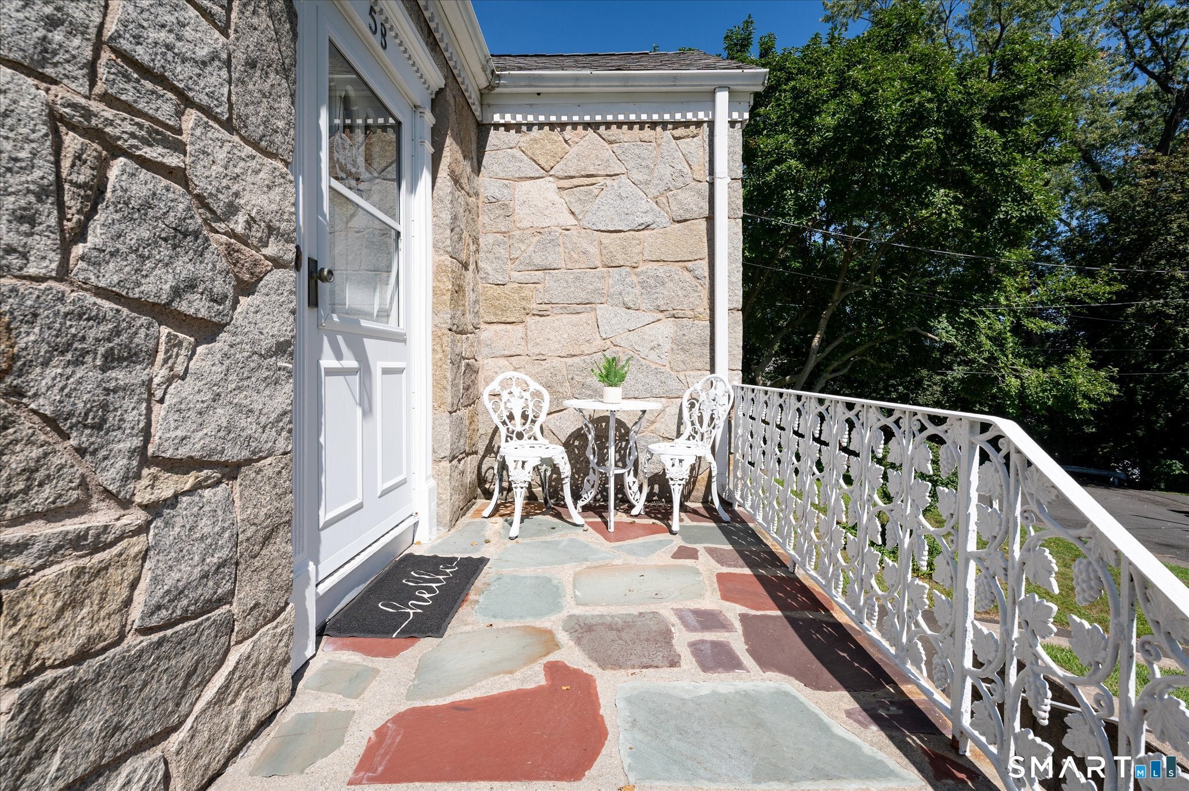
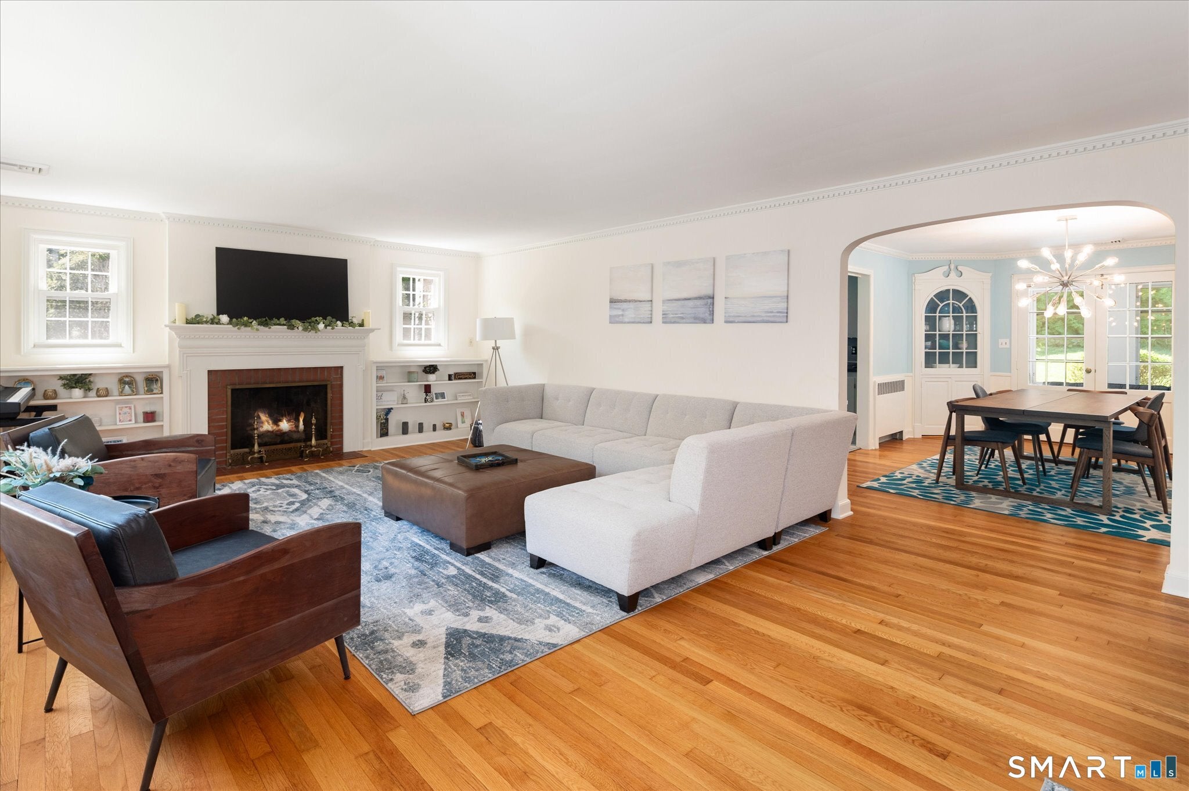
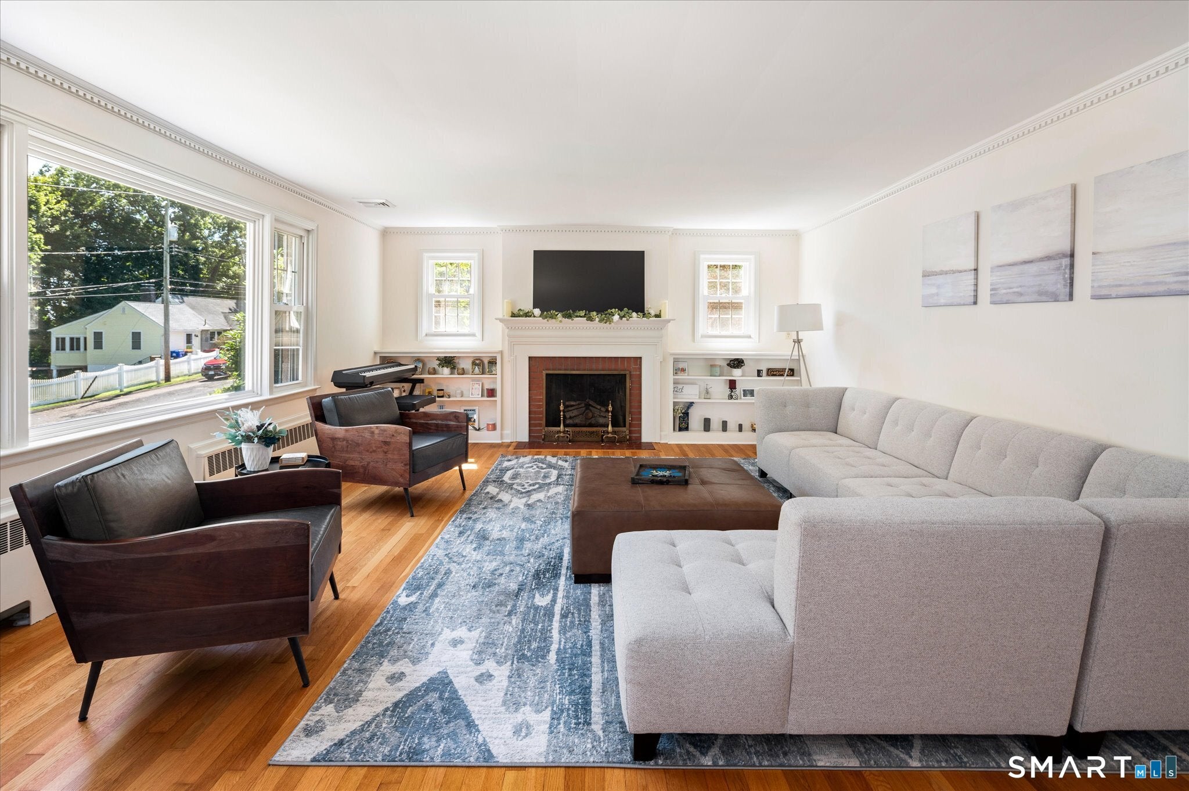
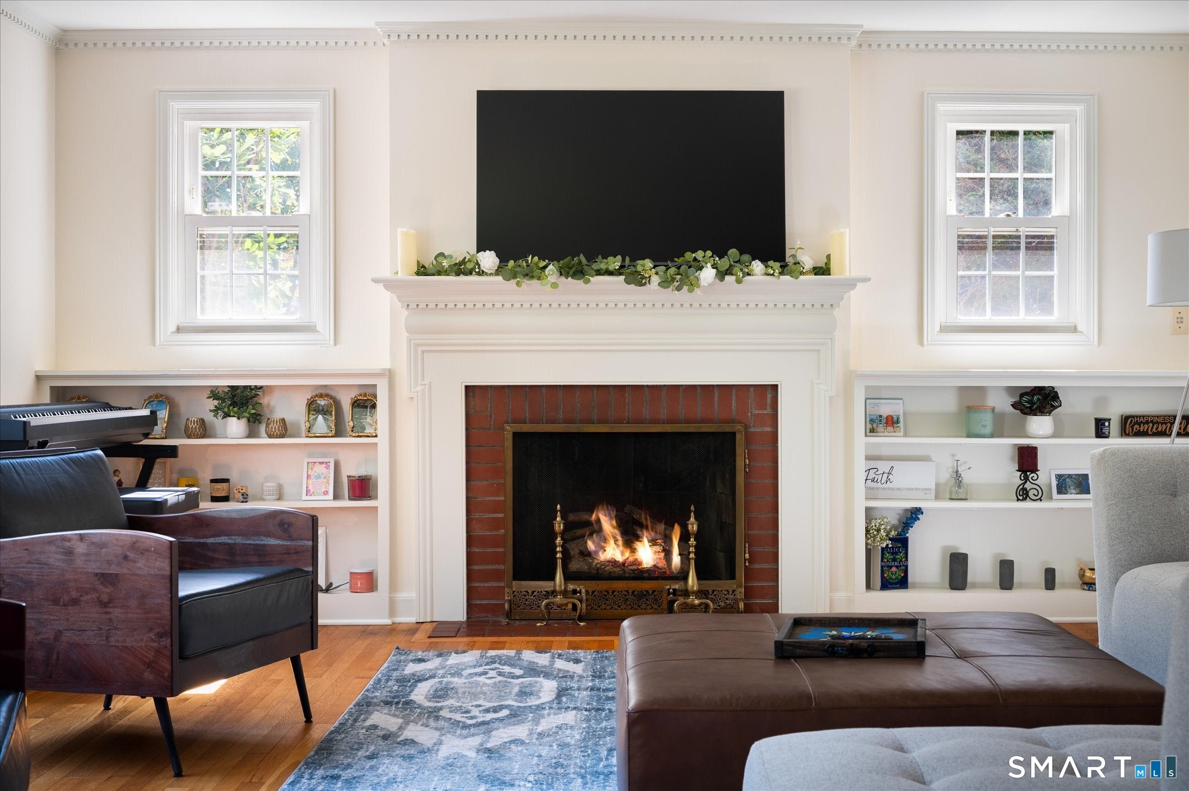
Turn-key and ready for its next owner! Nestled on a quiet dead-end street within easy walking distance to vibrant downtown Wallingford, this classic home offers a blend of timeless style, privacy, and convenience. The main level features a light-filled living room, formal dining area, and a spacious kitchen that leads directly out to a screened porch. Two main-floor bedrooms, including a generous primary bedroom, share a full bath. Outdoor living is made easy with a private, low-maintenance rear paver patio ideal for entertaining. Beyond its move-in ready appeal, this property provides incredible upside: enjoy an expansive finished lower level with a second full bath, plus a tremendous opportunity for expansion in the full walk-up attic. Complete with an oversized attached garage, this home seamlessly combines move-in readiness with long-term potential.
| yesterday | Listing updated with changes from the MLS® | |
| 4 days ago | Listing first seen on site |

The data relating to real estate for sale on this website appears in part through the SMARTMLS Internet Data Exchange program, a voluntary cooperative exchange of property listing data between licensed real estate brokerage firms, and is provided by SMARTMLS through a licensing agreement. Listing information is from various brokers who participate in the SMARTMLS IDX program and not all listings may be visible on the site. The property information being provided on or through the website is for the personal, non-commercial use of consumers and such information may not be used for any purpose other than to identify prospective properties consumers may be interested in purchasing. Some properties which appear for sale on the website may no longer be available because they are for instance, under contract, sold or are no longer being offered for sale. Property information displayed is deemed reliable but is not guaranteed. Copyright 2026 SmartMLS, Inc.
Last checked: 2026-09-15 05:20 AM UTC.
Did you know? You can invite friends and family to your search. They can join your search, rate and discuss listings with you.